Skip main navigation
Closed
  • $220,000

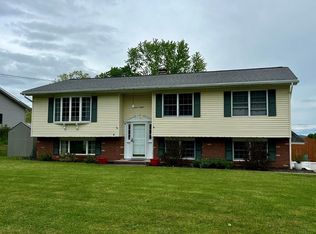
    1210 Trescott Dr, Pine City, NY 14871

    3beds
    1,568sqft
    Single Family Residence
    Built in 1970
    0.46 Acres Lot
    $226,500 Zestimate®
    $140/sqft
    $2,155 Estimated rent

    Home value

    $226,500

    Estimated sales range

    Not available

    $2,155/mo

    Zestimate® history
    Loading
    Loading...

    Owner options

    List your home for rent

    $2,155/mo

    Rent Zestimate®

    Find your next renter with Zillow Rental Manager. Plus, with online applications, you can quickly screen prospective tenants – for free.

    Learn more

    $2,155/mo

    Rent Zestimate®

    Refinance and save

    $1,706/mo

    Est. payment

    Refinancing to a lower rate could help reduce your monthly payments and save thousands over the life of the loan.

    See today's rates

    $1,706/mo

    Est. payment

    Explore your selling options

    Work with a Zillow partner agent

    Leverage their expertise and Zillow's premium Showcase listings to get your home seen by more buyers.

    Get started

    List with your own agent

    Get your home in front of millions of buyers by listing it on Zillow.

    Learn how to do it

    Sell it yourself

    Take full control of how buyers see your home on Zillow by listing For Sale by Owner (FSBO).

    List your home

    What's special

    One-level livingAttached garageStainless steel appliancesFreshly redone interiorLarge yardSpacious open concept layout
    Charming Updated Ranch with Big Backyard Bliss – 1210 Trescott Drive, Pine City “Backyard BBQs, morning coffee on the porch, and a home that’s already updated—what’s not to love?” *3 Bedrooms, 1.5 Baths – spacious, open concept layout *One-Level Living plus full basement for storage or expansion *Attached Garage for convenience *Large Yard in a friendly neighborhood *Freshly Redone Interior with stainless steel appliances *Enclosed 3-Season Porch perfect for relaxing *Close to shopping, dining, Harris Hill, and Finger Lakes attractions

    Zillow last checked:

    Listing updated:

    Listed by:

    Sharon Coletta 607-738-2439,

    Keller Williams Realty Southern Tier & Finger Lakes

    Bought with:

    Molly Opp, 10401388233

    Real Broker NY LLC

    Source: NYSAMLSs,MLS#: R1631026MLS LogoOriginating MLS: Elmira Corning Regional Association Of REALTORS

    Facts & features

    Interior

    Bedrooms & bathrooms
    • Bedrooms: 3
    • Bathrooms: 2
    • Full bathrooms: 1
    • 1/2 bathrooms: 1
    • Main level bathrooms: 2
    • Main level bedrooms: 3
    Heating
    • Gas, Hot Water, Steam
    Appliances
    • Included: Dryer, Dishwasher, Gas Oven, Gas Range, Gas Water Heater, Microwave, Refrigerator, Washer
    • Laundry: Accessible Utilities or Laundry, Main Level
    Features
    • Separate/Formal Living Room, Kitchen Island, Kitchen/Family Room Combo, Pantry, Bedroom on Main Level
    • Flooring: Carpet, Varies, Vinyl
    • Basement: Full
    • Has fireplace: No
    Interior area
    • Total structure area: 1,568
    • Total interior livable area: 1,568 sqft

    Property

    Parking
    • Total spaces: 2
    • Parking features: Attached, Garage, Driveway, Garage Door Opener
    • Attached garage spaces: 2
    Accessibility
    • Accessibility features: Accessible Entrance
    Features
    • Levels: One
    • Stories: 1
    • Exterior features: Blacktop Driveway, Enclosed Porch, Porch
    Lot
    • Size: 0.46 Acres
    • Dimensions: 100 x 200
    • Features: Rectangular, Rectangular Lot, Residential Lot
    Details
    • Additional structures: Shed(s), Storage
    • Parcel number: 108.02141
    • Special conditions: Standard

    Construction

    Type & style
    • Home type: SingleFamily
    • Architectural style: Ranch
    • Property subtype: Single Family Residence
    Materials
    • Vinyl Siding
    • Foundation: Block
    Condition
    • Resale
    • Year built: 1970

    Utilities & green energy

    • Sewer: Septic Tank
    • Water: Connected, Public
    • Utilities for property: Cable Available, Electricity Connected, High Speed Internet Available, Water Connected

    Community & HOA

    Location
    • Region: Pine City

    Financial & listing details

    • Price per square foot: $140/sqft
    • Tax assessed value: $150,750
    • Annual tax amount: $4,679
    • Date on market: 8/16/2025
    • Cumulative days on market: 93 days
    • Listing terms: Cash,Conventional,FHA,VA Loan

    Price history

    DateEventPrice
    1/29/2026Sold$220,000+0.5%$140/sqft
    Source: NYSAMLSs #R1631026 Report a problem
    11/19/2025Contingent$219,000$140/sqft
    Source: NYSAMLSs #R1631026 Report a problem
    10/18/2025Price change$219,000-8.4%$140/sqft
    Source: NYSAMLSs #R1631026 Report a problem
    9/9/2025Price change$239,000-4%$152/sqft
    Source: NYSAMLSs #R1631026 Report a problem
    8/16/2025Listed for sale$249,000$159/sqft
    Source: NYSAMLSs #R1631026 Report a problem

    Public tax history

    YearProperty taxesTax assessment
    2025-- $150,750
    2024-- $150,750
    2023-- $150,750
    2022-- $150,750 +6%
    2021-- $142,200
    2020-- $142,200
    2019-- $142,200
    2018-- $142,200
    2017$2,814 $142,200
    2016-- $142,200
    2015-- $142,200 +3.3%
    2014-- $137,700
    2013-- $137,700
    2012-- $137,700
    2011-- $137,700
    2010-- $137,700
    2009-- $137,700 +2%
    2008-- $135,000 +4%
    2007-- $129,800
    2006-- $129,800 +66.4%
    2005-- $78,000
    2004-- $78,000
    2003-- $78,000
    2002-- $78,000
    2001-- $78,000
    Find assessor info on the county website

    Neighborhood: 14871

    Nearby schools

    GreatSchools rating
    Schools provided by the listing agent
    • District: Elmira

    Source: NYSAMLSs. This data may not be complete. We recommend contacting the local school district to confirm school assignments for this home.