Welcome to this stunning one-story, 4-bedroom, 3-bath home with study and formal dining room, perfectly designed for comfort, style, and everyday living. From the courtyard entrance to the covered back patio with extended pergola, every detail has been thoughtfully crafted.
Inside, enjoy 10-foot ceilings, tall doors, crown molding, and custom baseboards throughout. The spacious living room features built-in cabinetry, raised ceilings, a cozy gas fireplace, and in-ceiling speakers. The private, oversized study with built-ins is ideal for a home office, while the formal dining room and large breakfast area provide multiple spaces to gather.
The chef’s kitchen has been updated with quartz countertops, KitchenAid stainless steel appliances (including refrigerator), Bosch dishwasher, and a large walk-in pantry. Two hallway dish pantry-storage closets keeps everything organized.
The primary suite is a true retreat, with a luxurious bath and a spacious multi-level walk-in closet with custom shelving and drawers. The laundry room is oversized, with quartz counters and sink for added convenience. Abundant closets are found throughout the home.
Step outdoors to your private oasis featuring a covered patio, extended pergola, built-in gas grill, custom water feature, and beautiful seasonal landscaping—perfect for entertaining.
There are both single and double garages and a whole-house hot water circulator.
With its thoughtful floor plan, abundant storage, modern updates, and outdoor retreat, 1208 Verona Way offers the perfect blend of elegance and functionality in the heart of Keller.
Sold
Price Unknown
1208 Verona Way, Keller, TX 76248
4beds
2,820sqft
Single Family Residence
Built in 2005
9,234 Square Feet Lot
$655,100 Zestimate®
$--/sqft
$3,602 Estimated rent
Home value
$655,100
$616,000 - $694,000
$3,602/mo
Zestimate® history
Owner options
List your home for rent
$3,602/mo
Rent Zestimate®
Find your next renter with Zillow Rental Manager. Plus, with online applications, you can quickly screen prospective tenants – for free.
$3,602/mo
Rent Zestimate®
Refinance and save
$600/mo
Est. payment
Refinancing to a lower rate could help reduce your monthly payments and save thousands over the life of the loan.
$600/mo
Est. payment
Explore your selling options
Work with a Zillow partner agent
Leverage their expertise and Zillow's premium Showcase listings to get your home seen by more buyers.
Get startedList with your own agent
Get your home in front of millions of buyers by listing it on Zillow.
Learn how to do itSell it yourself
Take full control of how buyers see your home on Zillow by listing For Sale by Owner (FSBO).
List your homeWhat's special
Cozy gas fireplaceCourtyard entranceBosch dishwasherBuilt-in gas grillCustom water featureFormal dining roomCustom shelving and drawers
Zillow last checked:
Listing updated:
Listed by:
Jackie Black 0519419 214-850-3218,
Texas Best Properties 214-850-3218
Bought with:
Melissa McCurley
eXp Realty LLC
Source: NTREIS,MLS#: 21050185
Facts & features
Interior
Bedrooms & bathrooms
- Bedrooms: 4
- Bathrooms: 3
- Full bathrooms: 3
Primary bedroom
- Features: Ceiling Fan(s), Dual Sinks, Double Vanity, En Suite Bathroom, Garden Tub/Roman Tub, Linen Closet, Separate Shower, Walk-In Closet(s)
- Level: First
- Dimensions: 14 x 18
Bedroom
- Features: Ceiling Fan(s), Split Bedrooms, Walk-In Closet(s)
- Level: First
- Dimensions: 11 x 12
Bedroom
- Features: Ceiling Fan(s), Split Bedrooms
- Level: First
- Dimensions: 13 x 10
Bedroom
- Features: Ceiling Fan(s), Split Bedrooms, Walk-In Closet(s)
- Level: First
- Dimensions: 12 x 11
Primary bathroom
- Features: Built-in Features, Dual Sinks, Double Vanity, En Suite Bathroom, Garden Tub/Roman Tub, Linen Closet, Stone Counters, Separate Shower
- Level: First
- Dimensions: 1 x 1
Breakfast room nook
- Features: Breakfast Bar
- Level: First
- Dimensions: 10 x 10
Kitchen
- Features: Breakfast Bar, Built-in Features, Butler's Pantry, Granite Counters, Pantry, Stone Counters, Walk-In Pantry
- Level: First
- Dimensions: 10 x 9
Living room
- Features: Built-in Features, Ceiling Fan(s), Fireplace
- Level: First
- Dimensions: 16 x 24
Office
- Features: Built-in Features, Ceiling Fan(s)
- Level: First
- Dimensions: 11 x 17
Utility room
- Features: Built-in Features, Other, Pantry, Utility Room, Utility Sink
- Level: First
- Dimensions: 10 x 10
Heating
- Central, Fireplace(s), Natural Gas
Cooling
- Central Air, Ceiling Fan(s), Electric
Appliances
- Included: Some Gas Appliances, Double Oven, Dishwasher, Electric Oven, Gas Cooktop, Disposal, Gas Water Heater, Microwave, Plumbed For Gas
- Laundry: Washer Hookup, Dryer Hookup, ElectricDryer Hookup, Laundry in Utility Room
Features
- Built-in Features, Double Vanity, Open Floorplan, Cable TV, Wired for Data, Walk-In Closet(s)
- Flooring: Ceramic Tile, Wood
- Windows: Shutters, Window Coverings
- Has basement: No
- Number of fireplaces: 1
- Fireplace features: Family Room
Interior area
- Total interior livable area: 2,820 sqft
Property
Parking
- Total spaces: 3
- Parking features: Concrete, Door-Multi, Garage, Garage Door Opener, Oversized, Garage Faces Side
- Attached garage spaces: 3
Features
- Levels: One
- Stories: 1
- Patio & porch: Covered
- Exterior features: Courtyard
- Pool features: None
- Fencing: Wrought Iron
Lot
- Size: 9,234 Square Feet
Details
- Parcel number: 40580873
Construction
Type & style
- Home type: SingleFamily
- Architectural style: Traditional,Detached
- Property subtype: Single Family Residence
Materials
- Brick
- Foundation: Slab
- Roof: Composition
Condition
- Year built: 2005
Utilities & green energy
- Sewer: Public Sewer
- Water: Public
- Utilities for property: Electricity Available, Electricity Connected, Natural Gas Available, Phone Available, Sewer Available, Separate Meters, Underground Utilities, Water Available, Cable Available
Community & HOA
Community
- Features: Curbs, Sidewalks
- Security: Smoke Detector(s)
- Subdivision: Bella Vista
HOA
- Has HOA: Yes
- Services included: All Facilities
- HOA fee: $600 annually
- HOA name: Bella Vista
- HOA phone: 817-929-0930
Location
- Region: Keller
Financial & listing details
- Tax assessed value: $591,542
- Annual tax amount: $10,761
- Date on market: 9/4/2025
- Cumulative days on market: 93 days
- Listing terms: Cash,Conventional
- Electric utility on property: Yes
Price history
| Date | Event | Price |
|---|---|---|
| 12/31/2025 | Sold | -- |
Source: NTREIS #21050185 Report a problem | ||
| 12/15/2025 | Pending sale | $629,000$223/sqft |
Source: NTREIS #21050185 Report a problem | ||
| 12/9/2025 | Contingent | $629,000$223/sqft |
Source: NTREIS #21050185 Report a problem | ||
| 11/1/2025 | Price change | $629,000-3.2%$223/sqft |
Source: NTREIS #21050185 Report a problem | ||
| 9/4/2025 | Listed for sale | $649,900+77.6%$230/sqft |
Source: NTREIS #21050185 Report a problem | ||
| 5/4/2015 | Sold | -- |
Source: Agent Provided Report a problem | ||
| 5/2/2015 | Pending sale | $366,000$130/sqft |
Source: Keller Williams Realty #13120687 Report a problem | ||
| 4/3/2015 | Listed for sale | $366,000+3.1%$130/sqft |
Source: Keller Williams Realty #13120687 Report a problem | ||
| 12/20/2009 | Listing removed | $355,000$126/sqft |
Source: Sharcom Realty #11255507 Report a problem | ||
| 10/19/2009 | Price change | $355,000-4.1%$126/sqft |
Source: Sharcom Realty #11255507 Report a problem | ||
| 9/15/2009 | Price change | $370,000-1.3%$131/sqft |
Source: Sharcom Realty #11255507 Report a problem | ||
| 7/22/2009 | Listed for sale | $375,000$133/sqft |
Source: David Osborn #11240912 Report a problem | ||
Public tax history
| Year | Property taxes | Tax assessment |
|---|---|---|
| 2025 | $5,602 -15.5% | $591,542 |
| 2024 | $6,631 -14.5% | $591,542 +5.3% |
| 2023 | $7,758 -11.9% | $561,522 +15.5% |
| 2022 | $8,801 +1.1% | $485,981 +11.7% |
| 2021 | $8,705 -3.6% | $435,007 +7.7% |
| 2020 | $9,031 -1% | $403,762 -0.4% |
| 2019 | $9,126 +4.4% | $405,225 +10.5% |
| 2018 | $8,737 -1.9% | $366,833 -0.3% |
| 2017 | $8,903 -3.8% | $368,111 -2.2% |
| 2016 | $9,256 +25.3% | $376,484 +16.8% |
| 2015 | $7,385 | $322,400 |
| 2014 | $7,385 | $322,400 |
| 2013 | -- | $322,400 -0.2% |
| 2012 | -- | $323,000 |
| 2011 | -- | $323,000 -0.1% |
| 2010 | -- | $323,200 -0.1% |
| 2009 | -- | $323,400 -3.4% |
| 2008 | -- | $334,800 |
| 2007 | -- | $334,800 +18.5% |
| 2006 | -- | $282,600 +597.8% |
| 2005 | -- | $40,500 |
Find assessor info on the county website
Neighborhood: 76248
Nearby homes
- $1-- bd-- ba-- sqft1216 Verona Way, Keller, TX 76248Off Market
- $--4 bd3 ba3.1k sqft1212 Verona Way, Keller, TX 76248Sold

- $638,0004 bd3 ba2.8k sqft1204 Verona Way, Keller, TX 76248Off Market
- $644,7003 bd4 ba3k sqft1245 Verona Way, Keller, TX 76248Off Market
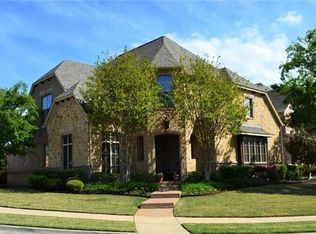
- $883,2004 bd4 ba3.8k sqft1220 Verona Way, Keller, TX 76248Off Market
- $832,4004 bd4 ba3.9k sqft1200 Verona Way, Keller, TX 76248Off Market
- $--4 bd3 ba3k sqft1213 Verona Way, Keller, TX 76248Sold
- $695,4004 bd3 ba3.6k sqft1209 Verona Way, Keller, TX 76248Off Market
Nearby schools
GreatSchools rating
- 10/10Willis Lane Elementary SchoolGrades: PK-4Distance: 1 mi
- 9/10Indian Springs Middle SchoolGrades: 5-8Distance: 1.6 mi
- 7/10Keller High SchoolGrades: 9-12Distance: 1.8 mi
Schools provided by the listing agent
- Elementary: Willislane
- Middle: Indian Springs
- High: Keller
- District: Keller ISD
Source: NTREIS. This data may not be complete. We recommend contacting the local school district to confirm school assignments for this home.
Get a cash offer in 3 minutes
Find out how much your home could sell for in as little as 3 minutes with a no-obligation cash offer.
Estimated market value
$655,100
Get a cash offer in 3 minutes
Find out how much your home could sell for in as little as 3 minutes with a no-obligation cash offer.
Estimated market value
$655,100
- Texas
- Tarrant County
- Keller
- 76248
- 1208 Verona Way
