Discover the perfect blend of luxury and versatility in this meticulously maintained, 3,152-square-foot home situated in the sought-after Bella Vista community of Keller. Built in 2009, this two-story residence features soaring vaulted ceilings and abundant natural light throughout its open layout. At the heart of the home is a chef’s kitchen equipped with granite countertops, a large island, a gas cooktop, and a walk-in pantry. The first-floor primary suite serves as a private retreat with a sitting area, dual vanities, a garden tub, and a huge oversized with triple tiered closet rods walk-in closet. Uniquely designed, the fourth bedroom functions as a highly flexible space, ideal for a dedicated home office, quiet library, or private guest room to suit your needs. Upstairs, a massive game room provides additional space for entertainment and is already plumbed for an additional bathroom. Nestled on a prime corner lot, the property includes a covered patio and a private yard. This home offers incredible community surroundings, located less than a mile from Bear Creek Park’s trails and dog park, and minutes from the shopping and dining at Keller Town Center. Zoned for highly-rated Keller ISD schools, including Willis Lane Elementary, this move-in-ready gem also features energy-efficient upgrades like a tankless water heater, and HVAC system installed in April 2025, and SUPER LOW utility bills! Experience the best of Keller living in this architectural masterpiece—schedule your private tour today!
Sold
Price Unknown
1212 Verona Way, Keller, TX 76248
4beds
3,152sqft
Single Family Residence
Built in 2009
9,104 Square Feet Lot
$698,900 Zestimate®
$--/sqft
$3,799 Estimated rent
Home value
$698,900
$650,000 - $755,000
$3,799/mo
Zestimate® history
Owner options
List your home for rent
$3,799/mo
Rent Zestimate®
Find your next renter with Zillow Rental Manager. Plus, with online applications, you can quickly screen prospective tenants – for free.
$3,799/mo
Rent Zestimate®
Refinance and save
$600/mo
Est. payment
Refinancing to a lower rate could help reduce your monthly payments and save thousands over the life of the loan.
$600/mo
Est. payment
Explore your selling options
Work with a Zillow partner agent
Leverage their expertise and Zillow's premium Showcase listings to get your home seen by more buyers.
Get startedList with your own agent
Get your home in front of millions of buyers by listing it on Zillow.
Learn how to do itSell it yourself
Take full control of how buyers see your home on Zillow by listing For Sale by Owner (FSBO).
List your homeWhat's special
Private yardPrime corner lotGranite countertopsCovered patioSoaring vaulted ceilingsGas cooktopLarge island
Zillow last checked:
Listing updated:
Listed by:
Wendy Tockey 0617991 817-300-5511,
Compass RE Texas, LLC 214-814-8100
Bought with:
Lisa Rasor
Keller Williams Johnson County
Source: NTREIS,MLS#: 21166787
Facts & features
Interior
Bedrooms & bathrooms
- Bedrooms: 4
- Bathrooms: 3
- Full bathrooms: 2
- 1/2 bathrooms: 1
Primary bedroom
- Features: Dual Sinks, Double Vanity, En Suite Bathroom, Garden Tub/Roman Tub, Separate Shower, Walk-In Closet(s)
- Level: First
- Dimensions: 14 x 18
Bedroom
- Level: First
- Dimensions: 14 x 13
Bedroom
- Level: Second
- Dimensions: 11 x 12
Bedroom
- Level: Second
- Dimensions: 11 x 12
Primary bathroom
- Features: Closet Cabinetry, Dual Sinks, Double Vanity, En Suite Bathroom, Garden Tub/Roman Tub, Stone Counters, Separate Shower
- Level: First
- Dimensions: 0 x 0
Breakfast room nook
- Level: First
- Dimensions: 6 x 12
Dining room
- Level: First
- Dimensions: 13 x 13
Other
- Level: Second
- Dimensions: 0 x 0
Half bath
- Level: First
- Dimensions: 0 x 0
Kitchen
- Level: First
- Dimensions: 10 x 11
Living room
- Features: Fireplace
- Level: First
- Dimensions: 14 x 34
Living room
- Level: Second
- Dimensions: 19 x 22
Utility room
- Level: First
- Dimensions: 6 x 8
Heating
- Central, Fireplace(s), Natural Gas
Cooling
- Central Air, Ceiling Fan(s), Electric
Appliances
- Included: Some Gas Appliances, Double Oven, Dishwasher, Disposal, Gas Range, Microwave, Plumbed For Gas
- Laundry: Laundry in Utility Room
Features
- Chandelier, Double Vanity, Granite Counters, Kitchen Island, Loft, Open Floorplan, Pantry, Cable TV, Vaulted Ceiling(s), Walk-In Closet(s)
- Flooring: Carpet, Hardwood, Marble, Tile
- Windows: Window Coverings
- Has basement: No
- Number of fireplaces: 1
- Fireplace features: Family Room, Gas Log
Interior area
- Total interior livable area: 3,152 sqft
Property
Parking
- Total spaces: 2
- Parking features: Driveway, Garage, Garage Door Opener, Garage Faces Side
- Attached garage spaces: 2
- Has uncovered spaces: Yes
Features
- Levels: Two
- Stories: 2
- Patio & porch: Covered
- Exterior features: Outdoor Grill, Rain Gutters
- Pool features: None
- Fencing: Metal,Wood
Lot
- Size: 9,104 Square Feet
- Features: Cul-De-Sac, Landscaped, Sprinkler System, Few Trees
Details
- Parcel number: 40580881
Construction
Type & style
- Home type: SingleFamily
- Architectural style: Traditional,Detached
- Property subtype: Single Family Residence
Materials
- Brick
- Foundation: Slab
- Roof: Composition
Condition
- Year built: 2009
Utilities & green energy
- Sewer: Public Sewer
- Water: Public
- Utilities for property: Sewer Available, Water Available, Cable Available
Green energy
- Energy efficient items: HVAC
Community & HOA
Community
- Security: Security System Owned, Smoke Detector(s)
- Subdivision: Bella Vista
HOA
- Has HOA: Yes
- Services included: Association Management, Maintenance Grounds
- HOA fee: $600 annually
- HOA name: Bella Vista
- HOA phone: 817-888-4787
Location
- Region: Keller
Financial & listing details
- Tax assessed value: $536,000
- Annual tax amount: $10,457
- Date on market: 2/6/2026
- Cumulative days on market: 15 days
- Listing terms: Cash,Conventional,FHA,VA Loan
Price history
| Date | Event | Price |
|---|---|---|
| 3/13/2026 | Sold | -- |
Source: NTREIS #21166787 Report a problem | ||
| 2/24/2026 | Pending sale | $699,900$222/sqft |
Source: NTREIS #21166787 Report a problem | ||
| 2/20/2026 | Contingent | $699,900$222/sqft |
Source: NTREIS #21166787 Report a problem | ||
| 2/6/2026 | Listed for sale | $699,900+89.7%$222/sqft |
Source: NTREIS #21166787 Report a problem | ||
| 3/10/2014 | Sold | -- |
Source: Agent Provided Report a problem | ||
| 1/19/2014 | Price change | $369,000-2.6%$117/sqft |
Source: Creekview Realty #12034566 Report a problem | ||
| 11/7/2013 | Price change | $379,000-4.1%$120/sqft |
Source: Creekview Realty #12034566 Report a problem | ||
| 9/17/2013 | Listed for sale | $395,000+229.2%$125/sqft |
Source: Owner Report a problem | ||
| 5/23/2008 | Listing removed | $120,000$38/sqft |
Source: Century 21 #10913126 Report a problem | ||
| 3/5/2008 | Listed for sale | $120,000$38/sqft |
Source: Century 21 #10913126 Report a problem | ||
Public tax history
| Year | Property taxes | Tax assessment |
|---|---|---|
| 2025 | $6,524 -24.3% | $536,000 -5.9% |
| 2024 | $8,622 +6.3% | $569,819 +5.3% |
| 2023 | $8,111 -13.9% | $541,315 +15.3% |
| 2022 | $9,419 +3% | $469,619 +11.1% |
| 2021 | $9,148 +4.2% | $422,726 +7.5% |
| 2020 | $8,783 -1.5% | $393,080 -0.4% |
| 2019 | $8,913 +37.5% | $394,466 +7.6% |
| 2018 | $6,482 -23.5% | $366,699 -0.4% |
| 2017 | $8,469 +8.8% | $368,161 -1.1% |
| 2016 | $7,785 +6% | $372,253 +28.4% |
| 2015 | $7,341 | $290,000 |
| 2014 | $7,341 | $290,000 |
| 2013 | -- | $290,000 |
| 2012 | -- | $290,000 -12.1% |
| 2011 | -- | $330,100 +146.3% |
| 2010 | -- | $134,000 +168% |
| 2009 | -- | $50,000 +23.5% |
| 2008 | -- | $40,500 |
| 2007 | -- | $40,500 |
| 2006 | -- | $40,500 |
| 2005 | -- | $40,500 |
Find assessor info on the county website
Neighborhood: 76248
Nearby homes
- $--4 bd3 ba2.8k sqft1208 Verona Way, Keller, TX 76248Sold
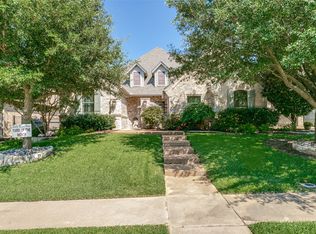
- $1-- bd-- ba-- sqft1216 Verona Way, Keller, TX 76248Off Market
- $615,1004 bd3 ba3.1k sqft1229 Verona Way, Keller, TX 76248Off Market
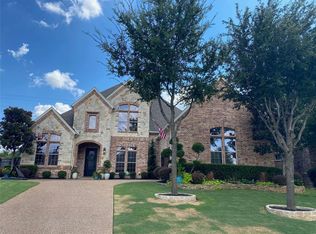
- $652,1004 bd4 ba3.1k sqft1241 Verona Way, Keller, TX 76248Off Market
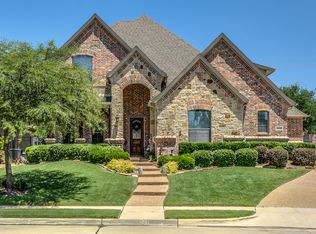
- $640,9003 bd4 ba3k sqft1245 Verona Way, Keller, TX 76248Off Market
- $656,8004 bd3 ba3.2k sqft1233 Verona Way, Keller, TX 76248Off Market
- $631,8004 bd3 ba2.8k sqft1204 Verona Way, Keller, TX 76248Off Market
- $718,6004 bd4 ba3.4k sqft1217 Verona Way, Keller, TX 76248Off Market
Nearby schools
GreatSchools rating
- 10/10Willis Lane Elementary SchoolGrades: PK-4Distance: 1 mi
- 9/10Indian Springs Middle SchoolGrades: 5-8Distance: 1.6 mi
- 7/10Keller High SchoolGrades: 9-12Distance: 1.8 mi
Schools provided by the listing agent
- Elementary: Willislane
- Middle: Indian Springs
- High: Keller
- District: Keller ISD
Source: NTREIS. This data may not be complete. We recommend contacting the local school district to confirm school assignments for this home.
Get a cash offer in 3 minutes
Find out how much your home could sell for in as little as 3 minutes with a no-obligation cash offer.
Estimated market value
$698,900
Get a cash offer in 3 minutes
Find out how much your home could sell for in as little as 3 minutes with a no-obligation cash offer.
Estimated market value
$698,900
- Texas
- Tarrant County
- Keller
- 76248
- 1212 Verona Way
