WOW! What an incredible property! This home is in the beautiful Horse Creek neighborhood and is in an ideal location. It sits at the foot of a cul-de-sac, backs to an open space, and has close to a 1/3-acre lot! The house has been lovingly-maintained and updated. New paint outside and in. All kitchen stainless steel appliances are included. The finishes include raised panel cabinetry, quartz counters, real hardwood floors, and much more! The main level primary suite is fantastic! The main level's office is large and convenient. The finished basement includes a huge rec room as well as a second office/bedroom. There are 3 garage spaces in one double garage and one single garage. The single garage is fully equipped to be a wood shop with electrical and air compressor set-up; the electrical is 220 which also can be used for a car charger. There is an ~ 2,000 sqft concrete pad on the west side with a built-in basketball standard -- the perfect play area for kids to bike, rollerblade, skateboard, or practice their favorite sport! If you're looking in Parker this home must be on your list!
Sold for $758,000
$758,000
12084 S Great Plain Court, Parker, CO 80134
5beds
4,080sqft
Single Family Residence
Built in 2006
0.29 Acres Lot
$750,100 Zestimate®
$186/sqft
$4,189 Estimated rent
Home value
$750,100
$713,000 - $788,000
$4,189/mo
Zestimate® history
Owner options
List your home for rent
$4,189/mo
Rent Zestimate®
Find your next renter with Zillow Rental Manager. Plus, with online applications, you can quickly screen prospective tenants – for free.
$4,189/mo
Rent Zestimate®
Refinance and save
$4,621/mo
Est. payment
Refinancing to a lower rate could help reduce your monthly payments and save thousands over the life of the loan.
$4,621/mo
Est. payment
Explore your selling options
Work with a Zillow partner agent
Leverage their expertise and Zillow's premium Showcase listings to get your home seen by more buyers.
Get startedList with your own agent
Get your home in front of millions of buyers by listing it on Zillow.
Learn how to do itSell it yourself
Take full control of how buyers see your home on Zillow by listing For Sale by Owner (FSBO).
List your homeWhat's special
Main level primary suiteFoot of a cul-de-sacQuartz countersRaised panel cabinetryReal hardwood floors
Zillow last checked:
Listing updated:
Listed by:
Greg Anderson 303-549-7172 greg@theandersonteam.com,
MB The Anderson Team LLC
Bought with:
Other MLS Non-REcolorado
NON MLS PARTICIPANT
Source: REcolorado as distributed by MLS GRID,MLS#: 9639323
Facts & features
Interior
Bedrooms & bathrooms
- Bedrooms: 5
- Bathrooms: 5
- Full bathrooms: 3
- 3/4 bathrooms: 1
- 1/2 bathrooms: 1
- Main level bathrooms: 2
- Main level bedrooms: 1
Bedroom
- Description: Vaulted Ceiling, Double Doors, Ceiling Fan/Light, Ceiling Speakers, Lots Of Windows
- Features: Primary Suite
- Level: Main
- Area: 272 Square Feet
- Dimensions: 17 x 16
Bedroom
- Description: Carpet, Ceiling Fan/Light
- Level: Upper
- Area: 96 Square Feet
- Dimensions: 10 x 9.6
Bedroom
- Description: Carpet, 2 Closets, Ceiling Fan/Light, 2 Windows
- Level: Upper
- Area: 210 Square Feet
- Dimensions: 15 x 14
Bedroom
- Description: Carpet, Ceiling Fan/Light, Walk-In Closet
- Level: Upper
- Area: 143 Square Feet
- Dimensions: 13 x 11
Bedroom
- Description: Has En-Suite Bath, Carpet, Ceiling Fan/Light
- Level: Upper
- Area: 240.25 Square Feet
- Dimensions: 15.5 x 15.5
Bathroom
- Description: Primary 5-Piece Bath, 12x24 Tile Floor, 2 Undermount Sinks, Large Jet Action Tub, Tiled Shower, Walk-In Closet
- Features: En Suite Bathroom, Primary Suite
- Level: Main
- Area: 168 Square Feet
- Dimensions: 14 x 12
Bathroom
- Description: Hardwood Floors, Undermount Sink, Quartz Counter
- Level: Main
- Area: 25 Square Feet
- Dimensions: 5 x 5
Bathroom
- Description: 12" Tile Floor, Tub/Shower With Tile Surround, 2 Sinks
- Level: Upper
- Area: 70 Square Feet
- Dimensions: 14 x 5
Bathroom
- Description: 12" Tile Floor, Tub/Shower With Tile Surround
- Features: En Suite Bathroom
- Level: Upper
- Area: 35 Square Feet
- Dimensions: 7 x 5
Bathroom
- Description: Tile Floor, Custom Tiled Shower
- Level: Basement
- Area: 37.5 Square Feet
- Dimensions: 7.5 x 5
Bonus room
- Description: Flex Space Off Family Room, Carpet
- Level: Basement
- Area: 117 Square Feet
- Dimensions: 13 x 9
Bonus room
- Description: Non-Conforming Bedroom Due To No Closet, But There Is A Recessed Area That Could Be Made Into A Closet; Egress Window Well, Carpet; Flex Space For Second Office, Craft Room, Exercise Room
- Level: Basement
- Area: 182 Square Feet
- Dimensions: 14 x 13
Dining room
- Description: Hardwood Floors, 9' Ceiling, Chandelier, Ceiling Speaker
- Level: Main
- Area: 168 Square Feet
- Dimensions: 14 x 12
Family room
- Description: Huge Room With Several Areas For Entertaining, Carpet
- Level: Basement
- Area: 532 Square Feet
- Dimensions: 28 x 19
Great room
- Description: Carpet, 9' Ceiling, Wired For 5.1 Surround, Lots Of Windows, Gas Fireplace With Stone Surround
- Level: Main
- Area: 400 Square Feet
- Dimensions: 20 x 20
Kitchen
- Description: Kitchen + Eating Space, Hardwood Floors, 9' Ceiling, Raised Panel Cabinetry, Quartz Counters, Tile Backsplash, Ss Appliances, Double Oven, Refrigerator, Cooktop, Dishwasher, Microwave, Ceiling Speakers, Slider To Back Deck And Yard
- Level: Main
- Area: 350 Square Feet
- Dimensions: 25 x 14
Laundry
- Description: Built-In Cabinetry, Accesses Double Garage
- Level: Main
Office
- Description: Hardwood Floors, 9' Ceiling, 2 Windows
- Level: Main
- Area: 126 Square Feet
- Dimensions: 12 x 10.5
Heating
- Forced Air
Cooling
- Central Air
Appliances
- Included: Convection Oven, Cooktop, Dishwasher, Disposal, Double Oven, Gas Water Heater, Microwave, Refrigerator, Self Cleaning Oven
Features
- Built-in Features, Ceiling Fan(s), Eat-in Kitchen, Entrance Foyer, Five Piece Bath, High Ceilings, High Speed Internet, Open Floorplan, Primary Suite, Quartz Counters, Smoke Free, Vaulted Ceiling(s), Walk-In Closet(s)
- Flooring: Carpet, Tile, Wood
- Windows: Double Pane Windows, Window Coverings
- Basement: Bath/Stubbed,Crawl Space,Finished,Partial
- Number of fireplaces: 1
- Fireplace features: Gas, Great Room
- Common walls with other units/homes: No Common Walls
Interior area
- Total structure area: 4,080
- Total interior livable area: 4,080 sqft
- Finished area above ground: 2,704
- Finished area below ground: 1,230
Property
Parking
- Total spaces: 3
- Parking features: Concrete, Dry Walled, Exterior Access Door
- Attached garage spaces: 3
Features
- Levels: Two
- Stories: 2
- Patio & porch: Covered, Deck, Front Porch, Patio
- Exterior features: Private Yard, Rain Gutters
- Fencing: Partial
Lot
- Size: 0.29 Acres
- Features: Cul-De-Sac, Greenbelt, Landscaped, Many Trees, Master Planned, Open Space, Sprinklers In Front, Sprinklers In Rear
Details
- Parcel number: R0452479
- Special conditions: Standard
Construction
Type & style
- Home type: SingleFamily
- Architectural style: Traditional
- Property subtype: Single Family Residence
Materials
- Brick, Frame
- Foundation: Concrete Perimeter, Slab
- Roof: Composition
Condition
- Updated/Remodeled
- Year built: 2006
Utilities & green energy
- Electric: 220 Volts, 220 Volts in Garage
- Sewer: Public Sewer
- Water: Public
- Utilities for property: Cable Available, Electricity Connected, Internet Access (Wired), Natural Gas Connected, Phone Available
Community & HOA
Community
- Security: Carbon Monoxide Detector(s), Smoke Detector(s)
- Subdivision: Horse Creek
HOA
- Has HOA: Yes
- Amenities included: Park, Pool
- Services included: Recycling, Trash
- HOA fee: $144 monthly
- HOA name: Horse Creek HOA
- HOA phone: 303-985-9623
Location
- Region: Parker
Financial & listing details
- Price per square foot: $186/sqft
- Tax assessed value: $758,425
- Annual tax amount: $5,522
- Date on market: 12/4/2025
- Listing terms: Cash,Conventional,FHA,VA Loan
- Exclusions: None
- Ownership: Corporation/Trust
- Electric utility on property: Yes
- Road surface type: Paved
Price history
| Date | Event | Price |
|---|---|---|
| 1/9/2026 | Sold | $758,000-3.4%$186/sqft |
Source:  REcolorado as distributed by MLS GRID #9639323 Report a problem REcolorado as distributed by MLS GRID #9639323 Report a problem | ||
| 12/13/2025 | Pending sale | $785,000$192/sqft |
Source: REcolorado as distributed by MLS GRID #9639323 Report a problem | ||
| 12/4/2025 | Listed for sale | $785,000+103.9%$192/sqft |
Source: REcolorado as distributed by MLS GRID #9639323 Report a problem | ||
| 7/21/2011 | Sold | $385,000$94/sqft |
Source: Public Record Report a problem | ||
| 6/2/2011 | Listed for sale | $385,000-11.5%$94/sqft |
Source: Active Website #1002630 Report a problem | ||
| 7/30/2009 | Sold | $435,000+16.5%$107/sqft |
Source: Public Record Report a problem | ||
| 1/22/2007 | Sold | $373,300$91/sqft |
Source: Public Record Report a problem | ||
Public tax history
| Year | Property taxes | Tax assessment |
|---|---|---|
| 2025 | $5,522 -12.2% | $47,410 -18.1% |
| 2024 | $6,288 +40.8% | $57,890 -1% |
| 2023 | $4,465 -3.7% | $58,450 +45.6% |
| 2022 | $4,636 | $40,140 -2.8% |
| 2021 | -- | $41,290 +7.6% |
| 2020 | $4,356 +6.9% | $38,370 |
| 2019 | $4,076 | $38,370 +9.6% |
| 2018 | $4,076 +6% | $35,020 |
| 2017 | $3,845 +104.5% | $35,020 +3.7% |
| 2016 | $1,880 -1.4% | $33,760 |
| 2015 | $1,907 -50.3% | $33,760 +16% |
| 2014 | $3,833 | $29,110 |
| 2013 | -- | $29,110 +2.2% |
| 2012 | -- | $28,480 |
| 2011 | -- | $28,480 -2.3% |
| 2010 | -- | $29,150 +8.4% |
| 2009 | $1,648 | $26,890 |
| 2008 | -- | $26,890 +454.4% |
| 2007 | -- | $4,850 -66% |
| 2006 | $265 | $14,270 |
Find assessor info on the county website
Neighborhood: Douglas
Nearby homes
- $1,100,0006 bd6 ba5.1k sqft12092 S Great Plain Ct, Parker, CO 80134Sold

- $824,7005 bd4 ba4.9k sqft12076 S Great Plain Ct, Parker, CO 80134Off Market
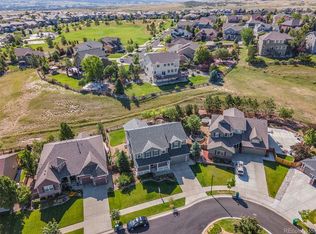
- $610,1003 bd2 ba3.7k sqft12068 S Great Plain Ct, Parker, CO 80134Off Market
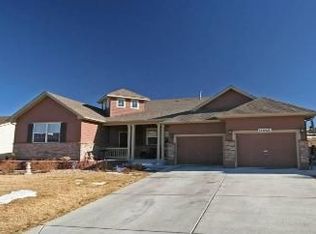
- $814,8004 bd5 ba3.2k sqft12135 S Buffalo Gap Trl, Parker, CO 80134Off Market
- $751,8003 bd3 ba3k sqft12085 S Great Plain Ct, Parker, CO 80134Off Market
- $814,4004 bd3 ba3.4k sqft12143 S Buffalo Gap Trl, Parker, CO 80134Off Market
- $869,2004 bd4 ba4.4k sqft12077 S Great Plain Ct, Parker, CO 80134Off Market
- $629,5002 bd2 ba1.9k sqft12069 S Great Plain Ct, Parker, CO 80134Off Market
Nearby schools
GreatSchools rating
- 10/10Gold Rush Elementary SchoolGrades: PK-5Distance: 0.4 mi
- 8/10Cimarron Middle SchoolGrades: 6-8Distance: 4.6 mi
- 10/10Legend High SchoolGrades: 9-12Distance: 4.3 mi
Schools provided by the listing agent
- Elementary: Gold Rush
- Middle: Cimarron
- High: Legend
- District: Douglas RE-1
Source: REcolorado as distributed by MLS GRID. This data may not be complete. We recommend contacting the local school district to confirm school assignments for this home.
Get a cash offer in 3 minutes
Find out how much your home could sell for in as little as 3 minutes with a no-obligation cash offer.
Estimated market value
$750,100
Get a cash offer in 3 minutes
Find out how much your home could sell for in as little as 3 minutes with a no-obligation cash offer.
Estimated market value
$750,100
- Colorado
- Douglas County
- Parker
- 80134
- Douglas
- 12084 S Great Plain Court
Nearby cities
Nearby neighborhoods
Nearby zip codes
Other Parker Topics
