Welcome to your dream home at 12092 South Great Plain Ct. in beautiful Parker, CO. This stunning residence has been thoughtfully remodeled over the years, offering a perfect blend of luxury and comfort across 5,194SF of living space on a spacious 12,720SF lot. Situated at the top of the cul-de-sac, this home boasts a truly one-of-a-kind lot with breathtaking views. Enjoy acres of protected open space and majestic mountain views that provide a serene backdrop to your luxurious lifestyle. As you step inside, you'll be captivated by the elegance and warmth that define this home. The heart of the home is the open living room and kitchen area, designed to be both inviting and functional. The kitchen features an oversized island, perfect for casual dining or entertaining, and is equipped with high-end stainless steel appliances. Custom finishes throughout add a touch of sophistication and style. With six beautifully designed bedrooms, there's plenty of room for everyone to unwind. The primary suite is your personal oasis, featuring a truly luxurious five-piece bathroom. The shower is a must-see, offering a spa-like experience right at home. Upstairs, you'll find a convenient custom laundry area. The additional bedrooms provide flexible options to suit your lifestyle. Head down to the basement, where entertainment and relaxation await. Enjoy movie nights in the state-of-the-art theater, or host gatherings at the stylish bar. With a full bedroom and bath down here, it's perfect for guests or creating a private retreat. The outdoor space is simply breathtaking. Imagine soaking in the oversized swim-spa, taking in the expansive views. The backyard is a haven for relaxation and entertaining, complete with a fire pit and grill. One of the unique features of this home is the five-car garage, offering plenty of space for vehicles or transforming into a versatile flex space. Experience the perfect blend of elegance and comfort, and make this exceptional home yours.
Sold for $1,100,000
$1,100,000
12092 S Great Plain Court, Parker, CO 80134
6beds
5,194sqft
Single Family Residence
Built in 2006
0.29 Acres Lot
$1,074,300 Zestimate®
$212/sqft
$4,839 Estimated rent
Home value
$1,074,300
$1.02M - $1.13M
$4,839/mo
Zestimate® history
Owner options
List your home for rent
$4,839/mo
Rent Zestimate®
Find your next renter with Zillow Rental Manager. Plus, with online applications, you can quickly screen prospective tenants – for free.
$4,839/mo
Rent Zestimate®
Refinance and save
$5,359/mo
Est. payment
Refinancing to a lower rate could help reduce your monthly payments and save thousands over the life of the loan.
$5,359/mo
Est. payment
Explore your selling options
Work with a Zillow partner agent
Leverage their expertise and Zillow's premium Showcase listings to get your home seen by more buyers.
Get startedList with your own agent
Get your home in front of millions of buyers by listing it on Zillow.
Learn how to do itSell it yourself
Take full control of how buyers see your home on Zillow by listing For Sale by Owner (FSBO).
List your homeWhat's special
Zillow last checked:
Listing updated:
Listed by:
David DiPetro 303-257-5813 daviddipetro@compass.com,
Compass - Denver
Bought with:
Vera Case, 100097442
Equity Colorado Real Estate
Source: REcolorado as distributed by MLS GRID,MLS#: 6760060
Facts & features
Interior
Bedrooms & bathrooms
- Bedrooms: 6
- Bathrooms: 6
- Full bathrooms: 3
- 3/4 bathrooms: 2
- 1/2 bathrooms: 1
- Main level bathrooms: 2
- Main level bedrooms: 1
Primary bedroom
- Level: Upper
Bedroom
- Level: Main
Bedroom
- Level: Upper
Bedroom
- Level: Upper
Bedroom
- Level: Upper
Bedroom
- Level: Basement
Primary bathroom
- Level: Upper
Bathroom
- Level: Main
Bathroom
- Level: Main
Bathroom
- Level: Upper
Bathroom
- Level: Upper
Bathroom
- Level: Basement
Dining room
- Level: Main
Game room
- Level: Basement
Kitchen
- Level: Main
Laundry
- Level: Upper
Living room
- Level: Main
Living room
- Level: Basement
Loft
- Level: Upper
Utility room
- Level: Basement
Heating
- Forced Air
Cooling
- Central Air
Appliances
- Included: Bar Fridge, Cooktop, Dishwasher, Disposal, Double Oven, Dryer, Freezer, Microwave, Range, Range Hood, Refrigerator, Self Cleaning Oven, Washer
- Laundry: In Unit
Features
- Audio/Video Controls, Built-in Features, Ceiling Fan(s), Eat-in Kitchen, Entrance Foyer, Five Piece Bath, Granite Counters, High Ceilings, Kitchen Island, Pantry, Primary Suite, Walk-In Closet(s)
- Flooring: Carpet, Tile, Wood
- Windows: Bay Window(s), Window Treatments
- Basement: Finished,Partial
- Number of fireplaces: 3
- Fireplace features: Basement, Family Room, Living Room
Interior area
- Total structure area: 5,194
- Total interior livable area: 5,194 sqft
- Finished area above ground: 3,472
- Finished area below ground: 825
Property
Parking
- Total spaces: 5
- Parking features: Concrete, Dry Walled
- Attached garage spaces: 5
Features
- Levels: Two
- Stories: 2
- Patio & porch: Front Porch, Patio
- Exterior features: Balcony, Fire Pit, Garden, Gas Grill, Lighting, Private Yard
- Pool features: Outdoor Pool
- Fencing: Full
- Has view: Yes
- View description: Meadow, Mountain(s)
Lot
- Size: 0.29 Acres
- Features: Cul-De-Sac
Details
- Parcel number: R0452478
- Special conditions: Standard
Construction
Type & style
- Home type: SingleFamily
- Architectural style: Traditional
- Property subtype: Single Family Residence
Materials
- Brick, Frame
- Roof: Composition
Condition
- Year built: 2006
Utilities & green energy
- Sewer: Public Sewer
- Water: Public
- Utilities for property: Internet Access (Wired), Natural Gas Connected
Community & HOA
Community
- Security: Smoke Detector(s)
- Subdivision: Horse Creek
HOA
- Has HOA: Yes
- Amenities included: Park, Playground, Pool, Trail(s)
- Services included: Maintenance Grounds, Recycling, Trash
- HOA fee: $140 monthly
- HOA name: Horse Creek Home Owners Association
- HOA phone: 303-980-0700
Location
- Region: Parker
Financial & listing details
- Price per square foot: $212/sqft
- Tax assessed value: $987,950
- Annual tax amount: $8,080
- Date on market: 3/17/2025
- Listing terms: 1031 Exchange,Cash,Conventional,Other
- Exclusions: Seller's Personal Property.
- Ownership: Individual
- Electric utility on property: Yes
Price history
| Date | Event | Price |
|---|---|---|
| 5/27/2025 | Sold | $1,100,000+152.9%$212/sqft |
Source:  REcolorado as distributed by MLS GRID #6760060 Report a problem REcolorado as distributed by MLS GRID #6760060 Report a problem | ||
| 8/11/2006 | Sold | $435,000$84/sqft |
Source: Public Record Report a problem | ||
Public tax history
| Year | Property taxes | Tax assessment |
|---|---|---|
| 2025 | $7,095 -12.2% | $61,750 -15.8% |
| 2024 | $8,080 +52.1% | $73,340 -1% |
| 2023 | $5,313 +2.8% | $74,050 +55% |
| 2022 | $5,169 | $47,760 +3.7% |
| 2021 | -- | $46,040 +9.2% |
| 2020 | $4,786 +11.5% | $42,160 |
| 2019 | $4,294 0% | $42,160 +14.3% |
| 2018 | $4,294 +6% | $36,890 |
| 2017 | $4,050 +0.6% | $36,890 +2.1% |
| 2016 | $4,026 -1.4% | $36,140 |
| 2015 | $4,083 +5.2% | $36,140 +22.7% |
| 2014 | $3,879 | $29,460 |
| 2013 | -- | $29,460 +2.8% |
| 2012 | -- | $28,660 |
| 2011 | -- | $28,660 -7.7% |
| 2010 | -- | $31,040 +6.3% |
| 2009 | $1,790 | $29,200 |
| 2008 | -- | $29,200 +502.1% |
| 2007 | -- | $4,850 -66% |
| 2006 | $265 | $14,270 |
Find assessor info on the county website
Neighborhood: Douglas
Nearby homes
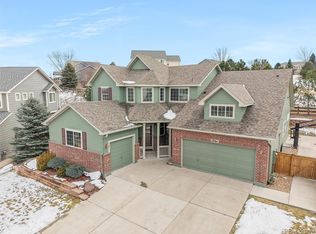
- $758,0005 bd5 ba4k sqft12084 S Great Plain Ct, Parker, CO 80134Sold
- $754,7003 bd3 ba3k sqft12085 S Great Plain Ct, Parker, CO 80134Off Market

- $869,2004 bd4 ba4.4k sqft12077 S Great Plain Ct, Parker, CO 80134Off Market

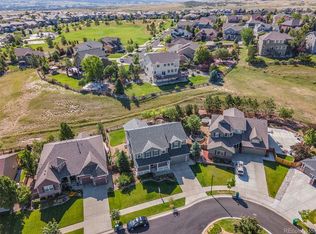
- $828,0005 bd4 ba4.9k sqft12076 S Great Plain Ct, Parker, CO 80134Off Market
- $632,0002 bd2 ba1.9k sqft12069 S Great Plain Ct, Parker, CO 80134Off Market
- $610,1003 bd2 ba3.7k sqft12068 S Great Plain Ct, Parker, CO 80134Off Market
- $819,3004 bd5 ba3.2k sqft12135 S Buffalo Gap Trl, Parker, CO 80134Off Market
- $793,3004 bd4 ba3.4k sqft12061 S Great Plain Ct, Parker, CO 80134Off Market
Nearby schools
GreatSchools rating
- 8/10Gold Rush Elementary SchoolGrades: PK-5Distance: 0.4 mi
- 5/10Cimarron Middle SchoolGrades: 6-8Distance: 4.6 mi
- 7/10Legend High SchoolGrades: 9-12Distance: 4.3 mi
Schools provided by the listing agent
- Elementary: Gold Rush
- Middle: Cimarron
- High: Legend
- District: Douglas RE-1
Source: REcolorado as distributed by MLS GRID. This data may not be complete. We recommend contacting the local school district to confirm school assignments for this home.
Get a cash offer in 3 minutes
Find out how much your home could sell for in as little as 3 minutes with a no-obligation cash offer.
Estimated market value
$1,074,300
Get a cash offer in 3 minutes
Find out how much your home could sell for in as little as 3 minutes with a no-obligation cash offer.
Estimated market value
$1,074,300
- Colorado
- Douglas County
- Parker
- 80134
- Douglas
- 12092 S Great Plain Court
Nearby cities
Nearby neighborhoods
Nearby zip codes
Other Parker Topics
