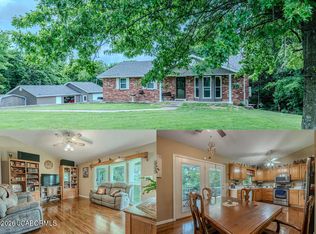
This beautifully maintained 3 bed, 2 bath home sits on a peaceful 4+/- acre lot, just minutes from local amenities. The main level features hardwood floors throughout the main living areas and an open floor plan that's perfect for entertaining. The kitchen boasts a large island, walk-in pantry, & stainless steel appliances. The spacious primary suite includes a full bath with dual vanities and a walk-in closet. Convenient main-level laundry adds to the home's functionality. The full, unfinished basement offers plenty of potential for customization or extra storage. Enjoy serene views from the back deck overlooking the yard. The property also includes a large shop, garden bed, an apple tree, pear trees, and wild blackberries — perfect for outdoors and gardening, with plenty of space for all your hobbies.
Closed
Price Unknown
12085 County Road 4037, Holts Summit, MO 65043
3beds
2,007sqft
Single Family Residence
Built in 2012
4.03 Acres Lot
$518,600 Zestimate®
$--/sqft
$2,158 Estimated rent
Home value
$518,600
Estimated sales range
Not available
$2,158/mo
Zestimate® history
Owner options
List your home for rent
$2,158/mo
Rent Zestimate®
Find your next renter with Zillow Rental Manager. Plus, with online applications, you can quickly screen prospective tenants – for free.
$2,158/mo
Rent Zestimate®
Refinance and save
Refinancing to a lower rate could help reduce your monthly payments and save thousands over the life of the loan.
Explore your selling options
Work with a Zillow partner agent
Leverage their expertise and Zillow's premium Showcase listings to get your home seen by more buyers.
Get startedList with your own agent
Get your home in front of millions of buyers by listing it on Zillow.
Learn how to do itSell it yourself
Take full control of how buyers see your home on Zillow by listing For Sale by Owner (FSBO).
List your homeWhat's special
Large shopPear treesSerene viewsBack deckWild blackberriesOpen floor planSpacious primary suite
Zillow last checked:
Listing updated:
Listed by:
Kristina & Scott's MCMICHAEL TEAM 573-690-2075,
McMichael Realty, Inc.
Bought with:
Kristina & Scott's MCMICHAEL TEAM, 2003013861
McMichael Realty, Inc.
Source: JCMLS,MLS#: 10070895
Facts & features
Interior
Bedrooms & bathrooms
- Bedrooms: 3
- Bathrooms: 2
- Full bathrooms: 2
Primary bedroom
- Level: Main
- Area: 210 Square Feet
- Dimensions: 17.5 x 12
Bedroom 2
- Level: Main
- Area: 131.25 Square Feet
- Dimensions: 10.5 x 12.5
Bedroom 3
- Level: Main
- Area: 134.38 Square Feet
- Dimensions: 10.75 x 12.5
Kitchen
- Description: kitchen/dining combo
- Level: Main
- Area: 453.25 Square Feet
- Dimensions: 24.5 x 18.5
Laundry
- Level: Main
- Area: 67.06 Square Feet
- Dimensions: 7.25 x 9.25
Living room
- Level: Main
- Area: 372 Square Feet
- Dimensions: 24 x 15.5
Heating
- Forced Air, Electric, Heat Pump
Cooling
- Central Air
Appliances
- Included: Range, Water Softener Owned, Dishwasher, Disposal, Microwave, Refrigerator
Features
- Pantry, Walk-In Closet(s)
- Flooring: Wood
- Basement: Walk-Out Access,Full
Interior area
- Total structure area: 2,007
- Total interior livable area: 2,007 sqft
- Finished area above ground: 2,007
- Finished area below ground: 0
Property
Parking
- Details: Main
Lot
- Size: 4.03 Acres
Details
- Parcel number: 2701001000000001002
Construction
Type & style
- Home type: SingleFamily
- Architectural style: Ranch
- Property subtype: Single Family Residence
Materials
- Vinyl Siding
Condition
- Year built: 2012
Utilities & green energy
- Sewer: Septic Tank
- Water: Public
Community & HOA
Location
- Region: Holts Summit
Financial & listing details
- Tax assessed value: $228,080
- Annual tax amount: $2,701
- Date on market: 7/25/2025
- Listing terms: FHA,Government,Cash,Conventional,VA Loan
Price history
| Date | Event | Price |
|---|---|---|
| 3/30/2026 | Sold | -- |
Source:  JCMLS #10070895 Report a problem JCMLS #10070895 Report a problem | ||
| 2/7/2026 | Pending sale | $545,000$272/sqft |
Source:  CBORMLS #428742 Report a problem CBORMLS #428742 Report a problem | ||
| 7/25/2025 | Listed for sale | $545,000$272/sqft |
Source: JCMLS #10070895 Report a problem | ||
Public tax history
| Year | Property taxes | Tax assessment |
|---|---|---|
| 2025 | $2,635 -2.5% | $43,335 |
| 2024 | $2,702 +0.1% | $43,335 |
| 2023 | $2,700 +1.1% | $43,335 +1.1% |
| 2022 | $2,671 +0.7% | $42,860 |
| 2021 | $2,653 -1.3% | $42,860 |
| 2020 | $2,688 | $42,860 |
| 2019 | -- | $42,860 +16.3% |
| 2018 | $1,769 -31.6% | $36,860 +6.3% |
| 2017 | $2,586 +46.2% | $34,675 0% |
| 2016 | $1,769 | $34,680 |
| 2015 | $1,769 -2.3% | $34,680 |
| 2014 | $1,811 +593.1% | $34,680 +550.7% |
| 2013 | $261 -4.2% | $5,330 |
| 2012 | $273 +0.1% | $5,330 |
| 2011 | $272 +1% | $5,330 |
| 2010 | $270 | $5,330 |
Find assessor info on the county website
Neighborhood: 65043
Nearby homes
- $121,600-- bd2 ba1.6k sqft12075 County Road 4037, Holts Summit, MO 65043Off Market
- $264,000-- bd1 ba1.7k sqft12078 County Road 4037, Holts Summit, MO 65043Off Market
- $369,9003 bd3 ba1.9k sqft12090 County Road 4037, Holts Summit, MO 65043Pending
- $214,000-- bd1 ba1k sqft12052 County Road 4037, Holts Summit, MO 65043Off Market
- $276,3003 bd2 ba2k sqft12064 County Road 4037, Holts Summit, MO 65043Off Market
- $256,000-- bd2 ba1.3k sqft12041 County Road 4037, Holts Summit, MO 65043Off Market
- $295,7004 bd3 ba2.4k sqft2352 County Road 4046, Holts Summit, MO 65043Off Market
- $278,800-- bd2 ba1.3k sqft2351 County Road 4046, Holts Summit, MO 65043Off Market
Nearby schools
GreatSchools rating
- 7/10North Elementary SchoolGrades: K-5Distance: 1.8 mi
- 7/10Lewis And Clark Middle SchoolGrades: 6-8Distance: 4.9 mi
- 4/10Jefferson City High SchoolGrades: 9-12Distance: 5.4 mi
Sell for more on Zillow
Get a Zillow Showcase℠ listing at no additional cost and you could sell for .
$518,600
2% more
+$10,372
With Zillow Showcase(estimated)
$528,972
- Missouri
- Callaway County
- Holts Summit
- 65043
- 12085 County Road 4037
Nearby cities
Nearby neighborhoods
Nearby zip codes
Other Holts Summit Topics
