Looking for room to spread out? This 3 bedroom, 2.5 bath home sits on just over an acre and offers an impressive combination of living space, storage, and outdoor enjoyment. Inside, gleaming hardwood floors and abundant natural light create a warm, inviting atmosphere. The kitchen is equipped with plentiful cabinetry and a pantry, while the primary suite features a private bath. Downstairs, a spacious family room provides additional space for entertaining, hobbies, or movie nights. Step outside to enjoy the covered deck, stamped concrete patio, fire pit, and hot tub. With four garage spaces, a shop, carport, and shed, there's room for vehicles, equipment, and all your projects. The 20x30' garage also has a 7.5' tall & 12' width door and is insulated, heated, and has A/C. The woodshop has insulation and heating/cooling as well. Come see all this home has to offer!
Pending
$369,900
12090 County Road 4037, Holts Summit, MO 65043
3beds
1,952sqft
:
Get pre-qualified$2,361/mo
Single Family Residence
Built in 1993
1.12 Acres Lot
$368,000 Zestimate®
$189/sqft
$-- HOA
What's special
Four garage spacesCovered deckJust over an acreGleaming hardwood floorsHot tubFire pitSpacious family room
- 39 days |
- 62 |
- 3 |
Zillow last checked:
Listing updated:
Listed by:
Kristina & Scott's MCMICHAEL TEAM 573-690-2075,
McMichael Realty, Inc.
Source: JCMLS,MLS#: 10073374
Facts & features
Interior
Bedrooms & bathrooms
- Bedrooms: 3
- Bathrooms: 3
- Full bathrooms: 2
- 1/2 bathrooms: 1
Primary bedroom
- Level: Main
- Area: 177.63 Square Feet
- Dimensions: 14.5 x 12.25
Bedroom 2
- Level: Main
- Area: 129.25 Square Feet
- Dimensions: 11 x 11.75
Bedroom 3
- Level: Main
- Area: 132 Square Feet
- Dimensions: 11 x 12
Family room
- Level: Lower
- Area: 190 Square Feet
- Dimensions: 10 x 19
Kitchen
- Level: Main
- Area: 228 Square Feet
- Dimensions: 19 x 12
Laundry
- Level: Main
- Area: 18 Square Feet
- Dimensions: 6 x 3
Living room
- Level: Main
- Area: 231.56 Square Feet
- Dimensions: 14.25 x 16.25
Heating
- Forced Air, Electric
Cooling
- Central Air
Appliances
- Included: Humidifier, Range, Water Softener Owned, Dishwasher, Disposal, Microwave, Refrigerator
Features
- Pantry
- Basement: Walk-Out Access,Full
Interior area
- Total structure area: 1,952
- Total interior livable area: 1,952 sqft
- Finished area above ground: 1,340
- Finished area below ground: 612
Property
Parking
- Total spaces: 6
- Parking features: Garage, Carport
- Garage spaces: 5
- Carport spaces: 1
- Covered spaces: 6
- Details: Detached, Basement
Lot
- Size: 1.12 Acres
Details
- Additional structures: Shed(s)
- Parcel number: 2701.001.000000001.006
Construction
Type & style
- Home type: SingleFamily
- Architectural style: Ranch
- Property subtype: Single Family Residence
Materials
- Vinyl Siding, Brick
Condition
- Year built: 1993
Utilities & green energy
- Sewer: Septic Tank
- Water: Public
Community & HOA
Community
- Security: Security System
Location
- Region: Holts Summit
Financial & listing details
- Price per square foot: $189/sqft
- Tax assessed value: $171,430
- Annual tax amount: $1,980
- Date on market: 6/16/2026
- Listing terms: FHA,Government,Cash,Conventional,VA Loan
Estimated market value
$368,000
$350,000 - $386,000
$2,223/mo
Price history
| Date | Event | Price |
|---|---|---|
| 6/26/2026 | Pending sale | $369,900$189/sqft |
Source:  CBORMLS #435420 Report a problem CBORMLS #435420 Report a problem | ||
| 6/16/2026 | Listed for sale | $369,900$189/sqft |
Source:  JCMLS #10073374 Report a problem JCMLS #10073374 Report a problem | ||
Public tax history
| Year | Property taxes | Tax assessment |
|---|---|---|
| 2025 | $1,980 -2.5% | $32,572 |
| 2024 | $2,030 +0.1% | $32,572 |
| 2023 | $2,029 +10% | $32,572 +10% |
| 2022 | $1,845 +0.7% | $29,608 |
| 2021 | $1,833 -1.2% | $29,608 |
| 2020 | $1,856 | $29,608 |
| 2019 | -- | $29,608 +18.2% |
| 2018 | $1,220 -31.7% | $25,055 +4.7% |
| 2017 | $1,786 +46.4% | $23,921 +0% |
| 2016 | $1,220 | $23,920 |
| 2015 | $1,220 +13.2% | $23,920 +15.9% |
| 2014 | $1,078 +6.5% | $20,640 |
| 2013 | $1,012 -4.2% | $20,640 |
| 2012 | $1,056 +0.1% | $20,640 |
| 2011 | $1,055 +1% | $20,640 |
| 2010 | $1,044 | $20,640 |
Find assessor info on the county website
Monthly payment
Est. payment
Payment breakdown
Explore the cost of this home by adjusting the details. Changes won't be saved.Climate risks
Neighborhood: 65043
Nearby schools
GreatSchools rating
- 7/10North Elementary SchoolGrades: K-5Distance: 1.8 mi
- 7/10Lewis And Clark Middle SchoolGrades: 6-8Distance: 4.9 mi
- 4/10Jefferson City High SchoolGrades: 9-12Distance: 5.4 mi
- $261,700-- bd1 ba1.7k sqft12078 County Road 4037, Holts Summit, MO 65043Off Market
- $--3 bd2 ba2k sqft12085 County Road 4037, Holts Summit, MO 65043Sold

- $272,5003 bd2 ba2k sqft12064 County Road 4037, Holts Summit, MO 65043Off Market
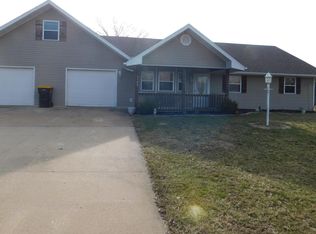
- $274,0003 bd2 ba1.9k sqft12126 County Road 4037, Holts Summit, MO 65043Off Market
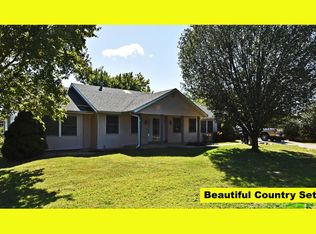
- $276,400-- bd2 ba1.3k sqft12111 County Road 4037, Holts Summit, MO 65043Off Market
- $211,000-- bd1 ba1k sqft12052 County Road 4037, Holts Summit, MO 65043Off Market
- $291,0004 bd3 ba2.4k sqft2352 County Road 4046, Holts Summit, MO 65043Off Market
- $124,000-- bd2 ba1.6k sqft12075 County Road 4037, Holts Summit, MO 65043Off Market
A local agent can set up tours, give advice and negotiate with sellers.
A local lender can help you make sure your offer is ready when you are.
Similar homes
- $395,0004 bd3 ba2.5k sqft140 Sommer Ct, Holts Summit, MO 65043For Sale
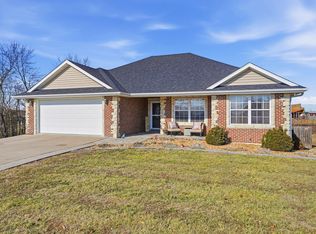 MLS ID #435202, Nick Williams, Girard Realty. CBORMLS
 - $359,9003 bd2 ba1.8k sqft901 S Summit Dr, Holts Summit, MO 65043For Sale
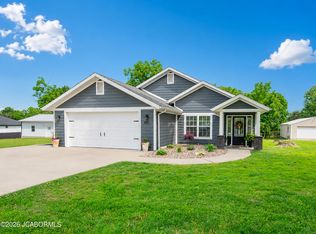 MLS ID #10073131, Joyce Bremer. JCMLS
 - $267,0003 bd3 ba2.2k sqft11419 Valley View Ct, Holts Summit, MO 65043For Sale
 MLS ID #434772, Courtney Cale, Weichert, Realtors - House of Brokers. CBORMLS
 - $349,9003 bd2 ba1.5k sqft435 Zachary Ct, Holts Summit, MO 65043New Construction
 MLS ID #10073145, Wesley Allee. JCMLS
 - $289,9003 bd2 ba1.3k sqft11600 County Road 4019, Holts Summit, MO 65043For SaleMLS ID #10072589, Kristina & Scott's MCMICHAEL TEAM. JCMLS
- $380,0003 bd2 ba1.8k sqft10885 Country Aire Meadows Ct, Holts Summit, MO 65043New ConstructionMLS ID #10073422, First Choice Agents, LLC. JCMLS
- $449,0004 bd3 ba2k sqft3420 County Road 488, Holts Summit, MO 65043For SaleMLS ID #10073490, Carrie Spicer. JCMLS
- $355,0003 bd3 ba2.3k sqft1415 Stadium Blvd, Jefferson City, MO 65109For SaleMLS ID #10073606, Roger Backes. JCMLS
- $495,0004 bd3 ba2.8k sqft10905 Broadacre Dr, Holts Summit, MO 65043For SaleMLS ID #10073646, Jeff Radmer. JCMLS
- $360,0003 bd2 ba1.6k sqft10867 Country Aire Meadows Ct, Holts Summit, MO 65043New ConstructionMLS ID #10072801, Christina Wyatt. JCMLS
- $467,5003 bd2 ba1.7k sqft120 Wildfire Ct, Holts Summit, MO 65043New ConstructionMLS ID #10072952, Brett Shipley. JCMLS
- $360,0003 bd2 ba2.2k sqft1830 Pinnacle Point, Holts Summit, MO 65043New ConstructionMLS ID #10072227, Kelly Kleffner. JCMLS
- $399,9004 bd2 ba2k sqft779 Vine Dr, Holts Summit, MO 65043New ConstructionMLS ID #10072804, Brittny Gibson. JCMLS
- $349,0003 bd2 ba2.3k sqft3023 Rock Ridge Rd, Jefferson City, MO 65109For SaleMLS ID #10073602, David Dykstra. JCMLS
- $319,9003 bd3 ba2.1k sqft108 Kingsbury Ct, Jefferson City, MO 65109For SaleMLS ID #10073259, Julie Shiery. JCMLS
- $185,0002 bd1 ba1.2k sqft550 S Summit Dr, Holts Summit, MO 65043For SaleMLS ID #10072787, Suzanna Wolfe. JCMLS
- $439,9004 bd3 ba1.6k sqft782 Vine Dr, Holts Summit, MO 65043New ConstructionMLS ID #10073507, Kati Larsen. JCMLS
- $399,9004 bd3 ba2.6k sqft1329 Vista Campo, Jefferson City, MO 65109For SaleMLS ID #10073127, Brandon Glascock. JCMLS
- $360,0003 bd2 ba2k sqft1828 Pinnacle Point, Holts Summit, MO 65043For SaleMLS ID #10072324, Kelly Kleffner. JCMLS
- $420,0003 bd1 ba1.6k sqft7380 State Road Vv, Mokane, MO 65059For SaleMLS ID #10073680, Cheryl Maupin. JCMLS
