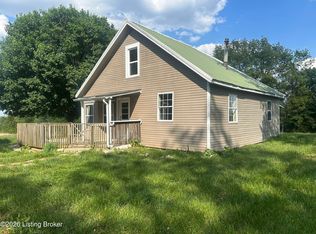
Step into the timeless charm of this classic 3-bedroom, 1-bath home filled with character and unique architectural details. From the beautiful hardwood floors and original wood trim to the split staircase, original fireplace, and stunning original chandeliers, this home offers the warmth and craftsmanship that older homes are known for. Enjoy relaxing year-round in the enclosed heated front porch featuring newer windows, or unwind on the enclosed rear porch overlooking the private backyard. The partially finished full basement provides additional living space, including a third non-conforming bedroom, offering flexibility for guests, a home office, or hobby room. Outside, you'll find an impressive 6-car garage, a block storage building/shop perfect for projects or extra storage, and an older barn with endless potential for restoration. Situated on approximately 0.50 acre, this property offers plenty of room to spread out while maintaining a convenient location.
Ideally located just 2 minutes from Brandenburg, 7 minutes to Kroger, shopping, and restaurants, approximately 35 minutes to the Fort Knox Brandenburg Road Gate, and just a short drive to Corydon and the Interstate 64 interchange, this property combines small-town charm with outstanding accessibility. Don't miss this rare opportunity to own a home full of history, character, and incredible garage and workshop space!
For sale
$179,500
12085 Main Street SW, Mauckport, IN 47142
3beds
1,536sqft
Single Family Residence
Built in 1920
0.5 Acres Lot
$173,100 Zestimate®
$117/sqft
$-- HOA
What's special
- 25 days |
- 758 |
- 61 |
Zillow last checked:
Listing updated:
Listed by:
Elmer Lambright,
eXp Realty, LLC - New Salisb
Source: SIRA,MLS#: 2026010324 Originating MLS: Southern Indiana REALTORS Association
Originating MLS: Southern Indiana REALTORS AssociationFacts & features
Interior
Bedrooms & bathrooms
- Bedrooms: 3
- Bathrooms: 1
- Full bathrooms: 1
Primary bedroom
- Level: First
- Dimensions: 13.11 x 14
Bedroom
- Level: Second
- Dimensions: 10.6 x 9.7
Bedroom
- Level: Second
- Dimensions: 10.2 x 9.5
Dining room
- Level: First
- Dimensions: 13.11 x 14
Other
- Level: Second
- Dimensions: 5.1 x 9.9
Kitchen
- Level: First
- Dimensions: 15.11 x 11.9
Living room
- Level: First
- Dimensions: 15.1 x 12.1
Heating
- Forced Air
Cooling
- Central Air
Appliances
- Included: Dryer, Oven, Range, Refrigerator, Washer
- Laundry: In Basement, Other
Features
- Ceiling Fan(s)
- Basement: Unfinished
- Number of fireplaces: 1
- Fireplace features: Insert
Interior area
- Total structure area: 1,536
- Total interior livable area: 1,536 sqft
- Finished area above ground: 1,536
- Finished area below ground: 0
Property
Parking
- Total spaces: 2
- Parking features: Detached, Garage
- Garage spaces: 2
Features
- Levels: One and One Half
- Stories: 1.5
- Patio & porch: Enclosed, Porch, Screened
- Exterior features: Enclosed Porch
- Has view: Yes
- View description: Park/Greenbelt, Panoramic, Scenic
Lot
- Size: 0.5 Acres
Details
- Additional structures: Garage(s), Pole Barn
- Parcel number: 312004101004000010
- Zoning: Residential
- Zoning description: Residential
Construction
Type & style
- Home type: SingleFamily
- Architectural style: One and One Half Story
- Property subtype: Single Family Residence
Materials
- Frame
- Foundation: Slab
- Roof: Metal
Condition
- New construction: No
- Year built: 1920
Utilities & green energy
- Sewer: Septic Tank
- Water: Connected, Public
Community & HOA
Location
- Region: Mauckport
Financial & listing details
- Price per square foot: $117/sqft
- Tax assessed value: $104,700
- Annual tax amount: $1,278
- Date on market: 7/29/2026
- Cumulative days on market: 26 days
- Listing terms: Cash,Conventional
- Road surface type: Paved
Estimated market value
$173,100
$164,000 - $182,000
$1,441/mo
Price history
| Date | Event | Price |
|---|---|---|
| 7/29/2026 | Listed for sale | $179,500$117/sqft |
Source:  SIRA #2026010324 Report a problem SIRA #2026010324 Report a problem | ||
Public tax history
| Year | Property taxes | Tax assessment |
|---|---|---|
| 2025 | $1,280 +3% | $104,700 +14.7% |
| 2024 | $1,243 +1.5% | $91,300 +6.3% |
| 2023 | $1,225 +3.8% | $85,900 +6.4% |
| 2022 | $1,180 +3.2% | $80,700 +12.6% |
| 2021 | $1,143 -0.5% | $71,700 |
| 2020 | $1,149 -66.1% | $71,700 -0.4% |
| 2019 | $3,392 +3.6% | $72,000 +1.3% |
| 2018 | $3,274 +78.1% | $71,100 -11.6% |
| 2017 | $1,838 +59.6% | $80,400 +0.9% |
| 2016 | $1,152 -0.1% | $79,700 -0.5% |
| 2014 | $1,153 +1.1% | $80,100 +2.7% |
| 2013 | $1,140 +14.8% | $78,000 +3.4% |
| 2012 | $994 -12.5% | $75,400 -7.4% |
| 2011 | $1,136 -3.2% | $81,400 -6.7% |
| 2010 | $1,174 -1.6% | $87,200 +0.2% |
| 2009 | $1,193 | $87,000 +2.7% |
| 2007 | -- | $84,700 -4.2% |
| 2006 | -- | $88,400 |
Find assessor info on the county website
Monthly payment
Est. payment
Payment breakdown
Explore the cost of this home by adjusting the details. Changes won't be saved.Climate risks
Neighborhood: 47142
Nearby schools
GreatSchools rating
- 7/10Heth-Washington Elementary SchoolGrades: PK-6Distance: 5.3 mi
- 7/10Corydon Central Jr High SchoolGrades: 7-8Distance: 12.8 mi
- 9/10Corydon Central High SchoolGrades: 9-12Distance: 12.7 mi
- $23,5002 bd1 ba784 sqft12105 Main St SW, Mauckport, IN 47142Off Market
- $237,0003 bd1 ba1.1k sqft12065 Main St SW, Mauckport, IN 47142For Sale

- $129,7003 bd1 ba1.3k sqft12060 Main St SW, Mauckport, IN 47142Off Market
- $146,1003 bd1 ba1.1k sqft12135 Main St SW, Mauckport, IN 47142Off Market
- $1,2003 bd1 ba988 sqft12080 Main St SW, Mauckport, IN 47142Off Market
- $177,2003 bd1 ba2k sqft12120 Main St SW, Mauckport, IN 47142Off Market
- $106,1002 bd1 ba988 sqft12040 Main St SW, Mauckport, IN 47142Off Market
- $7,5002 bd1 ba825 sqft12030 Main St SW, Mauckport, IN 47142Off Market
A local agent can set up tours, give advice and negotiate with sellers.
Similar homes
- $237,0003 bd1 ba1.1k sqft12065 Main Street SW, Mauckport, IN 47142For SaleMLS ID #202605148, Leslie Williams, eXp Realty, LLC. SIRA
- $179,0003 bd2 ba1.3k sqft130 Bruner Rd, Brandenburg, KY 40108For Sale
 MLS ID #1715694, Stephanie Wade, RE/MAX Executive Group, Inc.. Metro Search Inc. LLC DBA Apex MLS
 - $169,9004 bd2 ba1.5k sqft8056 Asher Court SW, Corydon, IN 47112For Sale
 MLS ID #2026010470, Robin Bays, Schuler Bauer Real Estate Services ERA Powered. SIRA
 - $169,9003 bd2 ba1k sqft5805 Old State Rd, Guston, KY 40142For Sale
 MLS ID #1722991, Josh M Story, Schuler Bauer Real Estate Services ERA Powered. Metro Search Inc. LLC DBA Apex MLS
 - $169,9003 bd1 ba1.1k sqft136 N Kirkham Avenue, Corydon, IN 47112For SaleMLS ID #2026011118, Lori S Short, The Short-Bates Realty Group. SIRA
- $202,9003 bd2 ba1.8k sqft2620 Valley View Road SW, Corydon, IN 47112For SaleMLS ID #2026010835, Carrie Hall, Schuler Bauer Real Estate Services ERA Powered (N. SIRA
- $129,9003 bd2 ba1.2k sqft398 Guy Ct, Guston, KY 40142For SaleMLS ID #HK2603577, Kevin Clark, AT HOME REALTY OF KENTUCKY, LLC. HKMLS
- $182,5003 bd2 ba1.3k sqft8390 Beech Street SE, Elizabeth, IN 47117For SaleMLS ID #2026010180, Christina McKim, Green Tree Real Estate Services. SIRA
- $205,0003 bd2 ba1.1k sqft24 Howard Dr, Brandenburg, KY 40108For Sale
 MLS ID #SC48428, Melissa Pence, Keller Williams First Choice Realty. South Central Kentucky AOR
 - $195,0003 bd1 ba929 sqft1107 Woodale Rd, Brandenburg, KY 40108For SaleMLS ID #1715577, Angie K Carter, EXP Realty LLC. Metro Search Inc. LLC DBA Apex MLS
- $199,9003 bd2 ba1.5k sqft2068 Molly Brown Rd, Brandenburg, KY 40108For SaleMLS ID #HK2603215, Angela Roberts, River Brook Realty LLC. HKMLS
- $219,9003 bd2 ba1.3k sqft3538 Doe Valley Pkwy E, Brandenburg, KY 40108For SaleMLS ID #1720924, Meredeth Holliger, simpler.realestate. Metro Search Inc. LLC DBA Apex MLS
- $199,9003 bd1 ba1.1k sqft840 E Walnut St, Corydon, IN 47112For SaleMLS ID #1725706, Courtney McDonald, Lopp Real Estate. Metro Search Inc. LLC DBA Apex MLS
- $--3 bd1 ba1.2k sqft13607 Tennis Blvd, Louisville, KY 40272AuctionAuction.com 1
- $125,0003 bd2 ba1.3k sqft4460 Hill Grove Rd SW, Corydon, IN 47112For SaleNextHome
- $225,0003 bd3 ba1.5k sqft10290 N Highway 261, Webster, KY 40176For SaleMLS ID #1726056, Rachel L Stephens, NextHome Chism Realty. Metro Search Inc. LLC DBA Apex MLS
- $199,8194 bd1 ba1.2k sqft819 E Walnut Street, Corydon, IN 47112For SaleMLS ID #2026010328, Tonja Aaron-Wells, Keller Williams Louisville. SIRA
- $--3 bd2 ba1.4k sqft604 Best Ave, Corydon, IN 47112AuctionAuction.com 1
- $249,9974 bd2 ba1.3k sqft173 Lakeview Dr, Brandenburg, KY 40108For SaleMLS ID #1722553, Carrie Shallcross, Semonin Realtors. Metro Search Inc. LLC DBA Apex MLS
- $249,9003 bd2 ba960 sqft1155 Cherokee Rd, Brandenburg, KY 40108For SaleMLS ID #1725715, Jennifer Rhodes, Cedar Hill Properties. Metro Search Inc. LLC DBA Apex MLS
