Skip main navigation
Sold
  • $1,080,000

    12085 NW Millford St, Portland, OR 97229

    5beds
    3,426sqft
    Residential, Single Family Residence
    Built in 2019
    5,227.2 Square Feet Lot
    $1,089,500 Zestimate®
    $315/sqft
    $4,947 Estimated rent

    Home value

    $1,089,500

    $1.04M - $1.15M

    $4,947/mo

    Zestimate® history
    Loading
    Loading...

    Owner options

    List your home for rent

    $4,947/mo

    Rent Zestimate®

    Find your next renter with Zillow Rental Manager. Plus, with online applications, you can quickly screen prospective tenants – for free.

    Learn more

    $4,947/mo

    Rent Zestimate®

    Refinance and save

    $5,415/mo

    Est. payment

    Refinancing to a lower rate could help reduce your monthly payments and save thousands over the life of the loan.

    See today's rates

    $5,415/mo

    Est. payment

    Explore your selling options

    Work with a Zillow partner agent

    Leverage their expertise and Zillow's premium Showcase listings to get your home seen by more buyers.

    Get started

    List with your own agent

    Get your home in front of millions of buyers by listing it on Zillow.

    Learn how to do it

    Sell it yourself

    Take full control of how buyers see your home on Zillow by listing For Sale by Owner (FSBO).

    List your home

    What's special

    Soothing koi pondThree additional well-sized bedroomsLarge bonus roomBuilt-in gas rangeWalk-in showerExpansive primary suiteGourmet kitchen
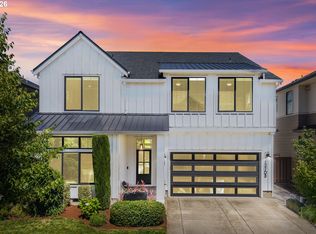
    Tucked away on a peaceful street in NW Portland’s sought-after Forest Park neighborhood, this modern home offers a rare blend of space, serenity, and everyday luxury - designed to fit every chapter of life. Step inside to a light-filled, open-concept main level where the kitchen, living, and dining spaces flow seamlessly together, framed by serene views of the covered patio and tranquil backyard. The gourmet kitchen is truly the heart of the home, thoughtfully appointed with a uniquely functional T-shaped eat-in island, abundant cabinetry and counter space, a butler’s pantry, stainless steel appliances, and a built-in gas range - ideal for both everyday living and effortless entertaining. A main-level bedroom with an attached full bath provides exceptional versatility, perfect as a private guest suite, second primary, or quiet home office. Upstairs, the expansive primary suite feels like a retreat of its own, complete with a soaking tub, walk-in shower, double vanity, and a spacious walk-in closet with custom built-ins. Three additional well-sized bedrooms, a large bonus room, and a fully equipped upstairs laundry round out the upper level, offering plenty of room to spread out, gather, and recharge. Outside, enjoy a beautifully maintained, low-maintenance yard designed for year-round enjoyment. The covered patio is ideal for al fresco dining or sipping your morning coffee while listening to the soothing koi pond. Living in Forest Park means having one of the nation’s largest urban forests practically in your backyard, with miles of trails for hiking, running, and exploring - all while remaining just minutes from the conveniences of NW Portland, Cedar Mill, and Beaverton. Located in Washington County and served by the highly regarded Beaverton School District, this home delivers a truly rare combination of natural beauty, thoughtful design, and everyday practicality.

    Zillow last checked:

    Listing updated:

    Listed by:

    Michael Green #AGENT_PHONE,

    Coldwell Banker Bain,

    Victoria Buck 503-781-3654,

    Coldwell Banker Bain

    Bought with:

    Patricia Rice, 201213626

    MORE Realty

    Source: RMLS (OR),MLS#: 331470023MLS Logo

    Facts & features

    Interior

    Bedrooms & bathrooms
    • Bedrooms: 5
    • Bathrooms: 4
    • Full bathrooms: 3
    • Partial bathrooms: 1
    • Main level bathrooms: 2
    Primary bedroom
    • Level: Upper
    • Area: 255
    • Dimensions: 15 x 17
    Bedroom 2
    • Level: Upper
    • Area: 160
    • Dimensions: 10 x 16
    Bedroom 3
    • Level: Upper
    • Area: 154
    • Dimensions: 11 x 14
    Bedroom 4
    • Level: Upper
    • Area: 143
    • Dimensions: 11 x 13
    Bedroom 5
    • Level: Main
    • Area: 110
    • Dimensions: 11 x 10
    Dining room
    • Level: Main
    • Area: 121
    • Dimensions: 11 x 11
    Kitchen
    • Level: Main
    • Area: 253
    • Width: 23
    Living room
    • Level: Main
    • Area: 416
    • Dimensions: 26 x 16
    Heating
    • Forced Air 95 Plus
    Cooling
    • Central Air
    Appliances
    • Included: Built In Oven, Convection Oven, Cooktop, ENERGY STAR Qualified Appliances, Gas Appliances, Microwave, Gas Water Heater, Tankless Water Heater
    • Laundry: Laundry Room
    Features
    • Central Vacuum, High Ceilings, Quartz, Soaking Tub, Butlers Pantry, Kitchen Island, Pantry
    • Flooring: Engineered Hardwood, Tile
    • Windows: Double Pane Windows, Vinyl Frames
    • Basement: Crawl Space
    • Number of fireplaces: 1
    • Fireplace features: Gas
    Interior area
    • Total structure area: 3,426
    • Total interior livable area: 3,426 sqft

    Property

    Parking
    • Total spaces: 2
    • Parking features: Driveway, On Street, Garage Door Opener, Attached
    • Attached garage spaces: 2
    • Has uncovered spaces: Yes
    Accessibility
    • Accessibility features: Main Floor Bedroom Bath, Walkin Shower, Accessibility
    Features
    • Levels: Two
    • Stories: 2
    • Patio & porch: Covered Patio, Patio, Porch
    • Exterior features: Gas Hookup, Yard
    • Fencing: Fenced
    Lot
    • Size: 5,227 sqft
    • Features: Level, Sprinkler, SqFt 5000 to 6999
    Details
    • Additional structures: GasHookup
    • Parcel number: R2205529

    Construction

    Type & style
    • Home type: SingleFamily
    • Property subtype: Residential, Single Family Residence
    Materials
    • Cement Siding, Cultured Stone
    • Foundation: Concrete Perimeter
    • Roof: Composition
    Condition
    • Resale
    • New construction: No
    • Year built: 2019

    Utilities & green energy

    • Gas: Gas Hookup, Gas
    • Sewer: Public Sewer
    • Water: Public
    Green energy
    • Indoor air quality: Lo VOC Material

    Community & neighborhood

    Location
    • Region: Portland
    • Subdivision: Forest Park

    HOA & financial

    HOA
    • Has HOA: Yes
    • HOA fee: $102 monthly
    • Amenities included: Commons, Management

    Other

    Other facts
    • Listing terms: Call Listing Agent,Cash,Conventional,FHA,VA Loan
    • Road surface type: Paved

    Price history

    DateEventPrice
    2/19/2026Sold$1,080,000-1.8%$315/sqft
    Source: RMLS (OR) #331470023 Report a problem
    1/21/2026Pending sale$1,100,000$321/sqft
    Source: RMLS (OR) #331470023 Report a problem
    1/15/2026Listed for sale$1,100,000+27.9%$321/sqft
    Source: RMLS (OR) #331470023 Report a problem
    1/31/2025Listing removed$4,800$1/sqft
    Source: Zillow Rentals Report a problem
    1/14/2025Listed for rent$4,800$1/sqft
    Source: Zillow Rentals Report a problem
    12/10/2019Sold$859,950+212.7%$251/sqft
    Source: Public Record Report a problem
    3/13/2019Sold$275,000$80/sqft
    Source: Public Record Report a problem

    Public tax history

    YearProperty taxesTax assessment
    2025$11,151 +4.4%$581,270 +3%
    2024$10,686 +6.4%$564,340 +3%
    2023$10,046 +3.3%$547,910 +3%
    2022$9,728 +3.8%$531,960
    2021$9,368 +3.1%--
    2020$9,086 +222.4%$501,430 +216%
    2019$2,819 +72.4%$158,700 -37.7%
    2018$1,635 $254,740

    Find assessor info on the county website

    Neighborhood: 97229

    Nearby schools

    GreatSchools rating
    Schools provided by the listing agent
    • Elementary: Findley
    • Middle: Tumwater
    • High: Sunset

    Source: RMLS (OR). This data may not be complete. We recommend contacting the local school district to confirm school assignments for this home.

    Get a cash offer in 3 minutes
    Find out how much your home could sell for in as little as 3 minutes with a no-obligation cash offer.
    Estimated market value
    $1,089,500
    Get a cash offer in 3 minutes
    Find out how much your home could sell for in as little as 3 minutes with a no-obligation cash offer.
    Estimated market value
    $1,089,500