Built for modern living, this spacious farmhouse-style home in NW Portland blends timeless design with thoughtful functionality. Quality finishes, generous room sizes, and a versatile floor plan create a home that adapts effortlessly to everyday living. From the moment you enter, you'll appreciate the attention to detail, including shiplap wainscoting, farmhouse-inspired lighting, modern metal railings, and black exterior windows that create a warm yet sophisticated aesthetic. The open-concept main level centers around a chef’s kitchen featuring built-in KitchenAid appliances, a gas cooktop, white cabinetry with 54-inch upper cabinets, subway tile backsplash, quartz countertops, and a butler’s pantry. A sunny breakfast nook opens to the backyard, while the adjoining living room showcases custom built-ins and a cozy gas fireplace. A dedicated dining room is ideal for everyday meals and entertaining. A main-level bedroom and full bath offer flexibility for guests, a home office, or multi-generational living. Upstairs, the spacious primary suite features a soaking tub, walk-in shower, double vanity, and large walk-in closet with custom built-ins. Three additional bedrooms, an oversized bonus room, and an upstairs laundry room provide the space and functionality today's buyers desire. Step outside to enjoy the private, low-maintenance turf backyard and extended covered patio with an outdoor kitchen area. The oversized garage offers exceptional storage, while a tankless water heater and electric vehicle charging outlet add everyday convenience. The integrated smart-home system offers voice-activated control of lighting, window blinds, exterior lights, and the fireplace. Smart switches and automated features throughout the home provide convenience, efficiency, and ease. Located in Washington County and served by the highly regarded Findley, Tumwater, and Sunset school districts, this home offers convenient access to parks, shopping, major employers, and commuter routes.
Sold
Zestimate®
$1,150,000
12103 NW Millford St, Portland, OR 97229
5beds
3,617sqft
Residential, Single Family Residence
Built in 2018
5,227 Square Feet Lot
$1,150,000 Zestimate®
$318/sqft
$4,555 Estimated rent
Home value
$1,150,000
$1.09M - $1.21M
$4,555/mo
Zestimate® history
Owner options
List your home for rent
$4,555/mo
Rent Zestimate®
Find your next renter with Zillow Rental Manager. Plus, with online applications, you can quickly screen prospective tenants – for free.
$4,555/mo
Rent Zestimate®
Refinance and save
$7,560/mo
Est. payment
Refinancing to a lower rate could help reduce your monthly payments and save thousands over the life of the loan.
$7,560/mo
Est. payment
Explore your selling options
Work with a Zillow partner agent
Leverage their expertise and Zillow's premium Showcase listings to get your home seen by more buyers.
Get startedList with your own agent
Get your home in front of millions of buyers by listing it on Zillow.
Learn how to do itSell it yourself
Take full control of how buyers see your home on Zillow by listing For Sale by Owner (FSBO).
List your homeWhat's special
Cozy gas fireplaceFarmhouse-inspired lightingPrivate low-maintenance turf backyardUpstairs laundry roomSunny breakfast nookModern metal railingsCustom built-ins
Zillow last checked:
Listing updated:
Listed by:
Michelle Spanu 503-330-5573,
Cascade Hasson Sotheby's International Realty
Bought with:
John Tae, 201209617
eXp Realty, LLC
Source: RMLS (OR),MLS#: 692958426
Facts & features
Interior
Bedrooms & bathrooms
- Bedrooms: 5
- Bathrooms: 3
- Full bathrooms: 3
- Main level bathrooms: 1
Rooms
- Room types: Bedroom 4, Bedroom 5, Bonus Room, Bedroom 2, Bedroom 3, Dining Room, Family Room, Kitchen, Living Room, Primary Bedroom
Primary bedroom
- Features: French Doors, Suite, Walkin Closet
- Level: Upper
- Area: 255
- Dimensions: 17 x 15
Bedroom 2
- Features: Closet, Wallto Wall Carpet
- Level: Upper
- Area: 160
- Dimensions: 16 x 10
Bedroom 3
- Features: Closet, Wallto Wall Carpet
- Level: Upper
- Area: 160
- Dimensions: 16 x 10
Bedroom 4
- Features: Walkin Closet, Wallto Wall Carpet
- Level: Upper
- Area: 169
- Dimensions: 13 x 13
Bedroom 5
- Features: Closet, Wallto Wall Carpet
- Level: Main
- Area: 143
- Dimensions: 13 x 11
Dining room
- Features: Hardwood Floors, Butlers Pantry, Wainscoting
- Level: Main
- Area: 130
- Dimensions: 13 x 10
Kitchen
- Features: Island, Builtin Oven
- Level: Main
- Area: 208
- Width: 13
Living room
- Features: Builtin Features, Fireplace, Hardwood Floors
- Level: Main
- Area: 288
- Dimensions: 18 x 16
Heating
- Forced Air 95 Plus, Fireplace(s)
Cooling
- Central Air
Appliances
- Included: Built In Oven, Convection Oven, Cooktop, Dishwasher, Disposal, Gas Appliances, Microwave, Stainless Steel Appliance(s), Gas Water Heater, Tankless Water Heater
- Laundry: Laundry Room
Features
- Granite, High Ceilings, High Speed Internet, Plumbed For Central Vacuum, Soaking Tub, Walk-In Closet(s), Closet, Butlers Pantry, Wainscoting, Kitchen Island, Built-in Features, Suite, Pantry
- Flooring: Engineered Hardwood, Tile, Wall to Wall Carpet, Hardwood
- Doors: French Doors
- Windows: Double Pane Windows, Vinyl Frames
- Basement: Crawl Space
- Number of fireplaces: 1
- Fireplace features: Gas
Interior area
- Total structure area: 3,617
- Total interior livable area: 3,617 sqft
Property
Parking
- Total spaces: 2
- Parking features: Driveway, On Street, Garage Door Opener, Attached, Extra Deep Garage
- Attached garage spaces: 2
- Has uncovered spaces: Yes
Accessibility
- Accessibility features: Main Floor Bedroom Bath, Natural Lighting, Walkin Shower, Accessibility
Features
- Levels: Two
- Stories: 2
- Patio & porch: Covered Patio, Porch
- Exterior features: Gas Hookup, Yard
- Fencing: Fenced
Lot
- Size: 5,227 Square Feet
- Features: Level, Private, Sprinkler, SqFt 5000 to 6999
Details
- Additional structures: GasHookup
- Parcel number: R2205530
Construction
Type & style
- Home type: SingleFamily
- Architectural style: Farmhouse
- Property subtype: Residential, Single Family Residence
Materials
- Board & Batten Siding, Cement Siding
- Foundation: Stem Wall
- Roof: Composition
Condition
- Resale
- New construction: No
- Year built: 2018
Utilities & green energy
- Gas: Gas Hookup, Gas
- Sewer: Public Sewer
- Water: Public
Green energy
- Indoor air quality: Lo VOC Material
Community & HOA
Community
- Subdivision: Thompson Woods
HOA
- Has HOA: Yes
- Amenities included: Front Yard Landscaping, Management
- HOA fee: $105 monthly
Location
- Region: Portland
Financial & listing details
- Price per square foot: $318/sqft
- Tax assessed value: $1,141,780
- Annual tax amount: $10,927
- Date on market: 7/9/2026
- Cumulative days on market: 5 days
- Listing terms: Conventional,FHA,VA Loan
- Road surface type: Paved
Price history
| Date | Event | Price |
|---|---|---|
| 8/24/2026 | Sold | $1,150,000+2.2%$318/sqft |
Source:  RMLS (OR) #692958426 Report a problem RMLS (OR) #692958426 Report a problem | ||
| 7/15/2026 | Pending sale | $1,125,000$311/sqft |
Source: RMLS (OR) #692958426 Report a problem | ||
| 7/9/2026 | Listed for sale | $1,125,000+30.8%$311/sqft |
Source: RMLS (OR) #692958426 Report a problem | ||
| 11/27/2019 | Sold | $859,900+212.7%$238/sqft |
Source: Public Record Report a problem | ||
| 8/21/2018 | Sold | $275,000$76/sqft |
Source: Public Record Report a problem | ||
Public tax history
| Year | Property taxes | Tax assessment |
|---|---|---|
| 2025 | $10,928 +4.4% | $569,440 +3% |
| 2024 | $10,472 +6.4% | $552,860 +3% |
| 2023 | $9,845 +3.3% | $536,760 +3% |
| 2022 | $9,533 +3.8% | $521,130 |
| 2021 | $9,180 +3.1% | -- |
| 2020 | $8,904 +40.9% | $491,230 +38.1% |
| 2019 | $6,319 +286.6% | $355,790 -28.7% |
| 2018 | $1,635 | $499,330 |
Find assessor info on the county website
Neighborhood: 97229
Nearby homes
- $1,010,8005 bd3 ba3.4k sqft12103 NW Millford St #LT163, Portland, OR 97229Off Market
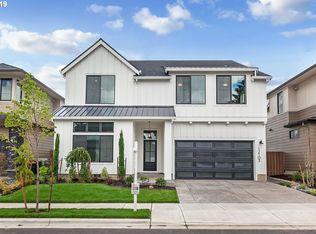
- $1,080,0005 bd4 ba3.4k sqft12085 NW Millford St, Portland, OR 97229Sold
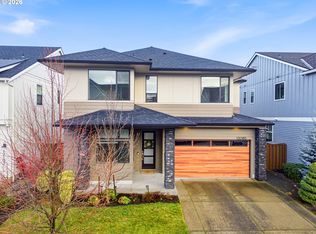
- $1,010,2005 bd4 ba3.3k sqft12085 NW Millford St #LT162, Portland, OR 97229Off Market

- $967,8004 bd4 ba2.9k sqft12113 NW Millford St, Portland, OR 97229Off Market

- $943,5004 bd4 ba2.9k sqft12113 NW Millford St #LT164, Portland, OR 97229Off Market
- $1,153,540-- bd-- ba-- sqft3539 NW 120th Ave, Portland, OR 97229Off Market
- $1,024,6005 bd4 ba3.2k sqft12069 NW Millford St #LT161, Portland, OR 97229Off Market
- $1,190,1005 bd4 ba3.3k sqft12069 NW Millford St, Portland, OR 97229Off Market
Nearby schools
GreatSchools rating
- 7/10Findley Elementary SchoolGrades: K-5Distance: 0.5 mi
- 9/10Tumwater Middle SchoolGrades: 6-8Distance: 1.8 mi
- 9/10Sunset High SchoolGrades: 9-12Distance: 1.7 mi
Schools provided by the listing agent
- Elementary: Findley
- Middle: Tumwater
- High: Sunset
Source: RMLS (OR). This data may not be complete. We recommend contacting the local school district to confirm school assignments for this home.
Get a cash offer in 3 minutes
Find out how much your home could sell for in as little as 3 minutes with a no-obligation cash offer.
Estimated market value
$1,150,000
Get a cash offer in 3 minutes
Find out how much your home could sell for in as little as 3 minutes with a no-obligation cash offer.
Estimated market value
$1,150,000
- Oregon
- Washington County
- Portland
- 97229
- 12103 NW Millford St
