Beautiful new construction 2-bedroom, 2-bath home with a garage, ideally situated on a large corner lot in the heart of downtown Somerville! The spacious primary suite features a walk-in closet and en-suite bath with double vanities and a large tiled shower. The open-concept floor plan offers a generous great room that flows seamlessly into the beautifully appointed kitchen, creating an inviting space for everyday living and entertaining. Enjoy the convenience of being just minutes from shopping, dining, and all the amenities downtown Somerville has to offer. New construction at this price point is hard to find…don’t miss your opportunity to make this charming home yours!!! Estimated completion date is January 2027.
New construction
$234,900
12085 S Main St, Somerville, TN 38068
2beds
1,104sqft
Single Family Residence
Built in 2026
10,454 Square Feet Lot
$-- Zestimate®
$213/sqft
$-- HOA
What's special
Walk-in closetGenerous great roomLarge tiled showerOpen-concept floor planBeautifully appointed kitchenLarge corner lotSpacious primary suite
- 5 days
- 102
- 5
Zillow last checked:
Listing updated:
Listed by:
Amber M Beard Bean,
Groome & Co. 901-465-7172
Source: MAAR,MLS#: 10233307
Facts & features
Interior
Bedrooms & bathrooms
- Bedrooms: 2
- Bathrooms: 2
- Full bathrooms: 2
Primary bedroom
- Level: First
- Area: 182
- Dimensions: 14 x 13
Bedroom 2
- Level: First
- Area: 120
- Dimensions: 12 x 10
Primary bathroom
- Features: Full Bath
Dining room
- Features: Separate Dining Room
- Area: 100
- Dimensions: 10 x 10
Kitchen
- Features: Eat-in Kitchen, Pantry
- Area: 100
- Dimensions: 10 x 10
Living room
- Features: Great Room
- Dimensions: 0 x 0
Den
- Area: 208
- Dimensions: 16 x 13
Heating
- Central
Cooling
- Central Air
Appliances
- Laundry: Laundry Room
Features
- All Bedrooms Down, Primary Down, High Ceilings, Dining Room, Den/Great Room, Kitchen, Primary Bedroom, 2nd Bedroom, 2 or More Baths, Laundry Room, Square Feet Source: Floor Plans (Builder/Architecture)
- Windows: Double Pane Windows
- Has fireplace: No
Interior area
- Total interior livable area: 1,104 sqft
Property
Parking
- Total spaces: 1
- Parking features: Driveway/Pad, Garage Faces Rear
- Has garage: Yes
- Covered spaces: 1
- Has uncovered spaces: Yes
Features
- Stories: 1
- Patio & porch: Porch
- Pool features: Neighborhood
Lot
- Size: 10,454 Square Feet
- Dimensions: 10594 SF
- Features: Corner Lot
Details
- Parcel number: 090K 090K E01101
Construction
Type & style
- Home type: SingleFamily
- Architectural style: Traditional
- Property subtype: Single Family Residence
Materials
- Foundation: Slab
- Roof: Composition Shingles
Condition
- New construction: Yes
- Year built: 2026
Details
- Builder name: Philip Grimes
Utilities & green energy
- Sewer: Public Sewer
- Water: Public
Community & HOA
Community
- Subdivision: Marsh Minor Subd
Location
- Region: Somerville
Financial & listing details
- Price per square foot: $213/sqft
- Annual tax amount: $56
- Price range: $234.9K - $234.9K
- Date on market: 10/28/2026
- Cumulative days on market: 7 days
Estimated market value
Not available
Estimated sales range
Not available
Not available
Price history
| Date | Event | Price |
|---|---|---|
| 10/28/2026 | Listed for sale | $234,900$213/sqft |
Source:  MAAR #10233307 Report a problem | ||
Public tax history
Tax history is unavailable.
Monthly payment
Est. payment
Payment breakdown
Explore the cost of this home by adjusting the details. Changes won't be saved.Climate risks
Neighborhood: 38068

Similar homes
- $--2 bd2 ba1k sqft407 Flippin St, Somerville, TN 38068Auction
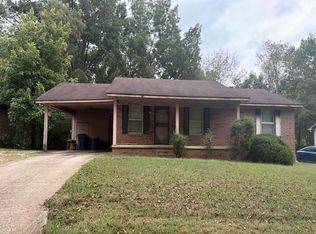 Auction.com 2
- $274,0003 bd2 ba1.4k sqft115 Rolling Oaks Dr, Somerville, TN 38068For Sale
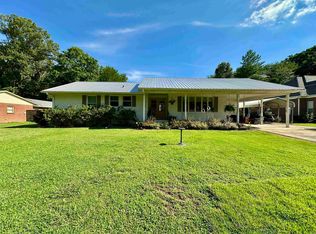 MLS ID #10224887, Jacob Bussenger, REMAX Experts. MAAR
- $220,0003 bd2 ba1.4k sqft165 Dee Rd, Somerville, TN 38068For Sale
 MLS ID #10224228, Justin Wilburn, Fayette Realty, LLC. MAAR
- $244,8003 bd2 ba1.3k sqft2605 Yum Yum Rd, Somerville, TN 38068For Sale
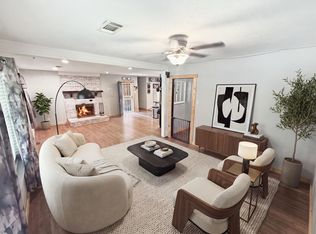 MLS ID #10227742, Hattie D Brawley, 2 Rivers Realty, LLC. MAAR
