Skip main navigation
Sold
  • Listed by: Collison Realty LLC
    Bought with: Windermere West Metro
    $450,000

    1209 111th Street S, Tacoma, WA 98444

    3beds
    1,663sqft
    Single Family Residence
    Built in 1945
    9,600.62 Square Feet Lot
    $440,700 Zestimate®
    $271/sqft
    $2,794 Estimated rent

    Home value

    $440,700

    Estimated sales range

    Not available

    $2,794/mo

    Zestimate® history
    Loading
    Loading...

    Owner options

    List your home for rent

    $2,794/mo

    Rent Zestimate®

    Find your next renter with Zillow Rental Manager. Plus, with online applications, you can quickly screen prospective tenants – for free.

    Learn more

    $2,794/mo

    Rent Zestimate®

    Refinance and save

    $2,744/mo

    Est. payment

    Refinancing to a lower rate could help reduce your monthly payments and save thousands over the life of the loan.

    See today's rates

    $2,744/mo

    Est. payment

    Explore your selling options

    Work with a Zillow partner agent

    Leverage their expertise and Zillow's premium Showcase listings to get your home seen by more buyers.

    Get started

    List with your own agent

    Get your home in front of millions of buyers by listing it on Zillow.

    Learn how to do it

    Sell it yourself

    Take full control of how buyers see your home on Zillow by listing For Sale by Owner (FSBO).

    List your home

    What's special

    Updated kitchenMature landscapingGreen houseGarden sinkWalk in closetUpdated primary bathPonds and water features
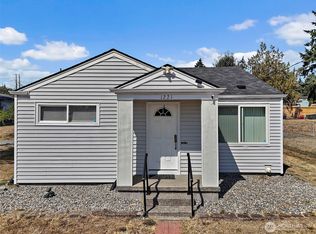
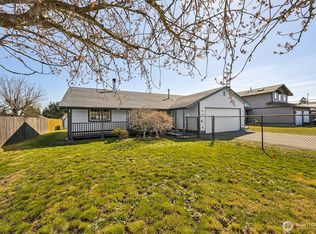
    Check out this one level charmer! Features an updated kitchen with new flooring, counters, cabinets, back splash, garden sink, pendant light and stainless steel appliances. Enjoy the warmth of a gas insert in your fireplace. Plantation shutters and solar tube lights, too! Built in shelves make good use of the space. Updated primary bath with vaulted cedar ceiling and heated jacuzzi type tub is quite lovely. Walk in closet featured with the primary bedroom as well. Lots of mature landscaping and flowers and garden areas, just wait til Spring! Several ponds and water features. A storage shed, green house and gazebo in the back. Wired for 220 amp service. Roof has lifetime transferrable warranty. Updated new wiring throughout entire house.

    Zillow last checked:

    Listing updated:

    Listed by:

    Julie M. Collison,

    Collison Realty LLC,

    Michelle Garrett,

    Collison Realty LLC

    Bought with:

    Valentin Robinson, 22009199

    Windermere West Metro

    Source: NWMLS as distributed by MLS GRID,MLS#: 2324418MLS Logo

    Facts & features

    Interior

    Bedrooms & bathrooms
    • Bedrooms: 3
    • Bathrooms: 2
    • Full bathrooms: 1
    • 3/4 bathrooms: 1
    • Main level bathrooms: 2
    • Main level bedrooms: 3
    Primary bedroom
    • Level: Main
    Bedroom
    • Level: Main
    Bedroom
    • Level: Main
    Bathroom full
    • Level: Main
    Bathroom three quarter
    • Level: Main
    Dining room
    • Level: Main
    Entry hall
    • Level: Main
    Kitchen without eating space
    • Level: Main
    Living room
    • Level: Main
    Utility room
    • Level: Main
    Heating
    • Fireplace, Ductless, Fireplace Insert, Forced Air, High Efficiency (Unspecified), Electric, Natural Gas
    Cooling
    • Ductless
    Appliances
    • Included: Dishwasher(s), Dryer(s), Microwave(s), Refrigerator(s), See Remarks, Stove(s)/Range(s), Washer(s), Water Heater: electric, Water Heater Location: bathroom closet
    Features
    • Bath Off Primary, Ceiling Fan(s), Dining Room
    • Flooring: Hardwood, Laminate, Vinyl, Carpet
    • Doors: French Doors
    • Windows: Double Pane/Storm Window, Skylight(s)
    • Basement: None
    • Number of fireplaces: 1
    • Fireplace features: Gas, Main Level: 1, Fireplace
    Interior area
    • Total structure area: 1,663
    • Total interior livable area: 1,663 sqft

    Property

    Parking
    • Parking features: Driveway, Off Street, RV Parking
    Features
    • Levels: One
    • Stories: 1
    • Entry location: Main
    • Patio & porch: Bath Off Primary, Ceiling Fan(s), Double Pane/Storm Window, Dining Room, Fireplace, French Doors, Jetted Tub, Laminate, Skylight(s), Water Heater
    • Spa features: Bath
    • Has view: Yes
    • View description: Territorial
    Lot
    • Size: 9,600 sqft
    • Dimensions: 75 x 128
    • Features: Paved, Cable TV, Deck, Fenced-Partially, Gas Available, Green House, High Speed Internet, Outbuildings, Patio, RV Parking
    • Topography: Level,Partial Slope
    • Residential vegetation: Fruit Trees, Garden Space
    Details
    • Parcel number: 6645000680
    • Zoning: SF
    • Zoning description: Jurisdiction: County
    • Special conditions: Standard
    • Other equipment: Leased Equipment: none

    Construction

    Type & style
    • Home type: SingleFamily
    • Property subtype: Single Family Residence
    Materials
    • Wood Siding
    • Foundation: Poured Concrete
    • Roof: Composition
    Condition
    • Good
    • Year built: 1945
    • Major remodel year: 1996

    Utilities & green energy

    • Electric: Company: TPU
    • Sewer: Sewer Connected, Company: Pierce County
    • Water: Public, Company: Parkland Light and Water

    Community & neighborhood

    Location
    • Region: Tacoma
    • Subdivision: Parkland

    Other

    Other facts
    • Listing terms: Conventional,FHA,VA Loan
    • Cumulative days on market: 364 days

    Price history

    DateEventPrice
    4/7/2025Sold$450,000+2.3%$271/sqft
    Source: NWMLS as distributed by MLS GRID #2324418 Report a problem
    3/5/2025Pending sale$439,900$265/sqft
    Source: NWMLS as distributed by MLS GRID #2324418 Report a problem
    2/24/2025Price change$439,900-2.2%$265/sqft
    Source: NWMLS as distributed by MLS GRID #2324418 Report a problem
    1/24/2025Listed for sale$449,900+499.9%$271/sqft
    Source: NWMLS as distributed by MLS GRID #2324418 Report a problem
    5/31/1995Sold$75,000$45/sqft
    Source: Public Record Report a problem

    Public tax history

    YearProperty taxesTax assessment
    2024$4,766 +9.2%$400,400 +7.3%
    2023$4,363 -0.1%$373,000 -4.3%
    2022$4,366 +4%$389,600 +15.9%
    2021$4,197 +39.9%$336,200 +36.6%
    2019$3,000 -3.8%$246,200 +6.3%
    2018$3,119 +8.8%$231,700 +27.2%
    2017$2,866 +16.9%$182,200 +27.2%
    2016$2,451 $143,200 +12.1%
    2014$2,451 +8.9%$127,700 +9.9%
    2013$2,251 $116,200 +2.6%
    2012-- $113,300 -14.6%
    2011-- $132,600 -13.4%
    2010-- $153,200 -7.9%
    2009-- $166,400 -8.1%
    2008$2,199 $181,000 -0.4%
    2007$2,199 +43.1%$181,700 +74.9%
    2002$1,537 +9.5%$103,900 +12.8%
    2001$1,404 $92,100 +8.1%
    2000$1,404 $85,200

    Find assessor info on the county website

    Neighborhood: 98444

    Nearby schools

    GreatSchools rating
    Schools provided by the listing agent
    • Elementary: James Sales Elem
    • Middle: Perry G Keithley Mid
    • High: Wash High

    Source: NWMLS as distributed by MLS GRID. This data may not be complete. We recommend contacting the local school district to confirm school assignments for this home.

    Get a cash offer in 3 minutes
    Find out how much your home could sell for in as little as 3 minutes with a no-obligation cash offer.
    Estimated market value
    $440,700
    Get a cash offer in 3 minutes
    Find out how much your home could sell for in as little as 3 minutes with a no-obligation cash offer.
    Estimated market value
    $440,700