Adorable Craftsman bungalow blending timeless charm, character, and modern updates! This move-in ready home features 2 bedrooms on the main level plus a spacious upstairs bonus room that can easily serve as a 3rd bedroom, home office, or flex space. Thoughtfully updated throughout, you'll appreciate the stylish kitchen with butcher block countertops, abundant cabinetry, an updated bathroom, vinyl windows, newer roof, and newer flooring. All appliances stay! The inviting living and dining areas open to an approximately 8' x 10' deck that's perfect for entertaining, morning coffee, or relaxing evenings. Step outside to a generously sized, fully fenced backyard offering privacy, room for pets, gardening, and outdoor enjoyment, with exciting potential for a future DADU. An outbuilding provides convenient storage for tools, recreational gear, and hobbies, while RV and boat parking add even more versatility. Ideally located with quick access to Hwy 512 & I-5, this home offers convenience for commuters and everyday living. Whether you're searching for your first home, looking to downsize, or seeking a turnkey investment opportunity, this Craftsman is ready to welcome you home. Schedule your private tour today!
Pending
Listed by: COMPASS • Chi Nguyen • 253-861-4404
$349,950
1036 110th Street S, Tacoma, WA 98444
2beds
1,252sqft
Single Family Residence
Built in 1914
5,998 Square Feet Lot
$353,500 Zestimate®
$280/sqft
$-- HOA
What's special
- --
- on Zillow
- 172
- views
- 18
- saves
Likely to sell faster than
Zillow last checked:
Listing updated:
Listed by:
Chi Nguyen 253-861-4404 c.nguyen@compass.com,
COMPASS
Source: NWMLS as distributed by MLS GRID,MLS#: 2585236
Facts & features
Interior
Bedrooms & bathrooms
- Bedrooms: 2
- Bathrooms: 1
- Full bathrooms: 1
- Main level bathrooms: 1
- Main level bedrooms: 2
Primary bedroom
- Level: Main
Bedroom
- Level: Main
Bathroom full
- Level: Main
Other
- Level: Second
Dining room
- Level: Main
Entry hall
- Level: Main
Kitchen with eating space
- Level: Main
Living room
- Level: Main
Utility room
- Level: Main
Heating
- Forced Air, Electric
Cooling
- None
Appliances
- Included: Dishwasher, Disposal, Dryer, Microwave, Refrigerator, Stove(s)/Range(s), Washer, Dishwasher(s), Dryer(s), Garbage Disposal, Microwave(s), Refrigerator(s), Washer(s), Water Heater: Electric, Water Heater Location: Utility Room
Features
- Ceiling Fan(s), Dining Room
- Flooring: Ceramic Tile, Laminate, Carpet
- Windows: Dbl Pane/Storm Window
- Basement: None
- Has fireplace: No
Interior area
- Total structure area: 1,252
- Total interior livable area: 1,252 sqft
Property
Parking
- Total spaces: 4
- Parking features: Driveway, Off Street, RV Parking
- Uncovered spaces: 4
Features
- Levels: One
- Stories: 1
- Entry location: Main
- Patio & porch: Ceiling Fan(s), Dbl Pane/Storm Window, Dining Room, Water Heater
- Has view: Yes
- View description: Territorial
Lot
- Size: 5,998 Square Feet
- Features: Sidewalk, Deck, Fenced-Fully, Outbuildings, RV Parking
- Topography: Level
- Residential vegetation: Garden Space
Details
- Parcel number: 6645000272
- Zoning description: Jurisdiction: County
- Special conditions: Standard
Construction
Type & style
- Home type: SingleFamily
- Architectural style: 1 Story
- Property subtype: Single Family Residence
Materials
- Wood Siding, Wood Products
- Foundation: Poured Concrete
- Roof: Composition
Condition
- Year built: 1914
- Major remodel year: 2000
Utilities & green energy
- Electric: Company: Peninsula Water & Light
- Sewer: Sewer Connected, Company: Pierce County Sewer
- Water: Public, Company: Peninsula Water & Light
Community & HOA
Community
- Subdivision: Parkland
Location
- Region: Tacoma
Financial & listing details
- Price per square foot: $280/sqft
- Tax assessed value: $333,900
- Annual tax amount: $4,081
- Date on market: 9/21/2026
- Listing terms: Conventional,FHA,State Bond,VA Loan
- Inclusions: Dishwasher(s), Dryer(s), Garbage Disposal, Microwave(s), Refrigerator(s), Stove(s)/Range(s), Washer(s)
Estimated market value
$353,500
$336,000 - $371,000
$2,168/mo
Price history
| Date | Event | Price |
|---|---|---|
| 9/24/2026 | Pending sale | $349,950$280/sqft |
Source:  NWMLS as distributed by MLS GRID #2585236 Report a problem NWMLS as distributed by MLS GRID #2585236 Report a problem | ||
| 9/21/2026 | Listed for sale | $349,950$280/sqft |
Source: NWMLS as distributed by MLS GRID #2585236 Report a problem | ||
| 10/20/2021 | Listing removed | -- |
Source: Zillow Rental Manager Report a problem | ||
| 10/14/2021 | Price change | $1,950-2.3%$2/sqft |
Source: Zillow Rental Manager Report a problem | ||
| 10/5/2021 | Listed for rent | $1,995$2/sqft |
Source: Zillow Rental Manager Report a problem | ||
Public tax history
| Year | Property taxes | Tax assessment |
|---|---|---|
| 2025 | $4,081 +8.7% | $333,900 +7.2% |
| 2024 | $3,755 +9.4% | $311,600 +7.6% |
| 2023 | $3,434 +3.3% | $289,600 -0.7% |
| 2022 | $3,325 +4% | $291,700 +15.8% |
| 2021 | $3,198 | $251,900 +86.3% |
| 2019 | -- | $135,200 |
Find assessor info on the county website
Monthly payment
Est. payment
Payment breakdown
Explore the cost of this home by adjusting the details. Changes won't be saved.Climate risks
Neighborhood: 98444
Nearby schools
Schools provided by the listing agent
- Elementary: James Sales Elem
- Middle: Perry G Keithley Mid
- High: Wash High
Source: NWMLS as distributed by MLS GRID. This data may not be complete. We recommend contacting the local school district to confirm school assignments for this home.
Similar homes
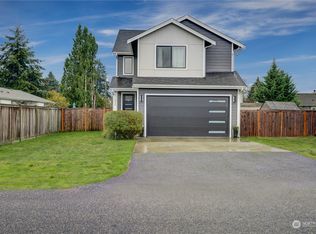
- $365,0002 bd1 ba830 sqft8428 D Street S, Tacoma, WA 98444Active
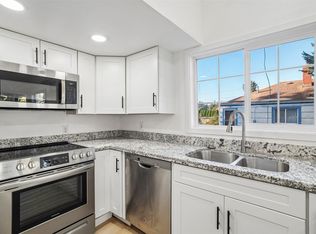 MLS ID #2596616, Milad Beinabadi. NWMLS as distributed by MLS GRID
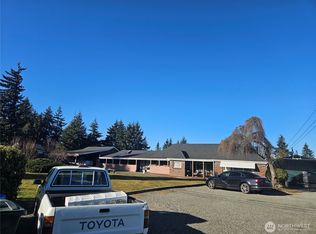
 - $329,9002 bd1 ba884 sqft1402 Violet Meadow Street S, Tacoma, WA 98444Active
 MLS ID #2558381, Jamie Girvin. NWMLS as distributed by MLS GRID
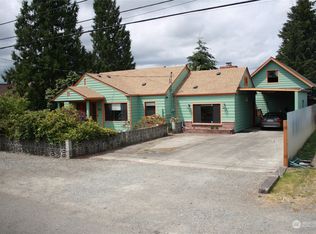
 - $375,0002 bd1 ba780 sqftIrrawaddy Park, Tacoma, WA 98444Active
 MLS ID #2571749, Melissa Hope Halford. NWMLS as distributed by MLS GRID
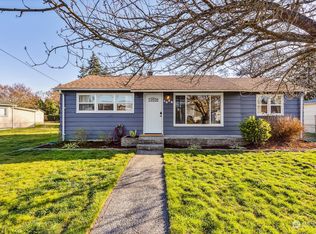
 - $395,0003 bd1 ba1.1k sqft808 117th Street S, Tacoma, WA 98444Active
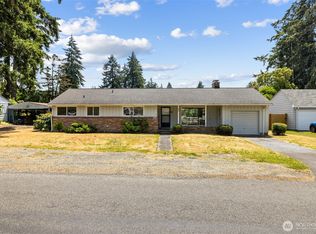 MLS ID #2545595, Titus Catalan. NWMLS as distributed by MLS GRID
