Skip main navigation
Pending
  • $360,000

    1209 132nd St, Amery, WI 54001

    5beds
    2,702sqft
    : 
    $2,344/mo
    Get pre-qualified
    Single Family
    Built in 2006
    3.01 Acres Lot
    $-- Zestimate®
    $133/sqft
    $-- HOA

    What's special

    Fully finished basementMain-level laundry roomComfortable living spacesKitchen dinetteThree spacious bedroomsSerene park-like settingQuiet private dead-end road
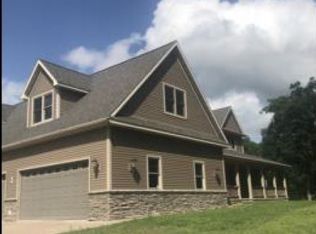
    Welcome to this beautifully maintained home set in a serene, park-like setting on a quiet private dead-end road. Offering exceptional privacy and tranquility, the property is conveniently located with DD Kennedy Park and OX Lake cross-country ski and hiking trails within miles, perfect for outdoor enthusiasts. The main level features three spacious bedrooms and two full bathrooms, along with a convenient main-level laundry room and comfortable living spaces. The thoughtfully designed layout makes everyday living easy and enjoyable. Downstairs, the fully finished basement expands your living options with two additional bedrooms, another full bathroom, a large great room, perfect for entertaining or relaxing, and a kitchen dinette are ideal or guests, extended family, or a private retreat. Additional highlights include a two-car attached garage for parking and storage. This wonderful home combines practical living with a peaceful, nature-inspired setting that feels like a private oasis. Don't miss the opportunity to make it yours!
    41 days
    53
    0

    Zillow last checked:

    Listing updated:

    Listed by:

    JoDee Peterson-Lochner 715-641-0152,

    Dane Arthur Real Estate Agency

    Source: NorthstarMLS as distributed by MLS GRID,MLS#: 7115109MLS Logo

      Facts & features

      Interior

      Bedrooms & bathrooms
      • Bedrooms: 5
      • Bathrooms: 3
      • Full bathrooms: 2
      • 3/4 bathrooms: 1
      Bedroom
      • Level: Main
      • Area: 169 Square Feet
      • Dimensions: 13x13
      Bedroom 2
      • Level: Main
      • Area: 169 Square Feet
      • Dimensions: 13x13
      Bedroom 3
      • Level: Main
      • Area: 100 Square Feet
      • Dimensions: 10x10
      Bedroom 4
      • Level: Lower
      • Area: 169 Square Feet
      • Dimensions: 13x13
      Bedroom 5
      • Level: Lower
      • Area: 143 Square Feet
      • Dimensions: 13x11
      Bathroom
      • Level: Main
      • Area: 63 Square Feet
      • Dimensions: 9x7
      Bathroom
      • Level: Lower
      • Area: 63 Square Feet
      • Dimensions: 9x7
      Bathroom
      • Level: Main
      • Area: 54 Square Feet
      • Dimensions: 6x9
      Dining room
      • Level: Lower
      • Area: 143 Square Feet
      • Dimensions: 13x11
      Dining room
      • Level: Main
      • Area: 126 Square Feet
      • Dimensions: 9x14
      Family room
      • Level: Lower
      • Area: 192 Square Feet
      • Dimensions: 16x12
      Foyer
      • Level: Main
      • Area: 16 Square Feet
      • Dimensions: 4x4
      Laundry
      • Level: Main
      • Area: 84 Square Feet
      • Dimensions: 12x7
      Living room
      • Level: Main
      • Area: 260 Square Feet
      • Dimensions: 20x13
      Recreation room
      • Level: Lower
      • Area: 192 Square Feet
      • Dimensions: 16x12
      Heating
      • Forced Air, Fireplace(s), In-Floor Heating
      Cooling
      • Central Air
      Appliances
      • Included: Dishwasher, Dryer, Microwave, Range, Refrigerator, Washer
      Features
      • Basement: Egress Window(s),Finished,Full
      • Number of fireplaces: 1
      • Fireplace features: Electric, Family Room
      Interior area
      • Total structure area: 2,912
      • Total interior livable area: 2,702 sqft
      • Finished area above ground: 1,456
      • Finished area below ground: 1,246

      Property

      Parking
      • Total spaces: 2
      • Parking features: Attached
      • Attached garage spaces: 2
      • Details: Garage Dimensions (23x24), Garage Door Height (7), Garage Door Width (16)
      Accessibility
      • Accessibility features: Doors 36"+
      Features
      • Levels: One
      • Stories: 1
      • Patio & porch: Composite Decking, Deck, Porch
      Lot
      • Size: 3.01 Acres
      • Dimensions: 517 x 240 x 517 x 240
      • Features: Tree Coverage - Medium
      Details
      • Foundation area: 1456
      • Parcel number: 006010790700
      • Zoning description: Residential-Single Family
      • Other equipment: Fuel Tank - Rented

      Construction

      Type & style
      • Home type: SingleFamily
      • Property subtype: Single Family
      Materials
      • Roof: Age Over 8 Years,Asphalt
      Condition
      • New construction: No
      • Year built: 2006

      Utilities & green energy

      • Electric: Circuit Breakers
      • Gas: Propane
      • Sewer: Mound Septic
      • Water: Drilled, Well

      Community & HOA

      HOA
      • Has HOA: No
      Location
      • Region: Amery

      Financial & listing details

      • Price per square foot: $133/sqft
      • Tax assessed value: $284,000
      • Annual tax amount: $2,617
      • Date on market: 7/23/2026
      • Cumulative days on market: 39 days

        Estimated market value

        Not available

        Estimated sales range

        Not available

        $2,770/mo

        Price history

        DateEventPrice
        7/25/2026Pending sale$360,000$133/sqft
        Source: NorthstarMLS as distributed by MLS GRID #7115109 Report a problem
        7/23/2026Listed for sale$360,000$133/sqft
        Source: NorthstarMLS as distributed by MLS GRID #7115109 Report a problem

        Public tax history

        YearProperty taxesTax assessment
        2025$2,582 +13.9%$213,500
        2024$2,266 +17.8%$213,500
        2023$1,923 -14.8%$213,500 +19.1%
        2022$2,258 +33.7%$179,300 +45.9%
        2021$1,689 +13.8%$122,900
        2020$1,484 +5.8%--
        2019$1,403 -15.2%--
        2018$1,655 -11.7%$123,500
        2017$1,875 +3.7%$123,500
        2016$1,808 -0.2%$123,500
        2015$1,812 -10%$123,500
        2013$2,013 +5.4%$123,500
        2012$1,910 -0.5%$123,500 -7.4%
        2011$1,920 -9.9%$133,300
        2010$2,132 +2.2%$133,300
        2009$2,086 $133,300
        Find assessor info on the county website

        Monthly payment

        Est. payment

        Payment breakdown

        Explore the cost of this home by adjusting the details. Changes won't be saved.
        All calculations are estimates and provided by Zillow, Inc. for informational purposes only. Actual amounts may vary.
        HOA fees may include property taxes on listings classified as Co-Ops. Contact the listing agent and/or owner for fee details.
        See how much you could borrow to make a competitive offer.

        Climate risks

        Neighborhood: 54001

        Getting around

        0 / 100
        Car-Dependent
        20 / 100
        Somewhat Bikeable

        Nearby schools

        GreatSchools rating

        A local agent can set up tours, give advice and negotiate with sellers.

        A local lender can help you make sure your offer is ready when you are.

        Browse local experts