Welcome to this beautifully maintained home set in a serene, park-like setting on a quiet private dead-end road. Offering exceptional privacy and tranquility, the property is conveniently located with DD Kennedy Park and OX Lake cross-country ski and hiking trails within miles, perfect for outdoor enthusiasts. The main level features three spacious bedrooms and two full bathrooms, along with a convenient main-level laundry room and comfortable living spaces. The thoughtfully designed layout makes everyday living easy and enjoyable. Downstairs, the fully finished basement expands your living options with two additional bedrooms, another full bathroom, a large great room, perfect for entertaining or relaxing, and a kitchen dinette are ideal or guests, extended family, or a private retreat. Additional highlights include a two-car attached garage for parking and storage. This wonderful home combines practical living with a peaceful, nature-inspired setting that feels like a private oasis. Don't miss the opportunity to make it yours!
Contingent
$360,000
1209 132nd Street Avenue #B, Amery, WI 54001
5beds
2,702sqft
Single Family Residence
Built in 2006
3.01 Acres Lot
$358,200 Zestimate®
$133/sqft
$-- HOA
What's special
Fully finished basementMain-level laundry roomComfortable living spacesKitchen dinetteThree spacious bedroomsSerene park-like settingQuiet private dead-end road
- 58 days
- 19
- 0
Zillow last checked:
Listing updated:
Listed by:
JoDee Peterson-Lochner 715-641-0152,
Dane Arthur Real Estate Agency/Turtle Lake
Source: WIREX MLS,MLS#: 1603548 Originating MLS: REALTORS Association of Northwestern WI
Originating MLS: REALTORS Association of Northwestern WIFacts & features
Interior
Bedrooms & bathrooms
- Bedrooms: 5
- Bathrooms: 3
- Full bathrooms: 2
- 1/2 bathrooms: 1
- Main level bedrooms: 3
Primary bedroom
- Level: Main
- Area: 169
- Dimensions: 13 x 13
Bedroom 2
- Level: Main
- Area: 169
- Dimensions: 13 x 13
Bedroom 3
- Level: Main
- Area: 100
- Dimensions: 10 x 10
Bedroom 4
- Level: Lower
- Area: 169
- Dimensions: 13 x 13
Dining room
- Level: Main
- Area: 126
- Dimensions: 9 x 14
Family room
- Level: Lower
- Area: 192
- Dimensions: 16 x 12
Living room
- Level: Main
- Area: 260
- Dimensions: 20 x 13
Heating
- Propane, Forced Air, In-floor, Other
Cooling
- Central Air, Other
Appliances
- Included: Dishwasher, Dryer, Microwave, Range/Oven, Refrigerator, Washer
Features
- Basement: Full,Finished,Concrete
Interior area
- Total structure area: 2,702
- Total interior livable area: 2,702 sqft
- Finished area above ground: 1,456
- Finished area below ground: 1,246
Property
Parking
- Total spaces: 2
- Parking features: 2 Car, Attached
- Attached garage spaces: 2
Features
- Levels: One
- Stories: 1
Lot
- Size: 3.01 Acres
- Dimensions: 517 x 240 x 517 x 240
Details
- Parcel number: 006010790700
- Zoning: Residential
Construction
Type & style
- Home type: SingleFamily
- Property subtype: Single Family Residence
Materials
- Vinyl Siding
Condition
- 11-20 Years
- New construction: No
- Year built: 2006
Utilities & green energy
- Electric: Circuit Breakers
- Sewer: Septic Tank, Mound Septic
- Water: Well
Community & HOA
Location
- Region: Amery
- Municipality: Balsam Lake
Financial & listing details
- Price per square foot: $133/sqft
- Annual tax amount: $2,616
- Date on market: 7/23/2026
- Inclusions: Included:dishwasher, Included:dryer, Included:microwave, Included:oven/Range, Included:refrigerator, Included:washer
- Exclusions: Excluded:sellers Personal
Estimated market value
$358,200
$340,000 - $376,000
$2,815/mo
Price history
| Date | Event | Price |
|---|---|---|
| 7/25/2026 | Contingent | $360,000$133/sqft |
Source:  WIREX MLS #1603548 Report a problem WIREX MLS #1603548 Report a problem | ||
| 7/23/2026 | Listed for sale | $360,000$133/sqft |
Source: WIREX MLS #1603548 Report a problem | ||
Public tax history
Tax history is unavailable.
Monthly payment
Est. payment
Payment breakdown
Explore the cost of this home by adjusting the details. Changes won't be saved.Climate risks
Neighborhood: 54001
Nearby schools
Schools provided by the listing agent
- District: Amery
Source: WIREX MLS. This data may not be complete. We recommend contacting the local school district to confirm school assignments for this home.
Similar homes
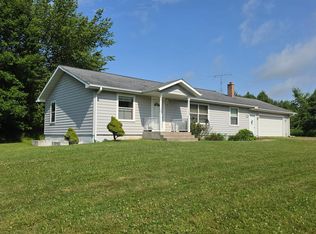
- $390,0003 bd2 ba2.4k sqft1588 Kennedy Mill Ave, Amery, WI 54001For Sale

 MLS ID #7123419, Brenda Johnson ABR, PSA, RSPS, Edina Realty, Inc.. NorthstarMLS as distributed by MLS GRID
 - $340,0002 bd1 ba2k sqft894 State Road 46, Amery, WI 54001For Sale
 MLS ID #7121169, Shelby Peltier, Edina Realty, Inc.. NorthstarMLS as distributed by MLS GRID
 - $383,0004 bd2 ba2.3k sqft956 Sunflower Way, Amery, WI 54001For Sale
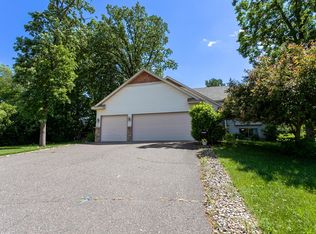 MLS ID #7109993, Joshua Lockner, RE/MAX Results Inc. NorthstarMLS as distributed by MLS GRID
 - $359,9003 bd2 ba1.5k sqft1425 131st Ave, Amery, WI 54001For Sale
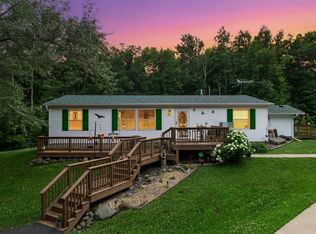 MLS ID #7107072, Jean A. Lundgren, Keller Williams Premier Realty. NorthstarMLS as distributed by MLS GRID
 - $425,0004 bd3 ba2.7k sqft1339 64th St, Turtle Lake, WI 54889For SaleMLS ID #7127649, Candice J. Mueller, GRI, ABR, RE/MAX Synergy. NorthstarMLS as distributed by MLS GRID
- $399,0006 bd4 ba4k sqft705 Harriman Ave S, Amery, WI 54001For SaleMLS ID #7139597, Brittany Scott, Apple River Realty LLC. NorthstarMLS as distributed by MLS GRID
- $339,9003 bd2 ba1.4k sqft1165 Birchwood Ln, Amery, WI 54001For SaleMLS ID #7115624, Alison Blanchard, Compass Realty Group. NorthstarMLS as distributed by MLS GRID
- $315,0004 bd3 ba2.1k sqft634 Sundance St, Amery, WI 54001For SaleMLS ID #7138301, Melissa S Jones, Century 21 Affiliated. NorthstarMLS as distributed by MLS GRID
- $450,0004 bd2 ba3.5k sqft760 110th Ave, Amery, WI 54001For SaleMLS ID #7107311, Troy T. Boe, Property Executives Realty. NorthstarMLS as distributed by MLS GRID
- $300,0003 bd2 ba2k sqft699 1st St E, Amery, WI 54001For SaleMLS ID #7127088, Angela Fesenmaier, Realty ONE Group SIMPLIFIED. NorthstarMLS as distributed by MLS GRID
- $339,0003 bd2 ba2k sqft434 Birchwood Ave, Amery, WI 54001For SaleMLS ID #7121991, Melissa S Jones, Century 21 Affiliated. NorthstarMLS as distributed by MLS GRID
- $290,0003 bd2 ba1.6k sqft919 Lincoln Ave, Amery, WI 54001For SaleMLS ID #7135522, Michelle Austad, 715 Real Estate. NorthstarMLS as distributed by MLS GRID
- $398,0004 bd4 ba4k sqft1289 160th St, Saint Croix Falls, WI 54024For SaleMLS ID #7095847, Jennifer M Corbett, Outdoors Realty. NorthstarMLS as distributed by MLS GRID
- $445,0004 bd3 ba3.2k sqft1305 64th St, Turtle Lake, WI 54889For SaleMLS ID #7089689, Jamie Hovey, LPT Realty, LLC. NorthstarMLS as distributed by MLS GRID
- $399,9003 bd3 ba2.6k sqft1292 County Road H, Star Prairie, WI 54026For SaleMLS ID #7092229, Rick Coltrain, Edina Realty, Inc.. NorthstarMLS as distributed by MLS GRID
- $519,9005 bd3 ba2.6k sqft694 135th Ave #A, Turtle Lake, WI 54889For SaleMLS ID #7109286, Alison Blanchard, Compass Realty Group. NorthstarMLS as distributed by MLS GRID
- $375,0003 bd2 ba2.4k sqft2462 83rd Ave, Osceola, WI 54020For SaleMLS ID #7132245, Jennifer Martin, Edina Realty, Inc.. NorthstarMLS as distributed by MLS GRID
- $325,0005 bd3 ba2.4k sqft217 2nd Ave SE, Milltown, WI 54858For SaleMLS ID #7112613, Kris Hawkins, Art Anderson Realty. NorthstarMLS as distributed by MLS GRID
- $375,0004 bd2 ba2.2k sqft815 Colby St, Taylors Falls, MN 55084For SaleMLS ID #7121814, Mindy Stolts, Homes Plus Realty. NorthstarMLS as distributed by MLS GRID
- $349,9003 bd2 ba2k sqft1757 220th Ave, New Richmond, WI 54017For SaleMLS ID #7129586, Capecchi & Company, EXP Realty, LLC. NorthstarMLS as distributed by MLS GRID
