Welcome to this inviting 3-bedroom, 1.5-bath home featuring a spacious living room, beautiful hardwood floors, and plenty of potential to make it your own! The combined kitchen and dining area offers an opportunity to update and personalize the space to fit your style. Step outside to enjoy the large, low-maintenance deck, perfect for relaxing or entertaining, along with a fenced-in yard featuring mature trees, a large garden area, and a storage shed. A single attached garage adds everyday convenience. The unfinished basement offers even more possibilities, with space for a family room, laundry area, office, and additional storage. The office area could potentially serve as an additional bedroom with the installation of proper egress. Plumbing is already in place for a future basement bathroom, providing an excellent opportunity to expand the homes functionality. Location is a standout feature! Situated directly across from the pool, park, and bike path, this home offers easy access to swimming, biking, walking, and outdoor recreation for all ages. Its central location near both the middle school and elementary schools makes it a convenient choice for a variety of lifestyles. Recent updates include: Roof replaced in 2021 Furnace replaced in 2018 Fence installed in 2023 Central air serviced in 2023 With its great location, outdoor amenities, and room to add your own personal touches, this home is full of opportunity. Come see the potential and imagine making it your own! Give us a call to take a look! 662-6788
For sale
$209,500
1209 5th Ave NE, Devils Lake, ND 58301
3beds
2,368sqft
Single Family Residence
Built in 1968
7,040 Square Feet Lot
$204,600 Zestimate®
$88/sqft
$-- HOA
What's special
Storage shedSingle attached garageLarge garden areaLarge low-maintenance deckFenced-in yardMature treesBeautiful hardwood floors
- 5 days
- 151
- 6
Zillow last checked:
Listing updated:
Listed by:
Dawn Bachmeier 701-351-2865,
High Valley Real Estate 701-662-6788
Source: My State MLS,MLS#: 12042677
Facts & features
Interior
Bedrooms & bathrooms
- Bedrooms: 3
- Bathrooms: 2
- Full bathrooms: 1
- 1/2 bathrooms: 1
Rooms
- Room types: Dining Room, Kitchen, Living Room
Kitchen
- Features: Galley
Basement
- Area: 1184
Heating
- Forced Air
Cooling
- Central
Appliances
- Included: Dishwasher, Dryer, Refrigerator, Oven, Washer
Features
- Flooring: Hardwood, Laminate
- Basement: Full,Partially Finished
- Has fireplace: No
Interior area
- Total structure area: 2,368
- Total interior livable area: 2,368 sqft
- Finished area above ground: 1,184
Property
Features
- Stories: 1
- Patio & porch: Deck
- Fencing: Fenced
- Has view: Yes
- View description: Park
Lot
- Size: 7,040 Square Feet
Details
- Additional structures: Shed(s)
- Parcel number: 39180500023000
- Lease amount: $0
Construction
Type & style
- Home type: SingleFamily
- Architectural style: Ranch
- Property subtype: Single Family Residence
Materials
- Frame, Wood Siding
- Roof: Asphalt
Condition
- New construction: No
- Year built: 1968
Utilities & green energy
- Electric: Amps(0)
- Utilities for property: Naturl Gas Available
Community & HOA
HOA
- Has HOA: No
Location
- Region: Devils Lake
Financial & listing details
- Price per square foot: $88/sqft
- Tax assessed value: $179,100
- Annual tax amount: $1,581
- Date on market: 10/26/2026
- Date available: 09/22/2026
- Listing agreement: Exclusive
Estimated market value
$204,600
$194,000 - $215,000
$1,933/mo
Price history
| Date | Event | Price |
|---|---|---|
| 10/26/2026 | Listed for sale | $209,500$88/sqft |
Source: My State MLS #12042677 Report a problem | ||
| 4/23/2014 | Sold | -- |
Source: Public Record Report a problem | ||
| 11/30/2006 | Sold | -- |
Source: Public Record Report a problem | ||
Public tax history
| Year | Property taxes | Tax assessment |
|---|---|---|
| 2025 | $72 -97.8% | $89,550 |
| 2024 | $3,266 +18.4% | -- |
| 2023 | $2,759 +7.1% | -- |
| 2022 | $2,578 +3.5% | -- |
| 2021 | $2,489 +6.6% | -- |
| 2020 | $2,336 +5.2% | -- |
| 2019 | $2,220 +5.5% | -- |
| 2018 | $2,104 | -- |
| 2017 | -- | -- |
| 2016 | $1,749 -5.4% | $66,450 |
| 2015 | $1,849 +1% | -- |
| 2014 | $1,831 | -- |
| 2013 | -- | -- |
| 2012 | -- | -- |
| 2011 | -- | -- |
| 2010 | -- | -- |
Find assessor info on the county website
Monthly payment
Est. payment
Payment breakdown
Explore the cost of this home by adjusting the details. Changes won't be saved.Climate risks
Neighborhood: 58301
Similar homes
- $210,0003 bd2 ba2k sqft111 13th St NW, Devils Lake, ND 58301For Sale
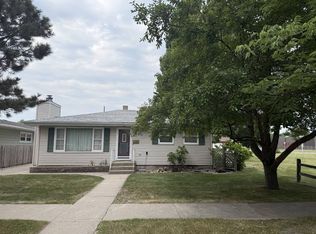 MLS ID #11918942, Allan M. Freidig, Real Estate 7. My State MLS
- $180,0003 bd2 ba2.4k sqft404 14th St NW, Devils Lake, ND 58301For Sale
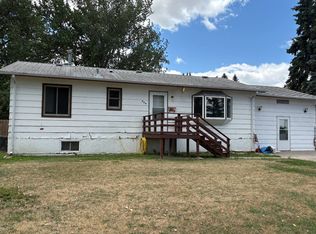 MLS ID #11924757, Sadie Schmid, Real Estate 7. My State MLS
- $254,9004 bd2 ba1.6k sqft515 8th Ave NE, Devils Lake, ND 58301For Sale
 MLS ID #12034942, Alyssa Weaver, High Valley Real Estate. My State MLS
- $289,0004 bd2 ba2.7k sqft707 8th St SE, Devils Lake, ND 58301For Sale
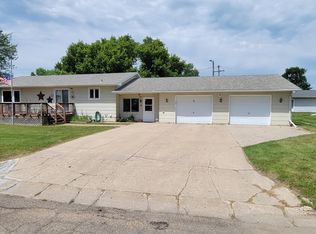 MLS ID #26-1089, Chris Wahl, Reign Realty. GFBMLS
- $298,9003 bd2 ba1.3k sqft2415 12th Ave SW, Devils Lake, ND 58301For Sale
 MLS ID #7119688, Derek Brandenburg, eXp Realty (3788 FGO). NorthstarMLS as distributed by MLS GRID
