Lakefront home on Lake Antioch with a private fishing/boat dock, expansive lake views from all three levels, & an enormous list of recent updates. The layout is designed for practical daily use & flexibility, anchored by a well-equipped chef's kitchen with a Viking Professional 36-inch range, high-end appliances, ample counter space, a breakfast bar, & a walk-in pantry. Open & bright main living areas feature hardwood flooring & a vaulted family room with natural light, skylights, & lake-facing picture window & sliders. The first-floor primary suite includes an updated full bath with a walk-in steam/spa shower, direct deck access, & a walk-in closet. The upper level includes two bedrooms with walk-in closets, a shared bath, & one bedroom features an atrium door to a private balcony. The finished walkout basement adds usable square footage, including an office, rec room, home theater, wet bar, & direct access to a multi-level deck system that spans the rear of the home. Eastern exposure provides consistent morning light across the primary living spaces, while mature trees offer privacy & a defined lot presence. HOA coverage includes lawn care, snow removal, & common area maintenance, reducing routine upkeep. Located near downtown Antioch with access to restaurants, shops, community events, & local amenities, and within a golf cart-friendly neighborhood that supports easy access to the surrounding area. **UPDATES: Full list of updates included in photo lineup, & under "Additional Information" tab in the listing**
Closed
$695,000
1209 Bayshore Dr, Antioch, IL 60002
3beds
3,545sqft
Single Family Residence
Built in 1995
0.63 Acres Lot
$697,700 Zestimate®
$196/sqft
$4,617 Estimated rent
Home value
$697,700
$663,000 - $733,000
$4,617/mo
Zestimate® history
Owner options
List your home for rent
$4,617/mo
Rent Zestimate®
Find your next renter with Zillow Rental Manager. Plus, with online applications, you can quickly screen prospective tenants – for free.
$4,617/mo
Rent Zestimate®
Refinance and save
$5,414/mo
Est. payment
Refinancing to a lower rate could help reduce your monthly payments and save thousands over the life of the loan.
$5,414/mo
Est. payment
Explore your selling options
Work with a Zillow partner agent
Leverage their expertise and Zillow's premium Showcase listings to get your home seen by more buyers.
Get startedList with your own agent
Get your home in front of millions of buyers by listing it on Zillow.
Learn how to do itSell it yourself
Take full control of how buyers see your home on Zillow by listing For Sale by Owner (FSBO).
List your homeWhat's special
Zillow last checked:
Listing updated:
Listed by:
Jim Starwalt, ABR,CRS,CSC,GRI 847-548-2625,
Better Homes and Garden Real Estate Star Homes
Bought with:
Kathleen Adams
eXp Realty
Source: MRED as distributed by MLS GRID,MLS#: 12573807
Facts & features
Interior
Bedrooms & bathrooms
- Bedrooms: 3
- Bathrooms: 4
- Full bathrooms: 3
- 1/2 bathrooms: 1
Rooms
- Room types: Loft, Recreation Room, Foyer, Storage, Walk In Closet, Balcony/Porch/Lanai
Primary bedroom
- Features: Flooring (Hardwood), Bathroom (Full, Curbless/Roll in Shower, Double Sink)
- Level: Main
- Area: 345 Square Feet
- Dimensions: 15X23
Bedroom 2
- Features: Flooring (Carpet)
- Level: Second
- Area: 169 Square Feet
- Dimensions: 13X13
Bedroom 3
- Features: Flooring (Carpet)
- Level: Second
- Area: 168 Square Feet
- Dimensions: 14X12
Balcony porch lanai
- Level: Second
- Area: 117 Square Feet
- Dimensions: 13X9
Dining room
- Features: Flooring (Hardwood)
- Level: Main
- Area: 130 Square Feet
- Dimensions: 10X13
Family room
- Features: Flooring (Hardwood)
- Level: Main
- Area: 380 Square Feet
- Dimensions: 19X20
Foyer
- Features: Flooring (Hardwood)
- Level: Main
- Area: 81 Square Feet
- Dimensions: 9X9
Kitchen
- Features: Kitchen (Eating Area-Breakfast Bar, Pantry-Walk-in, Granite Counters, Updated Kitchen), Flooring (Hardwood)
- Level: Main
- Area: 150 Square Feet
- Dimensions: 10X15
Laundry
- Level: Basement
- Area: 128 Square Feet
- Dimensions: 16X8
Living room
- Features: Flooring (Hardwood)
- Level: Main
- Area: 196 Square Feet
- Dimensions: 14X14
Loft
- Features: Flooring (Carpet)
- Level: Second
- Area: 416 Square Feet
- Dimensions: 16X26
Recreation room
- Features: Flooring (Luxury Vinyl)
- Level: Basement
- Area: 1073 Square Feet
- Dimensions: 37X29
Storage
- Level: Basement
- Area: 143 Square Feet
- Dimensions: 13X11
Walk in closet
- Features: Flooring (Hardwood)
- Level: Main
- Area: 48 Square Feet
- Dimensions: 6X8
Heating
- Natural Gas, Forced Air
Cooling
- Central Air
Appliances
- Included: Range, Microwave, Dishwasher, Refrigerator, High End Refrigerator, Freezer, Washer, Dryer, Disposal, Trash Compactor, Stainless Steel Appliance(s), Range Hood, Water Softener Owned, Humidifier, Multiple Water Heaters, Gas Water Heater
- Laundry: In Unit, Sink
Features
- Vaulted Ceiling(s), Wet Bar, 1st Floor Bedroom, 1st Floor Full Bath, Walk-In Closet(s), Granite Counters, Separate Dining Room, Pantry
- Flooring: Hardwood
- Doors: Storm Door(s), Atrium Door(s), Lever Style Door Handles, Pocket Door(s), 6 Panel Door(s), Sliding Glass Door(s)
- Windows: Screens, Skylight(s), Window Treatments
- Basement: Finished,Exterior Entry,Rec/Family Area,Storage Space,Full,Walk-Out Access
- Number of fireplaces: 1
- Fireplace features: Wood Burning, Attached Fireplace Doors/Screen, Gas Starter, Family Room
Interior area
- Total structure area: 0
- Total interior livable area: 3,545 sqft
Property
Parking
- Total spaces: 2
- Parking features: Concrete, Garage Door Opener, Yes, Garage Owned, Attached, Garage
- Attached garage spaces: 2
- Has uncovered spaces: Yes
Accessibility
- Accessibility features: No Disability Access
Features
- Stories: 2
- Patio & porch: Deck
- Exterior features: Balcony, Outdoor Grill, Dock
- Fencing: Invisible
- Has view: Yes
- View description: Water, Back of Property
- Has water view: Yes
- Water view: Water,Back of Property
- Waterfront features: Lake Front, Lake Privileges, Waterfront
Lot
- Size: 0.63 Acres
- Features: Water Rights, Mature Trees, Garden, Views
Details
- Additional structures: Boat Dock
- Parcel number: 02171010770000
- Special conditions: None
- Other equipment: Water-Softener Owned, Ceiling Fan(s), Sump Pump
Construction
Type & style
- Home type: SingleFamily
- Architectural style: Contemporary
- Property subtype: Single Family Residence
Materials
- Synthetic Stucco
- Foundation: Concrete Perimeter
- Roof: Asphalt
Condition
- New construction: No
- Year built: 1995
Utilities & green energy
- Sewer: Public Sewer
- Water: Public
Green energy
- Energy efficient items: Water Heater
Community & HOA
Community
- Features: Lake, Water Rights, Curbs, Street Lights, Street Paved
- Security: Security System, Carbon Monoxide Detector(s), Closed Circuit Camera(s)
- Subdivision: Mystic Cove
HOA
- Has HOA: Yes
- Services included: Insurance, Lawn Care, Snow Removal, Lake Rights
- HOA fee: $120 monthly
Location
- Region: Antioch
Financial & listing details
- Price per square foot: $196/sqft
- Tax assessed value: $482,985
- Annual tax amount: $15,624
- Date on market: 3/18/2026
- Listing terms: VA
- Ownership: Fee Simple
- Has irrigation water rights: Yes
Price history
| Date | Event | Price |
|---|---|---|
| 5/1/2026 | Sold | $695,000$196/sqft |
Source:  MRED as distributed by MLS GRID #12573807 Report a problem MRED as distributed by MLS GRID #12573807 Report a problem | ||
| 3/20/2026 | Contingent | $695,000$196/sqft |
Source: MRED as distributed by MLS GRID #12573807 Report a problem | ||
| 3/18/2026 | Listed for sale | $695,000+104.4%$196/sqft |
Source: MRED as distributed by MLS GRID #12573807 Report a problem | ||
| 8/24/2016 | Sold | $340,000-2.8%$96/sqft |
Source: MRED as distributed by MLS GRID #09183106 Report a problem | ||
| 7/18/2016 | Pending sale | $349,900$99/sqft |
Source: RE/MAX Advantage Realty #09183106 Report a problem | ||
| 5/9/2016 | Price change | $349,900-5.4%$99/sqft |
Source: RE/MAX Advantage Realty #09183106 Report a problem | ||
| 5/4/2016 | Price change | $369,900-2.6%$104/sqft |
Source: RE/MAX Advantage Realty #09183106 Report a problem | ||
| 4/3/2016 | Listed for sale | $379,900+7.2%$107/sqft |
Source: RE/MAX Advantage Realty #09183106 Report a problem | ||
| 2/12/1997 | Sold | $354,500$100/sqft |
Source: Public Record Report a problem | ||
Public tax history
| Year | Property taxes | Tax assessment |
|---|---|---|
| 2024 | $15,624 +4.3% | $173,873 +8% |
| 2023 | $14,986 +4.3% | $160,979 +11.7% |
| 2022 | $14,365 +7.7% | $144,143 +7.7% |
| 2021 | $13,340 +2% | $133,894 +10.2% |
| 2020 | $13,076 -1.5% | $121,486 +4.6% |
| 2019 | $13,271 +0.1% | $116,177 -2.4% |
| 2018 | $13,259 | $119,056 +5.1% |
| 2017 | $13,259 +1.9% | $113,322 -3.6% |
| 2016 | $13,018 +18.9% | $117,499 +2.6% |
| 2015 | $10,950 +4.7% | $114,510 +13.3% |
| 2014 | $10,460 +6.9% | $101,101 |
| 2012 | $9,785 +3.8% | $101,101 -25.8% |
| 2011 | $9,424 -15% | $136,232 -10.7% |
| 2010 | $11,086 -1.9% | $152,496 +3.6% |
| 2009 | $11,299 +1.3% | $147,221 -5.5% |
| 2008 | $11,156 -6.8% | $155,813 +1.8% |
| 2006 | $11,968 -4.9% | $153,017 |
| 2005 | $12,590 +4.4% | -- |
| 2004 | $12,057 +117.4% | -- |
| 2003 | $5,545 -43.7% | -- |
| 2002 | $9,850 +10.2% | -- |
| 2001 | $8,942 +2.5% | $129,376 +3.3% |
| 2000 | $8,726 | $125,255 |
Find assessor info on the county website
Neighborhood: 60002
Nearby homes
- $59,9160.301 Acres1207 Bayshore Dr, Antioch, IL 60002Off Market

- $828,6004 bd4 ba3.9k sqft1245 Bayshore Dr, Antioch, IL 60002Off Market
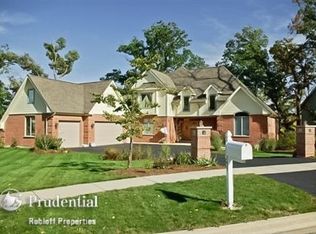
- $17,000-- sqft1205 Bayshore Dr, Antioch, IL 60002Sold
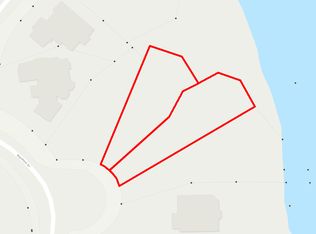
- $10,7170.38 Acres1203 Bayshore Dr, Antioch, IL 60002Off Market

- $---- bd-- ba-- sqft1203 Bayshore Dr, Antioch, IL 60002Off Market
- $628,9004 bd4 ba4.5k sqft1257 Bayshore Dr, Antioch, IL 60002Sold
- $75,0008,276.4 Square Feet1201 Bayshore Dr, Antioch, IL 60002Lot/Land
- $562,5004 bd3 ba4.2k sqft1199 Bayshore Dr, Antioch, IL 60002Off Market
Nearby schools
GreatSchools rating
- 6/10W C Petty Elementary SchoolGrades: K-5Distance: 1.1 mi
- 7/10Antioch Upper Grade SchoolGrades: 6-8Distance: 0.9 mi
- 9/10Antioch Community High SchoolGrades: 9-12Distance: 0.5 mi
Schools provided by the listing agent
- Elementary: Antioch Elementary School
- Middle: Antioch Upper Grade School
- High: Antioch Community High School
- District: 34
Source: MRED as distributed by MLS GRID. This data may not be complete. We recommend contacting the local school district to confirm school assignments for this home.
Get a cash offer in 3 minutes
Find out how much your home could sell for in as little as 3 minutes with a no-obligation cash offer.
Estimated market value
$697,700
Get a cash offer in 3 minutes
Find out how much your home could sell for in as little as 3 minutes with a no-obligation cash offer.
Estimated market value
$697,700
- Illinois
- Lake County
- Antioch
- 60002
- 1209 Bayshore Dr
Nearby cities
Nearby zip codes
Other Antioch Topics
