Welcome to lakefront living at its finest! Step into this breathtaking two-story home that offers an unparalleled blend of elegance and comfort. Situated on the beautiful shores of Lake Antioch (a private all electric lake) The main level features a thoughtfully designed floor plan, including a spacious family room with fireplace. Vaulted ceilings and plenty of natural light. The kitchen is equipped with granite counter tops, a nice sized island and plenty of cabinet space. The kitchen also meets an outdoor deck overlooking the lake. There are 4 generously sized bedrooms and three and a half baths, including a luxurious primary with a spa-like bathroom, and walk-in closet. Main floor laundry. Upstairs bedrooms offer a Jack and Jill style bathroom and also walk in closets. The true highlight of this home lies in the walkout basement, where entertainment options abound. With 11 Ft ceilings, full kitchen, wet bar, work out space and theater area. Easily could make this lower space a mother in-law suite! Additional features of this property include a three-car garage with a workshop above, ample storage space, deck and concrete patio, newer roof, furnace and air. With its unbeatable combination of luxury amenities, breathtaking views, and prime lakefront location, this home is truly a rare find.
Closed
$628,900
1257 Bayshore Dr, Antioch, IL 60002
4beds
4,500sqft
Single Family Residence
Built in 2008
0.52 Acres Lot
$718,000 Zestimate®
$140/sqft
$5,559 Estimated rent
Home value
$718,000
$682,000 - $761,000
$5,559/mo
Zestimate® history
Owner options
List your home for rent
$5,559/mo
Rent Zestimate®
Find your next renter with Zillow Rental Manager. Plus, with online applications, you can quickly screen prospective tenants – for free.
$5,559/mo
Rent Zestimate®
Refinance and save
$5,343/mo
Est. payment
Refinancing to a lower rate could help reduce your monthly payments and save thousands over the life of the loan.
$5,343/mo
Est. payment
Explore your selling options
Work with a Zillow partner agent
Leverage their expertise and Zillow's premium Showcase listings to get your home seen by more buyers.
Get startedList with your own agent
Get your home in front of millions of buyers by listing it on Zillow.
Learn how to do itSell it yourself
Take full control of how buyers see your home on Zillow by listing For Sale by Owner (FSBO).
List your homeWhat's special
Luxury amenitiesTheater areaNice sized islandOutdoor deckPlenty of natural lightSpacious family roomPlenty of cabinet space
Zillow last checked:
Listing updated:
Listed by:
Lindsay Fonk 262-909-7504,
RE/MAX Advantage Realty
Bought with:
Machelle Palmer
Urban Apple Realty & Management Services
Source: MRED as distributed by MLS GRID,MLS#: 12012571
Facts & features
Interior
Bedrooms & bathrooms
- Bedrooms: 4
- Bathrooms: 4
- Full bathrooms: 3
- 1/2 bathrooms: 1
Rooms
- Room types: Office, Game Room, Exercise Room, Kitchen, Family Room
Primary bedroom
- Features: Bathroom (Full)
- Level: Main
- Area: 238 Square Feet
- Dimensions: 17X14
Bedroom 2
- Level: Second
- Area: 180 Square Feet
- Dimensions: 15X12
Bedroom 3
- Level: Second
- Area: 187 Square Feet
- Dimensions: 17X11
Bedroom 4
- Level: Second
- Area: 165 Square Feet
- Dimensions: 15X11
Dining room
- Level: Main
- Area: 143 Square Feet
- Dimensions: 13X11
Exercise room
- Level: Basement
- Area: 104 Square Feet
- Dimensions: 13X8
Family room
- Level: Main
- Area: 224 Square Feet
- Dimensions: 16X14
Other
- Level: Basement
- Area: 476 Square Feet
- Dimensions: 14X34
Game room
- Level: Basement
- Area: 476 Square Feet
- Dimensions: 14X34
Kitchen
- Features: Kitchen (Island, Pantry-Walk-in, Granite Counters)
- Level: Main
- Area: 196 Square Feet
- Dimensions: 14X14
Kitchen 2nd
- Level: Basement
- Area: 140 Square Feet
- Dimensions: 14X10
Laundry
- Level: Main
- Area: 96 Square Feet
- Dimensions: 12X8
Living room
- Level: Main
- Area: 143 Square Feet
- Dimensions: 13X11
Office
- Level: Main
- Area: 132 Square Feet
- Dimensions: 12X11
Heating
- Natural Gas, Forced Air
Cooling
- Central Air
Appliances
- Included: Double Oven, Microwave, Dishwasher, Refrigerator, Washer, Dryer, Stainless Steel Appliance(s), Cooktop
- Laundry: Main Level, In Unit
Features
- Cathedral Ceiling(s), Wet Bar, 1st Floor Bedroom, 1st Floor Full Bath, Walk-In Closet(s)
- Flooring: Hardwood
- Basement: Finished,Exterior Entry,Rec/Family Area,Storage Space,Full,Walk-Out Access
- Number of fireplaces: 2
- Fireplace features: Gas Starter, Family Room, Basement
Interior area
- Total structure area: 4,500
- Total interior livable area: 4,500 sqft
- Finished area below ground: 1,800
Property
Parking
- Total spaces: 3
- Parking features: Asphalt, Garage Door Opener, Garage, On Site, Garage Owned, Attached
- Attached garage spaces: 3
- Has uncovered spaces: Yes
Accessibility
- Accessibility features: No Disability Access
Features
- Stories: 2
- Patio & porch: Deck, Patio
- Exterior features: Balcony
- Has spa: Yes
- Spa features: Outdoor Hot Tub, Indoor Hot Tub
- On waterfront: Yes
Lot
- Size: 0.52 Acres
- Dimensions: 121X227X128X165
Details
- Parcel number: 02171011030000
- Special conditions: None
Construction
Type & style
- Home type: SingleFamily
- Architectural style: Contemporary
- Property subtype: Single Family Residence
Materials
- Brick, Cedar
- Roof: Asphalt
Condition
- New construction: No
- Year built: 2008
Utilities & green energy
- Sewer: Public Sewer
- Water: Public
Community & HOA
Community
- Subdivision: Landmark Pointe
HOA
- Has HOA: Yes
- Services included: Insurance, Other
- HOA fee: $575 annually
Location
- Region: Antioch
Financial & listing details
- Price per square foot: $140/sqft
- Tax assessed value: $634,143
- Annual tax amount: $17,832
- Date on market: 3/27/2024
- Listing terms: VA
- Ownership: Fee Simple w/ HO Assn.
Price history
| Date | Event | Price |
|---|---|---|
| 6/17/2024 | Sold | $628,900-1.6%$140/sqft |
Source:  MRED as distributed by MLS GRID #12012571 Report a problem MRED as distributed by MLS GRID #12012571 Report a problem | ||
| 4/11/2024 | Contingent | $638,900$142/sqft |
Source: MRED as distributed by MLS GRID #12012571 Report a problem | ||
| 3/27/2024 | Listed for sale | $638,9000%$142/sqft |
Source: MRED as distributed by MLS GRID #12012571 Report a problem | ||
| 6/16/2023 | Listing removed | -- |
Source: MRED as distributed by MLS GRID #11780230 Report a problem | ||
| 5/10/2023 | Listed for sale | $639,000+96.6%$142/sqft |
Source: MRED as distributed by MLS GRID #11780230 Report a problem | ||
| 4/30/2014 | Sold | $325,000-9.7%$72/sqft |
Source: MRED as distributed by MLS GRID #08552845 Report a problem | ||
| 3/28/2014 | Pending sale | $359,900$80/sqft |
Source: RE/MAX Showcase #08552845 Report a problem | ||
| 3/16/2014 | Price change | $359,900-18.2%$80/sqft |
Source: RE/MAX Showcase #08552845 Report a problem | ||
| 3/8/2014 | Price change | $439,900+15.8%$98/sqft |
Source: RE/MAX Showcase #08552845 Report a problem | ||
| 12/8/2013 | Price change | $379,900-9.3%$84/sqft |
Source: @properties #08491490 Report a problem | ||
| 11/21/2013 | Price change | $419,000-1.2%$93/sqft |
Source: @properties #08491490 Report a problem | ||
| 9/8/2013 | Price change | $424,000-1.2%$94/sqft |
Source: Baird & Warner Real Estate #08051004 Report a problem | ||
| 7/2/2013 | Price change | $429,000-4.6%$95/sqft |
Source: Baird & Warner Real Estate #08051004 Report a problem | ||
| 7/28/2012 | Price change | $449,900-1.7%$100/sqft |
Source: Baird & Warner Real Estate #08051004 Report a problem | ||
| 6/12/2012 | Price change | $457,500-1.6%$102/sqft |
Source: Baird & Warner Real Estate #08051004 Report a problem | ||
| 4/26/2012 | Listed for sale | $465,000+202.9%$103/sqft |
Source: Baird & Warner Real Estate #08051004 Report a problem | ||
| 9/27/2005 | Sold | $153,500+6.6%$34/sqft |
Source: Public Record Report a problem | ||
| 1/12/2005 | Sold | $144,000$32/sqft |
Source: Public Record Report a problem | ||
Public tax history
| Year | Property taxes | Tax assessment |
|---|---|---|
| 2024 | $19,957 +4.6% | $228,290 +8% |
| 2023 | $19,071 +6.9% | $211,360 +11.7% |
| 2022 | $17,833 +7.6% | $189,255 +14.9% |
| 2021 | $16,570 +2.8% | $164,767 +10.2% |
| 2020 | $16,115 -1.5% | $149,497 +4.6% |
| 2019 | $16,358 +5.9% | $142,963 +3% |
| 2018 | $15,451 | $138,806 +5.1% |
| 2017 | $15,451 -0.3% | $132,121 +4.5% |
| 2016 | $15,502 +17.8% | $126,483 +2.6% |
| 2015 | $13,164 -13.8% | $123,266 +13.8% |
| 2014 | $15,280 +8.3% | $108,320 -17.7% |
| 2012 | $14,109 +8.4% | $131,620 -27.5% |
| 2011 | $13,020 -10.7% | $181,433 -8.7% |
| 2010 | $14,585 -8.4% | $198,772 -0.1% |
| 2009 | $15,917 +3.4% | $198,936 +0.4% |
| 2008 | $15,390 +399.4% | $198,140 +231.9% |
| 2006 | $3,082 +5.6% | $59,706 |
| 2005 | $2,919 | -- |
| 2003 | -- | -- |
| 2002 | $253 | -- |
Find assessor info on the county website
Neighborhood: 60002
Nearby homes
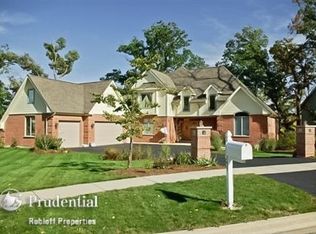
- $828,6004 bd4 ba3.9k sqft1245 Bayshore Dr, Antioch, IL 60002Off Market
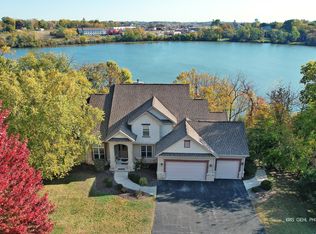
- $650,0005 bd4 ba3.6k sqft1265 Bayshore Dr, Antioch, IL 60002Sold
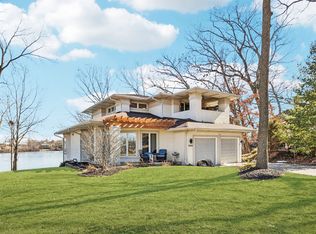
- $695,0003 bd4 ba3.5k sqft1209 Bayshore Dr, Antioch, IL 60002Sold
- $59,9160.301 Acres1207 Bayshore Dr, Antioch, IL 60002Off Market

- $613,8004 bd4 ba5k sqft1260 Bayshore Dr, Antioch, IL 60002Off Market
- $95,4130.48 Acres1275 Bayshore Dr, Antioch, IL 60002Off Market
- $17,000-- sqft1205 Bayshore Dr, Antioch, IL 60002Sold
- $563,5004 bd4 ba3.4k sqft1270 Bayshore Dr, Antioch, IL 60002Off Market
Nearby schools
GreatSchools rating
- 6/10W C Petty Elementary SchoolGrades: K-5Distance: 1.1 mi
- 7/10Antioch Upper Grade SchoolGrades: 6-8Distance: 1 mi
- 9/10Antioch Community High SchoolGrades: 9-12Distance: 0.5 mi
Schools provided by the listing agent
- District: 34
Source: MRED as distributed by MLS GRID. This data may not be complete. We recommend contacting the local school district to confirm school assignments for this home.
Get a cash offer in 3 minutes
Find out how much your home could sell for in as little as 3 minutes with a no-obligation cash offer.
Estimated market value
$718,000
Get a cash offer in 3 minutes
Find out how much your home could sell for in as little as 3 minutes with a no-obligation cash offer.
Estimated market value
$718,000
- Illinois
- Lake County
- Antioch
- 60002
- 1257 Bayshore Dr
Nearby cities
Nearby zip codes
Other Antioch Topics
