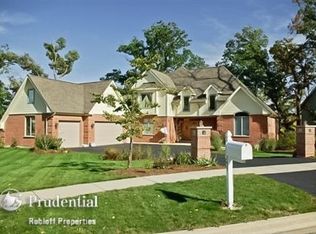
Imagine waking up to panoramic lake views every morning in this exquisite 5-bedroom, 3.1-bathroom retreat on the serene shores of Antioch Lake. Nestled on a .45-acre wooded site with 133' of lake frontage, this home offers a harmonious blend of luxury and nature. Step inside to be greeted by an open concept living space with hardwood flooring that flows seamlessly throughout the 1st floor, from the gourmet kitchen to the expansive family room, adorned with a cozy fireplace. The main floor primary suite is a sanctuary of comfort, featuring a spa-like ensuite bath, walk-in closet & breathtaking lake view. The main floor also features a versatile office or den, perfect for remote work or quiet reading. Entertaining is a breeze in the Formal Dining with well planned butler pantry. Outdoor enjoyment is extended in the 3-season room ideally located off the kitchen and adjoining deck for convenient grilling. Spacious 1st floor laundry/mud room provides convenient access to the 3-car garage. The fully finished walkout basement offers an additional 2188sf and is an entertainer's dream, complete with a custom wet bar, huge family/media room, 5th bedroom (currently used as a craft room), private bath (with relaxing steam shower) and ample storage space. Step outside to your spacious patio, where you can unwind by the firepit as you soak in the tranquil beauty of your wooded backyard and lake views. See Feature and Update Sheet under Additional Info. Don't miss your chance to own a slice of paradise on Antioch Lake, in desirable Landmark Point where every day feels like a getaway.
Closed
$650,000
1265 Bayshore Dr, Antioch, IL 60002
5beds
3,636sqft
Single Family Residence
Built in 2008
0.45 Acres Lot
$698,600 Zestimate®
$179/sqft
$4,846 Estimated rent
Home value
$698,600
$629,000 - $775,000
$4,846/mo
Zestimate® history
Owner options
List your home for rent
$4,846/mo
Rent Zestimate®
Find your next renter with Zillow Rental Manager. Plus, with online applications, you can quickly screen prospective tenants – for free.
$4,846/mo
Rent Zestimate®
Refinance and save
$5,526/mo
Est. payment
Refinancing to a lower rate could help reduce your monthly payments and save thousands over the life of the loan.
$5,526/mo
Est. payment
Explore your selling options
Work with a Zillow partner agent
Leverage their expertise and Zillow's premium Showcase listings to get your home seen by more buyers.
Get startedList with your own agent
Get your home in front of millions of buyers by listing it on Zillow.
Learn how to do itSell it yourself
Take full control of how buyers see your home on Zillow by listing For Sale by Owner (FSBO).
List your homeWhat's special
Cozy fireplaceLake frontageVersatile office or denPrimary suiteWooded backyardButler pantryExpansive family room
Zillow last checked:
Listing updated:
Listed by:
Darlene Barnas, CNC,GRI 815-354-6551,
RE/MAX Advantage Realty
Bought with:
Lisa Wolf
Keller Williams North Shore West
Source: MRED as distributed by MLS GRID,MLS#: 12180154
Facts & features
Interior
Bedrooms & bathrooms
- Bedrooms: 5
- Bathrooms: 4
- Full bathrooms: 3
- 1/2 bathrooms: 1
Rooms
- Room types: Great Room, Den, Bedroom 5, Enclosed Porch
Primary bedroom
- Features: Flooring (Carpet), Window Treatments (All), Bathroom (Full)
- Level: Main
- Area: 240 Square Feet
- Dimensions: 16X15
Bedroom 2
- Features: Flooring (Carpet), Window Treatments (All)
- Level: Second
- Area: 132 Square Feet
- Dimensions: 12X11
Bedroom 3
- Features: Flooring (Carpet), Window Treatments (All)
- Level: Second
- Area: 182 Square Feet
- Dimensions: 14X13
Bedroom 4
- Features: Flooring (Carpet), Window Treatments (All)
- Level: Second
- Area: 210 Square Feet
- Dimensions: 14X15
Bedroom 5
- Features: Flooring (Carpet), Window Treatments (All)
- Level: Basement
- Area: 238 Square Feet
- Dimensions: 17X14
Bar entertainment
- Features: Flooring (Ceramic Tile)
- Level: Basement
- Area: 247 Square Feet
- Dimensions: 19X13
Den
- Features: Flooring (Hardwood)
- Level: Main
- Area: 132 Square Feet
- Dimensions: 12X11
Dining room
- Features: Flooring (Hardwood), Window Treatments (All)
- Level: Main
- Area: 156 Square Feet
- Dimensions: 13X12
Enclosed porch
- Level: Main
- Area: 168 Square Feet
- Dimensions: 14X12
Family room
- Features: Flooring (Carpet), Window Treatments (All)
- Level: Basement
- Area: 525 Square Feet
- Dimensions: 35X15
Great room
- Features: Flooring (Hardwood)
- Level: Main
- Area: 300 Square Feet
- Dimensions: 15X20
Kitchen
- Features: Kitchen (Eating Area-Table Space, Island, Pantry-Butler, Granite Counters), Flooring (Hardwood), Window Treatments (All)
- Level: Main
- Area: 304 Square Feet
- Dimensions: 19X16
Laundry
- Level: Main
- Area: 100 Square Feet
- Dimensions: 10X10
Heating
- Natural Gas, Forced Air
Cooling
- Central Air
Appliances
- Included: Range, Microwave, Dishwasher, Refrigerator, Disposal, Stainless Steel Appliance(s), Water Softener Owned, Humidifier
- Laundry: Main Level, In Unit
Features
- Cathedral Ceiling(s), Dry Bar, Wet Bar, 1st Floor Bedroom, 1st Floor Full Bath, Built-in Features, Walk-In Closet(s)
- Flooring: Hardwood
- Basement: Finished,Full,Walk-Out Access
- Attic: Unfinished
- Number of fireplaces: 1
- Fireplace features: Attached Fireplace Doors/Screen, Gas Log, Living Room
Interior area
- Total structure area: 5,824
- Total interior livable area: 3,636 sqft
- Finished area below ground: 2,000
Property
Parking
- Total spaces: 3
- Parking features: Asphalt, Garage Door Opener, On Site, Garage Owned, Attached, Garage
- Attached garage spaces: 3
- Has uncovered spaces: Yes
Accessibility
- Accessibility features: No Disability Access
Features
- Stories: 2
- Patio & porch: Screened
- Has view: Yes
- View description: Back of Property
- Has water view: Yes
- Water view: Back of Property
- Waterfront features: Lake Front
Lot
- Size: 0.45 Acres
- Dimensions: 115 X 168 X 133 X 159
- Features: Landscaped, Wooded
Details
- Parcel number: 02171011040000
- Special conditions: None
- Other equipment: Water-Softener Owned, TV-Dish, Ceiling Fan(s), Sump Pump, Electronic Air Filters
Construction
Type & style
- Home type: SingleFamily
- Architectural style: Traditional
- Property subtype: Single Family Residence
Materials
- Brick, Cedar
- Foundation: Concrete Perimeter
- Roof: Asphalt
Condition
- New construction: No
- Year built: 2008
Details
- Builder model: CUSTOM
Utilities & green energy
- Electric: Circuit Breakers, 200+ Amp Service
- Sewer: Public Sewer
- Water: Public
Community & HOA
Community
- Features: Lake, Water Rights, Curbs, Sidewalks, Street Lights, Street Paved
- Subdivision: Landmark Pointe
HOA
- Has HOA: Yes
- Services included: Other
- HOA fee: $575 annually
Location
- Region: Antioch
Financial & listing details
- Price per square foot: $179/sqft
- Tax assessed value: $575,941
- Annual tax amount: $18,039
- Date on market: 2/24/2025
- Listing terms: Conventional
- Ownership: Fee Simple
- Has irrigation water rights: Yes
Price history
| Date | Event | Price |
|---|---|---|
| 4/3/2025 | Sold | $650,000+0%$179/sqft |
Source:  MRED as distributed by MLS GRID #12180154 Report a problem MRED as distributed by MLS GRID #12180154 Report a problem | ||
| 3/4/2025 | Contingent | $649,900$179/sqft |
Source: MRED as distributed by MLS GRID #12180154 Report a problem | ||
| 2/24/2025 | Listed for sale | $649,900+64.6%$179/sqft |
Source: MRED as distributed by MLS GRID #12180154 Report a problem | ||
| 6/8/2011 | Sold | $394,900+192.5%$109/sqft |
Source: MRED as distributed by MLS GRID #07702055 Report a problem | ||
| 7/22/2004 | Sold | $135,000$37/sqft |
Source: Public Record Report a problem | ||
Public tax history
| Year | Property taxes | Tax assessment |
|---|---|---|
| 2024 | $18,793 +4.2% | $207,337 +8% |
| 2023 | $18,039 +2.6% | $191,961 +11.7% |
| 2022 | $17,576 +7.6% | $171,885 +5.8% |
| 2021 | $16,332 +2% | $162,485 +10.2% |
| 2020 | $16,013 -1.5% | $147,427 +4.6% |
| 2019 | $16,257 +4.5% | $140,984 +6.9% |
| 2018 | $15,555 | $131,904 +0% |
| 2017 | $15,555 +4.8% | $131,903 +3.6% |
| 2016 | $14,847 -2.8% | $127,295 +2.6% |
| 2015 | $15,270 +4.7% | $124,058 -5.8% |
| 2014 | $14,587 +8.2% | $131,654 |
| 2012 | $13,482 +25.2% | $131,654 +17% |
| 2011 | $10,769 +186.7% | $112,506 -44% |
| 2010 | $3,756 -76.7% | $200,761 -0.2% |
| 2009 | $16,097 0% | $201,183 -6.9% |
| 2008 | $16,103 +440.5% | $216,193 +319.9% |
| 2006 | $2,979 +5.5% | $51,482 |
| 2005 | $2,823 | -- |
| 2003 | -- | -- |
| 2002 | $248 | -- |
Find assessor info on the county website
Neighborhood: 60002
Nearby homes
- $95,4130.48 Acres1275 Bayshore Dr, Antioch, IL 60002Off Market
- $628,9004 bd4 ba4.5k sqft1257 Bayshore Dr, Antioch, IL 60002Sold

- $819,1004 bd2 ba3.1k sqft1285 Bayshore Dr, Antioch, IL 60002Off Market
- $828,6004 bd4 ba3.9k sqft1245 Bayshore Dr, Antioch, IL 60002Off Market
- $565,4004 bd4 ba3.4k sqft1270 Bayshore Dr, Antioch, IL 60002Off Market
- $612,4004 bd4 ba5k sqft1260 Bayshore Dr, Antioch, IL 60002Off Market
- $695,0003 bd4 ba3.5k sqft1209 Bayshore Dr, Antioch, IL 60002Sold
- $758,2004 bd3 ba2.5k sqft1295 Bayshore Dr, Antioch, IL 60002Off Market
Nearby schools
GreatSchools rating
- 6/10W C Petty Elementary SchoolGrades: K-5Distance: 1.1 mi
- 7/10Antioch Upper Grade SchoolGrades: 6-8Distance: 1 mi
- 9/10Antioch Community High SchoolGrades: 9-12Distance: 0.5 mi
Schools provided by the listing agent
- Elementary: Antioch Elementary School
- Middle: Antioch Upper Grade School
- High: Antioch Community High School
- District: 34
Source: MRED as distributed by MLS GRID. This data may not be complete. We recommend contacting the local school district to confirm school assignments for this home.
Get a cash offer in 3 minutes
Find out how much your home could sell for in as little as 3 minutes with a no-obligation cash offer.
Estimated market value
$698,600
Get a cash offer in 3 minutes
Find out how much your home could sell for in as little as 3 minutes with a no-obligation cash offer.
Estimated market value
$698,600
- Illinois
- Lake County
- Antioch
- 60002
- 1265 Bayshore Dr
Nearby cities
Nearby zip codes
Other Antioch Topics
