This is the first time this charming lake front home has been offered for sale on the popular Berwyn Drive in the Atwood Pines community. The attention to detail, well cared for home and rich finishes make this one if a kind opportunity a rare find. The home features board & batten cedar exterior with double pane windows & patio doors throughout. Inside the vaulted beamed & tongue & groove ceilings are a focal point throughout the home. A stunning full wall of stone with a wood burning fireplace in the great room captures your attention when you first open the door along with the picturesque lake views through the patio doors leading to the lake front screened porch. The walls through this area are board & batten solid cherry and are absolutely gorgeous along with the fabulous slate floors. This great room also provides space for a dining table and unique built-in bar with wet bar. The chef of the family will love the charming pass through galley kitchen & also provides great lake views while preparing their favorite dishes for family & friends. Three bedrooms are also lined with beautiful tongue & groove board & batten walls, one in oak, one in cherry & the master in walnut. The two guest bedrooms each offer a patio door leading to a new composite deck and the lake view Master bedroom patio door leads to a private lake front deck. The common bathroom is completely remodeled featuring a gorgeous custom tiled shower. The master bedroom features a semi private full bath which also connects through the kitchen. Of course the home features a private dock directly in front of the home offering a home for your nautical toys to explore & enjoy all the 1540 acre Atwood Lake has to offer. Even better, the home is being sold furnished saving the new owners thousands while enabling immediate enjoyment at closing. A pontoon boat & motor is available separately. The MWCD 2024 lease rate is $5,470. Be sure to view the 3D virtual tour offering incredible details.
Closed
$375,000
1209 Berwyn Dr SW, Sherrodsville, OH 44675
3beds
1,224sqft
Single Family Residence
Built in 1966
0.27 Acres Lot
$455,800 Zestimate®
$306/sqft
$1,345 Estimated rent
Home value
$455,800
$424,000 - $497,000
$1,345/mo
Zestimate® history
Owner options
List your home for rent
$1,345/mo
Rent Zestimate®
Find your next renter with Zillow Rental Manager. Plus, with online applications, you can quickly screen prospective tenants – for free.
$1,345/mo
Rent Zestimate®
Refinance and save
$2,341/mo
Est. payment
Refinancing to a lower rate could help reduce your monthly payments and save thousands over the life of the loan.
$2,341/mo
Est. payment
Explore your selling options
Work with a Zillow partner agent
Leverage their expertise and Zillow's premium Showcase listings to get your home seen by more buyers.
Get startedList with your own agent
Get your home in front of millions of buyers by listing it on Zillow.
Learn how to do itSell it yourself
Take full control of how buyers see your home on Zillow by listing For Sale by Owner (FSBO).
List your homeWhat's special
Zillow last checked:
Listing updated:
Listed by:
Eric Haines ehaines83@gmail.com330-418-2126,
RE/MAX Crossroads Properties
Bought with:
Eric Haines, 2005017296
RE/MAX Crossroads Properties
Source: MLS Now,MLS#: 5073753 Originating MLS: Stark Trumbull Area REALTORS
Originating MLS: Stark Trumbull Area REALTORSFacts & features
Interior
Bedrooms & bathrooms
- Bedrooms: 3
- Bathrooms: 2
- Full bathrooms: 2
- Main level bathrooms: 2
- Main level bedrooms: 3
Primary bedroom
- Description: Flooring: Wood
- Level: First
- Dimensions: 12 x 11
Bedroom
- Description: Flooring: Wood
- Level: First
- Dimensions: 13 x 11
Bedroom
- Description: Flooring: Wood
- Level: First
- Dimensions: 13 x 11
Primary bathroom
- Description: Flooring: Tile
- Level: First
- Dimensions: 8 x 8
Bathroom
- Description: Flooring: Ceramic Tile
- Level: First
- Dimensions: 8 x 7
Great room
- Description: Flooring: Slate
- Features: Fireplace
- Level: First
- Dimensions: 18 x 17
Kitchen
- Description: Flooring: Ceramic Tile
- Level: First
- Dimensions: 12 x 9
Heating
- Forced Air, Fireplace(s), Gas
Cooling
- None
Appliances
- Included: Dishwasher, Microwave, Range, Refrigerator
- Laundry: Washer Hookup
Features
- Open Floorplan, Vaulted Ceiling(s), Bar
- Windows: Double Pane Windows
- Basement: Partial,Unfinished,Sump Pump
- Number of fireplaces: 1
- Fireplace features: Stone, Wood Burning
Interior area
- Total structure area: 1,224
- Total interior livable area: 1,224 sqft
- Finished area above ground: 1,224
Property
Parking
- Parking features: Circular Driveway
Features
- Levels: One
- Stories: 1
- Patio & porch: Deck, Screened
- Exterior features: Dock
- Has view: Yes
- View description: Lake, Water
- Has water view: Yes
- Water view: Lake,Water
- Waterfront features: Lake Front, Lake Privileges, Waterfront
- Frontage type: Lakefront
Lot
- Size: 0.27 Acres
- Features: < 1/2 Acre, Dead End, Fishing Pond(s), Lake Front, Waterfront
Details
- Parcel number: 220000565.000
- On leased land: Yes
- Lease amount: $456
Construction
Type & style
- Home type: SingleFamily
- Architectural style: Ranch
- Property subtype: Single Family Residence
Materials
- Board & Batten Siding, Cedar
- Foundation: Block
- Roof: Asphalt,Fiberglass
Condition
- Year built: 1966
Utilities & green energy
- Sewer: Public Sewer
- Water: Well
Community & HOA
Community
- Features: Fishing, Lake
- Subdivision: Atwood Pines
HOA
- Has HOA: No
Location
- Region: Sherrodsville
Financial & listing details
- Price per square foot: $306/sqft
- Tax assessed value: $197,800
- Annual tax amount: $2,297
- Date on market: 9/29/2024
- Cumulative days on market: 3 days
- Listing terms: Cash,Conventional
Price history
| Date | Event | Price |
|---|---|---|
| 10/28/2024 | Sold | $375,000-6.3%$306/sqft |
Source:  MLS Now #5073753 Report a problem MLS Now #5073753 Report a problem | ||
| 10/2/2024 | Pending sale | $400,000$327/sqft |
Source: MLS Now #5073753 Report a problem | ||
| 9/29/2024 | Listed for sale | $400,000$327/sqft |
Source: MLS Now #5073753 Report a problem | ||
Public tax history
| Year | Property taxes | Tax assessment |
|---|---|---|
| 2024 | $2,312 +0.7% | $69,230 |
| 2023 | $2,297 +0.9% | $69,230 |
| 2022 | $2,277 +8.9% | $69,230 +11.3% |
| 2021 | $2,091 +5.4% | $62,220 |
| 2020 | $1,983 -0.9% | $62,220 |
| 2019 | $2,001 -21.1% | $62,220 +21.2% |
| 2018 | $2,537 | $51,350 |
| 2017 | $2,537 +5.7% | $51,350 +5.7% |
| 2016 | $2,399 +46.7% | $48,560 |
| 2015 | $1,635 0% | $48,560 |
| 2014 | $1,636 +2.3% | $48,560 |
| 2013 | $1,599 -5.4% | $48,560 -6% |
| 2012 | $1,690 +2.9% | $51,660 |
| 2011 | $1,642 +1.2% | $51,660 |
| 2010 | $1,622 -4.9% | $51,660 -1% |
| 2009 | $1,706 | $52,170 |
Find assessor info on the county website
Neighborhood: 44675
Nearby homes
- $448,9004 bd2 ba1.5k sqft1213 Berwyn Dr SW, Sherrodsville, OH 44675Off Market
- $664,3004 bd2 ba2k sqft1205 Berwyn Dr SW, Sherrodsville, OH 44675Off Market

- $425,0004 bd2 ba2k sqft1208 Berwyn Dr SW, Sherrodsville, OH 44675Sold
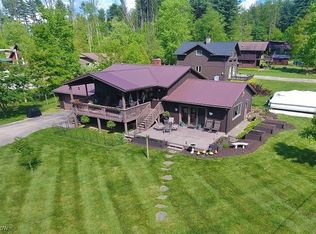
- $330,6002 bd2 ba1.8k sqft1217 Berwyn Dr SW, Dover, OH 44675Off Market
- $327,4004 bd2 ba1.1k sqft1202 Berwyn Dr SW, Sherrodsville, OH 44675Off Market
- $455,7003 bd2 ba1.3k sqft1197 Berwyn Dr SW LOT A389, Sherrodsville, OH 44675Off Market
- $328,2003 bd1 ba1.7k sqft1222 Berwyn Dr SW LOT 398, Sherrodsville, OH 44675Off Market
- $375,0004 bd2 ba1.3k sqft1197 Berwyn Dr SW, Sherrodsville, OH 44675Sold
Nearby schools
GreatSchools rating
- 4/10Dellroy Elementary SchoolGrades: PK-5Distance: 7.9 mi
- 7/10Carrollton Middle SchoolGrades: 6-8Distance: 7 mi
- 7/10Carrollton High SchoolGrades: 9-12Distance: 7 mi
Schools provided by the listing agent
- District: Carrollton EVSD - 1002
Source: MLS Now. This data may not be complete. We recommend contacting the local school district to confirm school assignments for this home.


Get pre-qualified for a loan
At Zillow Home Loans, we can pre-qualify you in as little as 5 minutes with no impact to your credit score.An equal housing lender. NMLS #10287.
- Ohio
- Carroll County
- Sherrodsville
- 44675
- 1209 Berwyn Dr SW
Nearby cities
Nearby zip codes
Other Sherrodsville Topics
