Skip main navigation
Sold for $340,000
  • $340,000

    1209 Boroughbridge Rd, Richmond, VA 23225

    2beds
    1,704sqft
    Single Family Residence
    Built in 1947
    0.46 Acres Lot
    $340,300 Zestimate®
    $200/sqft
    $1,790 Estimated rent

    Home value

    $340,300

    $323,000 - $357,000

    $1,790/mo

    Zestimate® history
    Loading
    Loading...

    Owner options

    List your home for rent

    $1,790/mo

    Rent Zestimate®

    Find your next renter with Zillow Rental Manager. Plus, with online applications, you can quickly screen prospective tenants – for free.

    Learn more

    $1,790/mo

    Rent Zestimate®

    Refinance and save

    $2,142/mo

    Est. payment

    Refinancing to a lower rate could help reduce your monthly payments and save thousands over the life of the loan.

    See today's rates

    $2,142/mo

    Est. payment

    Explore your selling options

    Work with a Zillow partner agent

    Leverage their expertise and Zillow's premium Showcase listings to get your home seen by more buyers.

    Get started

    List with your own agent

    Get your home in front of millions of buyers by listing it on Zillow.

    Learn how to do it

    Sell it yourself

    Take full control of how buyers see your home on Zillow by listing For Sale by Owner (FSBO).

    List your home

    What's special

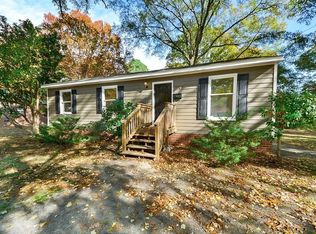
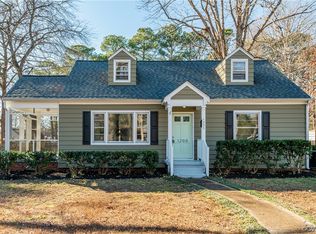
    1209 Boroughbridge Road offers timeless charm, thoughtful updates, and comfortable one-level living in the heart of Richmond's highly desirable Forest View Heights neighborhood. Freshly painted inside and out, the home has been thoughtfully updated with a new HVAC system, and newer roof, offering peace of mind from day one. A welcoming front porch sets the tone as you step inside, where abundant natural light, fresh paint, and an inviting layout create a warm and comfortable atmosphere throughout. The spacious living room flows effortlessly into the dining area, making everyday living and entertaining feel easy and connected. At the heart of the home, the kitchen offers white cabinetry, generous counter space, and brand new appliances while opening to a charming morning room—the perfect place to enjoy your morning coffee, casual meals, or a sunny reading nook. The home features two comfortable bedrooms and a well-appointed full bathroom, offering an ideal layout for first-time buyers, downsizers, or anyone seeking low-maintenance living. A spacious walk-up attic presents an exciting opportunity for future expansion, providing ample storage today and the potential to create additional finished living space tomorrow. Outside, the expansive yard offers endless opportunities for gardening, entertaining, or simply relaxing beneath the mature trees. With easy access to Forest Hill Park, Reedy Creek, the James River trails, Crossroads Coffee & Ice Cream, Stella's Grocery, local breweries, and Downtown Richmond, 1209 Boroughbridge Road offers the perfect blend of classic charm and one of the city's most sought-after lifestyles.

    Zillow last checked:

    Listing updated:

    Listed by:

    Brad Ruckart membership@therealbrokerage.com,

    Real Broker LLC,

    Craig Waterworth 804-305-3639,

    Real Broker LLC

    Bought with:

    Catherine Willis, 0225277484

    Keller Williams Realty

    Source: CVRMLS,MLS#: 2614031MLS LogoOriginating MLS: Central Virginia Regional MLS

    Facts & features

    Interior

    Bedrooms & bathrooms
    • Bedrooms: 2
    • Bathrooms: 1
    • Full bathrooms: 1
    Other
    • Description: Tub & Shower
    • Level: First
    Heating
    • Electric, Heat Pump
    Cooling
    • Heat Pump
    Appliances
    • Included: Built-In Oven, Electric Water Heater, Refrigerator, Range Hood, Stove
    Features
    • Bedroom on Main Level, Ceiling Fan(s), Separate/Formal Dining Room, Main Level Primary, Solid Surface Counters
    • Flooring: Vinyl, Wood
    • Basement: Crawl Space
    • Attic: Expandable,Walk-up
    • Number of fireplaces: 1
    • Fireplace features: Masonry
    Interior area
    • Total interior livable area: 1,704 sqft
    • Finished area above ground: 1,704
    • Finished area below ground: 0

    Property

    Parking
    • Total spaces: 2
    • Parking features: Detached, Garage, Off Street, Workshop in Garage
    • Garage spaces: 2
    Features
    • Levels: One and One Half
    • Stories: 1.5
    • Patio & porch: Front Porch, Porch
    • Exterior features: Porch
    • Pool features: None
    • Fencing: None
    Lot
    • Size: 0.46 Acres
    Details
    • Parcel number: C0050623013
    • Zoning description: R-3

    Construction

    Type & style
    • Home type: SingleFamily
    • Architectural style: Cape Cod
    • Property subtype: Single Family Residence
    Materials
    • Brick, Block
    • Roof: Composition,Shingle
    Condition
    • Resale
    • New construction: No
    • Year built: 1947

    Utilities & green energy

    • Sewer: Public Sewer
    • Water: Public

    Community & HOA

    Community
    • Subdivision: Forest View Heights
    Location
    • Region: Richmond

    Financial & listing details

    • Price per square foot: $200/sqft
    • Tax assessed value: $350,000
    • Annual tax amount: $4,200
    • Date on market: 7/31/2026
    • Ownership: Individuals
    • Ownership type: Sole Proprietor

    Price history

    DateEventPrice
    7/31/2026Sold$340,000+6.3%$200/sqft
    Source: CVRMLS #2614031 Report a problem
    7/4/2026Pending sale$319,900$188/sqft
    Source: CVRMLS #2614031 Report a problem
    7/2/2026Listed for sale$319,900$188/sqft
    Source: CVRMLS #2614031 Report a problem

    Public tax history

    YearProperty taxesTax assessment
    2025$4,200 +3.9%$350,000 +3.9%
    2024$4,044 +5.6%$337,000 +5.6%
    2023$3,828 $319,000
    2022$3,828 +32.9%$319,000 +32.9%
    2021$2,880 +0.8%$240,000 +0.8%
    2020$2,856 +9.7%$238,000 +9.7%
    2019$2,604 $217,000
    2018$2,604 +18.6%$217,000 +5.3%
    2017$2,196 $206,000
    2016$2,196 $206,000 +0.5%
    2015$2,196 $205,000 +12%
    2014$2,196 $183,000
    2013-- $183,000 -1.6%
    2012-- $186,000 -12.7%
    2011-- $213,000
    2010-- $213,000 +0.2%
    2009-- $212,500 +4.3%
    2008-- $203,700 +62.1%
    2007-- $125,700 +7.3%
    2006-- $117,200 +7.4%
    2005-- $109,100 +22%
    2003-- $89,400 +15.1%
    2002-- $77,700
    2001$1,111 $77,700
    Find assessor info on the county website

    Neighborhood: Cedarhurst

    Nearby schools

    GreatSchools rating
    Schools provided by the listing agent
    • Elementary: Southampton
    • Middle: Lucille Brown
    • High: Huguenot

    Source: CVRMLS. This data may not be complete. We recommend contacting the local school district to confirm school assignments for this home.

    Get a cash offer in 3 minutes
    Find out how much your home could sell for in as little as 3 minutes with a no-obligation cash offer.
    Estimated market value
    $340,300
    Get a cash offer in 3 minutes
    Find out how much your home could sell for in as little as 3 minutes with a no-obligation cash offer.
    Estimated market value
    $340,300