Welcome to 5216 Bondsor Ln, an impressive new construction home that combines exceptional craftsmanship with modern comfort. As you step inside, you will be captivated by the expansive open-concept layout, filled with natural light. The exquisite custom carpentry is evident throughout, featuring a stunning coffered ceiling and charming craftsman-style window and door trim that adds timeless elegance. The bright living room seamlessly flows into the formal dining area and a truly spectacular kitchen, which is the heart of the home. The kitchen boasts stylish two-tone cabinetry, granite countertops, a large center island, a chic wood range hood, and a full suite of brand-new stainless steel appliances. A spacious walk-in pantry provides additional storage and functionality. The first floor also includes a private office with elegant French doors, ideal for remote work or study. The first-floor primary suite serves as a luxurious retreat, featuring a spa-inspired ensuite bathroom with a large walk-in shower, an attractive double vanity, and a walk-in closet complete with custom built-ins. Upstairs, you will find three generously sized bedrooms, each equipped with its own walk-in closet. A shared hall bathroom with a double vanity ensures added functionality for family or guests. You'll also appreciate the abundant walk-in storage available on this level. Extend your living outdoors with a delightful covered porch, perfect for enjoying your morning coffee. The paver patio is ideal for entertaining guests, with a built-in firepit providing a cozy gathering spot on cool nights. The privacy-fenced backyard creates a serene and secure space for outdoor enjoyment. All of this in a convenient location with easy access to the major highways, some of the city’s top restaurants, and of course, the scenic James River. Don’t miss this rare opportunity to own a thoughtfully designed, impeccably finished home in one of Richmond's most desirable areas. Schedule your showing today!
Sold for $589,000
$589,000
5216 Bondsor Ln, Richmond, VA 23225
4beds
2,545sqft
Single Family Residence
Built in 2025
10,262 Square Feet Lot
$618,000 Zestimate®
$231/sqft
$3,493 Estimated rent
Home value
$618,000
$550,000 - $692,000
$3,493/mo
Zestimate® history
Owner options
List your home for rent
$3,493/mo
Rent Zestimate®
Find your next renter with Zillow Rental Manager. Plus, with online applications, you can quickly screen prospective tenants – for free.
$3,493/mo
Rent Zestimate®
Refinance and save
$3,719/mo
Est. payment
Refinancing to a lower rate could help reduce your monthly payments and save thousands over the life of the loan.
$3,719/mo
Est. payment
Explore your selling options
Work with a Zillow partner agent
Leverage their expertise and Zillow's premium Showcase listings to get your home seen by more buyers.
Get startedList with your own agent
Get your home in front of millions of buyers by listing it on Zillow.
Learn how to do itSell it yourself
Take full control of how buyers see your home on Zillow by listing For Sale by Owner (FSBO).
List your homeWhat's special
First-floor primary suitePaver patioPrivacy-fenced backyardDelightful covered porchExpansive open-concept layoutGranite countertopsBuilt-in firepit
Zillow last checked:
Listing updated:
Listed by:
Brad Ruckart Membership@TheRealBrokerage.com,
Real Broker LLC,
Joshua Staneart 804-437-0083,
Real Broker LLC
Bought with:
Rebecca D'Angelo, 0225225613
Virginia Capital Realty
Source: CVRMLS,MLS#: 2513155 Originating MLS: Central Virginia Regional MLS
Originating MLS: Central Virginia Regional MLSFacts & features
Interior
Bedrooms & bathrooms
- Bedrooms: 4
- Bathrooms: 3
- Full bathrooms: 2
- 1/2 bathrooms: 1
Primary bedroom
- Description: 1st flr, ensuite bathroom, WIC
- Level: First
- Dimensions: 0 x 0
Bedroom 2
- Description: WIC
- Level: Second
- Dimensions: 0 x 0
Bedroom 3
- Description: WIC
- Level: Second
- Dimensions: 0 x 0
Bedroom 4
- Description: WIC
- Level: Second
- Dimensions: 0 x 0
Dining room
- Description: Coffered ceilings, LVP Floors
- Level: First
- Dimensions: 0 x 0
Family room
- Description: Recessed lighting, LVP Floors
- Level: First
- Dimensions: 0 x 0
Other
- Description: Shower
- Level: First
Other
- Description: Tub & Shower
- Level: Second
Half bath
- Level: First
Kitchen
- Description: Island, Granite Countertops, Tile Backsplash
- Level: First
- Dimensions: 0 x 0
Office
- Description: French doors, LVP floors
- Level: First
- Dimensions: 0 x 0
Heating
- Electric, Zoned
Cooling
- Central Air, Zoned
Appliances
- Included: Cooktop, Dishwasher, Exhaust Fan, Disposal, Microwave, Range, Refrigerator
- Laundry: Washer Hookup
Features
- Bedroom on Main Level, Ceiling Fan(s), Dining Area, Eat-in Kitchen, Granite Counters, Kitchen Island, Bath in Primary Bedroom, Recessed Lighting, Walk-In Closet(s)
- Flooring: Partially Carpeted, Vinyl
- Basement: Crawl Space
- Attic: Access Only,Walk-In
Interior area
- Total interior livable area: 2,545 sqft
- Finished area above ground: 2,545
- Finished area below ground: 0
Property
Parking
- Parking features: Driveway, Off Street, Paved
- Has uncovered spaces: Yes
Features
- Levels: Two
- Stories: 2
- Patio & porch: Front Porch, Deck, Porch
- Exterior features: Deck, Porch, Paved Driveway
- Pool features: None
- Fencing: Back Yard,Fenced,Privacy
Lot
- Size: 10,262 Square Feet
Details
- Additional structures: Shed(s)
- Parcel number: C0050553042
- Zoning description: R-3
- Special conditions: Corporate Listing
Construction
Type & style
- Home type: SingleFamily
- Architectural style: Two Story
- Property subtype: Single Family Residence
Materials
- Brick, Drywall, Frame, Vinyl Siding
- Roof: Composition,Shingle
Condition
- New Construction
- New construction: Yes
- Year built: 2025
Utilities & green energy
- Sewer: Public Sewer
- Water: Public
Community & HOA
Community
- Subdivision: Forest View Heights
Location
- Region: Richmond
Financial & listing details
- Price per square foot: $231/sqft
- Tax assessed value: $589,000
- Annual tax amount: $600
- Date on market: 1/1/2026
- Ownership: Corporate
- Ownership type: Corporation
Price history
| Date | Event | Price |
|---|---|---|
| 7/17/2025 | Sold | $589,000$231/sqft |
Source:  CVRMLS #2513155 Report a problem CVRMLS #2513155 Report a problem | ||
| 6/3/2025 | Pending sale | $589,000$231/sqft |
Source: CVRMLS #2513155 Report a problem | ||
| 5/14/2025 | Listed for sale | $589,000+371.2%$231/sqft |
Source: CVRMLS #2513155 Report a problem | ||
| 4/25/2024 | Sold | $125,000$49/sqft |
Source: Public Record Report a problem | ||
Public tax history
| Year | Property taxes | Tax assessment |
|---|---|---|
| 2024 | $600 | $50,000 |
| 2023 | $600 | $50,000 |
| 2022 | $600 | $50,000 |
Find assessor info on the county website
Neighborhood: Cedarhurst
Nearby homes
- $375,0004 bd2 ba1.3k sqft1200 Boroughbridge Rd, Richmond, VA 23225Sold
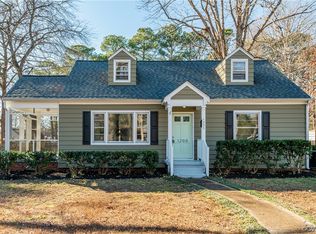
- $355,1002 bd2 ba1.6k sqft1208 Boroughbridge Rd, Richmond, VA 23225Off Market
- $329,7003 bd1 ba954 sqft5209 Bondsor Ln, Richmond, VA 23225Off Market
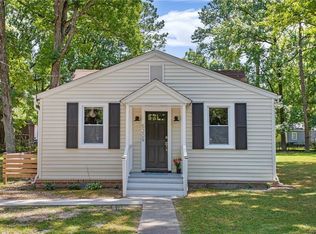
- $324,5003 bd2 ba1.1k sqft5224 Bondsor Ln, Richmond, VA 23225Off Market
- $273,4002 bd1 ba780 sqft5217 Bondsor Ln, Richmond, VA 23225Off Market
- $414,8003 bd2 ba1.3k sqft5203 Bondsor Ln, Richmond, VA 23225Off Market
- $258,0003 bd2 ba1.2k sqft1201 Boroughbridge Rd, Richmond, VA 23225Sold
- $340,0002 bd1 ba1.7k sqft1209 Boroughbridge Rd, Richmond, VA 23225Sold
Nearby schools
GreatSchools rating
- 1/10Southampton Elementary SchoolGrades: PK-5Distance: 2.6 mi
- 1/10Lucille M. Brown Middle SchoolGrades: 6-8Distance: 1 mi
- 2/10Huguenot High SchoolGrades: 9-12Distance: 2.6 mi
Schools provided by the listing agent
- Elementary: Southampton
- Middle: Lucille Brown
- High: Huguenot
Source: CVRMLS. This data may not be complete. We recommend contacting the local school district to confirm school assignments for this home.
Get a cash offer in 3 minutes
Find out how much your home could sell for in as little as 3 minutes with a no-obligation cash offer.
Estimated market value
$618,000
Get a cash offer in 3 minutes
Find out how much your home could sell for in as little as 3 minutes with a no-obligation cash offer.
Estimated market value
$618,000
- Virginia
- Richmond City
- Richmond
- 23225
- Cedarhurst
- 5216 Bondsor Ln
Nearby cities
Nearby neighborhoods
Nearby zip codes
Other Richmond Topics
