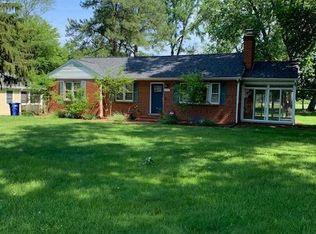
Saturday Open House, 04/27 from 2:00-4:00pm. Welcome to this charming home nestled on a tranquil 1/2 acre lot where blooming crepe myrtles and fig trees enhance the picturesque landscape. This 4 bedroom, 2.5 bath house offers a perfect blend of elegance, comfort, and natural beauty. Upon entering, you'll be captivated by the classic layout and exquisite details throughout. Gorgeous hardwood floors exude warmth, guiding you through the inviting spaces. To the left, French doors open to a formal living room adorned with beautiful moldings and a wood-burning fireplace, ideal for cozy gatherings. On the right, a more casual gathering space awaits, featuring a second wood-burning fireplace with an all-brick surround, perfect for relaxed evenings with loved ones. The heart of the home lies in the gourmet kitchen, boasting stainless steel appliances, granite countertops, and a breakfast bar that beckons you to gather and create memorable meals. Adjacent is a separate dining room, providing an elegant setting for formal dinners and special occasions. Glass sliding doors seamlessly connect the indoor and outdoor spaces, leading to the stunning backyard patio, an idyllic place to gather with friends for a barbecue or simply enjoying peaceful evenings in the tranquil setting. Completing the main level is a home office, offering a quiet retreat for remote work, and a convenient half bath for guests. Upstairs, you'll discover four bedrooms with tranquil views from every window. The primary en-suite bedroom is a luxurious retreat, featuring a spacious bathroom and a walk-in closet, providing ample storage. A full bath services the other bedrooms and a pull-down attic offers additional storage space for your convenience. Outside, an attached two-car garage and a horseshoe driveway provide easy access and ample parking for you and your guests, ensuring convenience and comfort. Nestled adjacent to Collingwood Park, this home enjoys a prime location just one block from the GW bike path and GW Parkway. With this convenient positioning, residents have effortless access to Old Town, DC, Belvoir, the Pentagon, and Reagan National Airport.
Sold for $1,075,000
$1,075,000
1209 Chadwick Ave, Alexandria, VA 22308
4beds
2,426sqft
Single Family Residence
Built in 1973
0.5 Acres Lot
$1,144,300 Zestimate®
$443/sqft
$4,946 Estimated rent
Home value
$1,144,300
$1.09M - $1.20M
$4,946/mo
Zestimate® history
Owner options
List your home for rent
$4,946/mo
Rent Zestimate®
Find your next renter with Zillow Rental Manager. Plus, with online applications, you can quickly screen prospective tenants – for free.
$4,946/mo
Rent Zestimate®
Refinance and save
$6,827/mo
Est. payment
Refinancing to a lower rate could help reduce your monthly payments and save thousands over the life of the loan.
$6,827/mo
Est. payment
Explore your selling options
Work with a Zillow partner agent
Leverage their expertise and Zillow's premium Showcase listings to get your home seen by more buyers.
Get startedList with your own agent
Get your home in front of millions of buyers by listing it on Zillow.
Learn how to do itSell it yourself
Take full control of how buyers see your home on Zillow by listing For Sale by Owner (FSBO).
List your homeWhat's special
Home officeWood - burning fireplaceClassic layoutReagan national airportAmple parkingNatural beautyHorseshoe driveway
Zillow last checked:
Listing updated:
Listed by:
Andrea Courduvelis 703-307-3170,
TTR Sotheby's International Realty
Bought with:
Keri Shull, 618083
EXP Realty, LLC
Nick Gashel, 225244001
EXP Realty, LLC
Source: Bright MLS,MLS#: VAFX2169668
Facts & features
Interior
Bedrooms & bathrooms
- Bedrooms: 4
- Bathrooms: 3
- Full bathrooms: 2
- 1/2 bathrooms: 1
- Main level bathrooms: 1
Rooms
- Room types: Living Room, Dining Room, Primary Bedroom, Bedroom 2, Bedroom 3, Bedroom 4, Kitchen, Family Room, Office, Primary Bathroom, Full Bath, Half Bath
Basement
- Area: 0
Heating
- Forced Air, Natural Gas
Cooling
- Central Air, Ceiling Fan(s), Electric
Appliances
- Included: Microwave, Dishwasher, Disposal, Dryer, Oven/Range - Gas, Refrigerator, Stainless Steel Appliance(s), Washer, Gas Water Heater
Features
- Breakfast Area, Ceiling Fan(s), Crown Molding, Dining Area, Family Room Off Kitchen, Floor Plan - Traditional, Formal/Separate Dining Room, Kitchen - Gourmet, Kitchen - Table Space, Recessed Lighting, Upgraded Countertops
- Flooring: Hardwood, Wood
- Has basement: No
- Number of fireplaces: 2
- Fireplace features: Mantel(s), Wood Burning
Interior area
- Total structure area: 2,426
- Total interior livable area: 2,426 sqft
- Finished area above ground: 2,426
- Finished area below ground: 0
Property
Parking
- Total spaces: 2
- Parking features: Garage Faces Side, Garage Door Opener, Circular Driveway, Driveway, Attached
- Attached garage spaces: 2
- Has uncovered spaces: Yes
Accessibility
- Accessibility features: None
Features
- Levels: Two
- Stories: 2
- Patio & porch: Patio
- Exterior features: Extensive Hardscape, Chimney Cap(s)
- Pool features: None
Lot
- Size: 0.5 Acres
- Features: Backs - Parkland, Landscaped, Level, Open Lot, Premium, Private, Secluded, SideYard(s), Rear Yard
Details
- Additional structures: Above Grade, Below Grade
- Parcel number: 1024 01 0002B
- Zoning: 120
- Special conditions: Standard
Construction
Type & style
- Home type: SingleFamily
- Architectural style: Colonial
- Property subtype: Single Family Residence
Materials
- HardiPlank Type
- Foundation: Crawl Space
Condition
- Excellent
- New construction: No
- Year built: 1973
Utilities & green energy
- Sewer: Public Sewer
- Water: Public
Community & HOA
Community
- Subdivision: Wellington
HOA
- Has HOA: No
Location
- Region: Alexandria
Financial & listing details
- Price per square foot: $443/sqft
- Tax assessed value: $831,780
- Annual tax amount: $9,386
- Date on market: 4/18/2024
- Listing agreement: Exclusive Right To Sell
- Ownership: Fee Simple
Price history
| Date | Event | Price |
|---|---|---|
| 6/5/2024 | Sold | $1,075,000-0.4%$443/sqft |
Source:  Bright MLS #VAFX2169668 Report a problem Bright MLS #VAFX2169668 Report a problem | ||
| 5/3/2024 | Contingent | $1,079,000$445/sqft |
Source: Bright MLS #VAFX2169668 Report a problem | ||
| 4/18/2024 | Listed for sale | $1,079,000+66%$445/sqft |
Source: Bright MLS #VAFX2169668 Report a problem | ||
| 7/27/2011 | Sold | $649,900$268/sqft |
Source: Public Record Report a problem | ||
| 5/15/2011 | Listed for sale | $649,900+88.9%$268/sqft |
Source: Keller Williams Realty #FX7601810 Report a problem | ||
| 12/20/2010 | Sold | $344,000-24.4%$142/sqft |
Source: Public Record Report a problem | ||
| 9/4/2010 | Price change | $454,900-9%$188/sqft |
Source: Long & Foster Real Estate #FX7365897 Report a problem | ||
| 8/28/2010 | Listed for sale | $499,900$206/sqft |
Source: Long & Foster Real Estate #FX7365897 Report a problem | ||
| 7/4/2010 | Listing removed | $499,900$206/sqft |
Source: Long & Foster Real Estate #FX7365897 Report a problem | ||
| 6/18/2010 | Listed for sale | $499,900-23.7%$206/sqft |
Source: Long & Foster Real Estate #FX7365897 Report a problem | ||
| 11/30/2007 | Sold | $655,200-30.1%$270/sqft |
Source: Public Record Report a problem | ||
| 5/24/2006 | Sold | $937,500+58.9%$386/sqft |
Source: Public Record Report a problem | ||
| 12/9/2003 | Sold | $590,000$243/sqft |
Source: Public Record Report a problem | ||
Public tax history
| Year | Property taxes | Tax assessment |
|---|---|---|
| 2025 | $11,389 +13% | $932,430 +13.4% |
| 2024 | $10,080 +2.1% | $822,200 -1.2% |
| 2023 | $9,877 +2.9% | $831,780 +4.2% |
| 2022 | $9,603 | $798,210 +11.1% |
| 2021 | -- | $718,630 +7.7% |
| 2020 | $8,268 +3.5% | $667,350 +3.8% |
| 2019 | $7,991 +1.6% | $642,660 +1.3% |
| 2018 | $7,861 -0.3% | $634,660 -2.3% |
| 2017 | $7,884 +2.2% | $649,350 +2.1% |
| 2016 | $7,715 +3.6% | $636,150 |
| 2015 | $7,444 +7.8% | $636,150 +7.9% |
| 2014 | $6,909 | $589,470 -14.3% |
| 2013 | -- | $687,540 +8% |
| 2012 | -- | $636,460 +5.5% |
| 2011 | -- | $603,040 |
| 2010 | -- | $603,040 -8.7% |
| 2009 | -- | $660,430 -2.6% |
| 2008 | -- | $677,740 -8% |
| 2007 | -- | $737,050 +62.4% |
| 2003 | -- | $453,945 +21.9% |
| 2002 | -- | $372,415 +10% |
| 2001 | -- | $338,560 |
Find assessor info on the county website
Neighborhood: 22308
Nearby homes
- $2,512,1003 bd1 ba1.2k sqft1200 Cedar Dale Ln, Alexandria, VA 22308Off Market
- $658,900-- bd-- ba-- sqft1128 Chadwick Ave, Alexandria, VA 22308Off Market
- $1,604,6006 bd5 ba4.4k sqft1200 Chadwick Ave, Alexandria, VA 22308Off Market
- $1,005,9005 bd3 ba1.5k sqft1124 Chadwick Ave, Alexandria, VA 22308Off Market
- $830,0003 bd2 ba2.1k sqft8201 Fort Hunt Rd, Alexandria, VA 22308Sold
- $1,009,9003 bd1 ba1.6k sqft1138 Cedar Dale Ln, Alexandria, VA 22308Off Market
- $826,9003 bd1 ba1.1k sqft1202 Chadwick Ave, Alexandria, VA 22308Off Market
- $4,0007,500 Square Feet1204 Chadwick Ave, Alexandria, VA 22308Off Market
Nearby schools
GreatSchools rating
- 10/10Waynewood Elementary SchoolGrades: PK-6Distance: 0.8 mi
- 5/10Sandburg Middle SchoolGrades: 7-8Distance: 0.6 mi
- 4/10West Potomac High SchoolGrades: 9-12Distance: 2.8 mi
Schools provided by the listing agent
- Elementary: Waynewood
- Middle: Carl Sandburg
- High: West Potomac
- District: Fairfax County Public Schools
Source: Bright MLS. This data may not be complete. We recommend contacting the local school district to confirm school assignments for this home.
Get a cash offer in 3 minutes
Find out how much your home could sell for in as little as 3 minutes with a no-obligation cash offer.
Estimated market value
$1,144,300
Get a cash offer in 3 minutes
Find out how much your home could sell for in as little as 3 minutes with a no-obligation cash offer.
Estimated market value
$1,144,300
- Virginia
- Fairfax County
- Fort Hunt
- 22308
- 1209 Chadwick Ave
Nearby cities
Nearby zip codes
Other Fort Hunt Topics
