New construction by Character Companies located across from Collingwood Park in Alexandria's Fort Hunt! Offering 3,597 finished sq ft over three levels with 5 bedrooms and 4.5 baths, this stately home sits on a flat lot and will feature a covered flagstone front porch, hardwood floors, and walk-out finished basement. The chef's kitchen impresses with it's 7-foot island, gas range, butler's pantry, and separate pantry, and opens to the family room that features a gas fireplace and a breakfast nook leading out to the rear deck. Upstairs, the primary suite has a walk-in closet and ensuite bath with dual vanities, freestanding tub, and glass-enclosed shower. Three more bedrooms, two full baths, and the laundry room complete the upper level. The lower level adds a fifth bedroom, full bath, recreation room with wet bar, flex room, and a walk-up exterior entrance. The exterior will feature HardiePlank and shake siding with stone accents and bay windows. An alternate floor plan offers a main-level office in place of the living room. Plans and renderings are for representation only and subject to change with opportunity for buyer to make their own selections.
Coming soon 03/31
$1,595,000
1202 Chadwick Ave, Alexandria, VA 22308
5beds
3,597sqft
Single Family Residence
Built in 2027
7,500 Square Feet Lot
$-- Zestimate®
$443/sqft
$-- HOA
What's special
- 4 days
- 294
- 12
Zillow last checked:
Listing updated:
Listed by:
Phyllis Patterson 703-408-4232,
TTR Sotheby's International Realty 7033106800,
Listing Team: The Patterson Group
Source: Bright MLS,MLS#: VAFX2349450
Facts & features
Interior
Bedrooms & bathrooms
- Bedrooms: 5
- Bathrooms: 5
- Full bathrooms: 4
- 1/2 bathrooms: 1
- Main level bathrooms: 1
Rooms
- Room types: Living Room, Dining Room, Primary Bedroom, Bedroom 2, Bedroom 3, Bedroom 4, Bedroom 5, Kitchen, Family Room, Foyer, Breakfast Room, Laundry, Recreation Room, Storage Room, Utility Room, Bonus Room, Primary Bathroom, Full Bath, Half Bath
Primary bedroom
- Level: Upper
Bedroom 2
- Level: Upper
Bedroom 3
- Level: Upper
Bedroom 4
- Level: Upper
Bedroom 5
- Level: Lower
Primary bathroom
- Level: Upper
Bonus room
- Level: Lower
Breakfast room
- Level: Main
Dining room
- Level: Main
Family room
- Level: Main
Foyer
- Level: Main
Other
- Level: Lower
Other
- Level: Upper
Other
- Level: Upper
Half bath
- Level: Main
Kitchen
- Level: Main
Laundry
- Level: Upper
Living room
- Level: Main
Recreation room
- Level: Lower
Storage room
- Level: Lower
Utility room
- Level: Lower
Heating
- Forced Air, Zoned, Natural Gas
Cooling
- Central Air, Zoned, Electric
Appliances
- Included: Dishwasher, Exhaust Fan, Oven/Range - Gas, Range Hood, Refrigerator, Water Heater, Gas Water Heater
- Laundry: Upper Level, Laundry Room
Features
- Soaking Tub, Bathroom - Stall Shower, Bathroom - Tub Shower, Breakfast Area, Butlers Pantry, Family Room Off Kitchen, Formal/Separate Dining Room, Kitchen Island, Pantry, Primary Bath(s), Walk-In Closet(s), Bar, Dry Wall, 9'+ Ceilings
- Flooring: Hardwood, Luxury Vinyl, Tile/Brick, Wood
- Windows: Bay/Bow, Casement, Double Hung, Insulated Windows, Transom
- Basement: Connecting Stairway,Exterior Entry,Sump Pump,Side Entrance,Walk-Out Access,Windows,Finished
- Number of fireplaces: 1
- Fireplace features: Gas/Propane
Interior area
- Total structure area: 3,597
- Total interior livable area: 3,597 sqft
- Finished area above ground: 2,488
- Finished area below ground: 1,109
Property
Parking
- Parking features: Asphalt, Driveway
- Has uncovered spaces: Yes
Accessibility
- Accessibility features: None
Features
- Levels: Three
- Stories: 3
- Patio & porch: Deck, Porch
- Exterior features: Bump-outs, Lighting
- Pool features: None
Lot
- Size: 7,500 Square Feet
- Dimensions: 50 x 150
- Features: Level, Premium
Details
- Additional structures: Above Grade, Below Grade
- Parcel number: 1024 20C 0006
- Zoning: 120
- Special conditions: Standard
Construction
Type & style
- Home type: SingleFamily
- Architectural style: Colonial
- Property subtype: Single Family Residence
Materials
- HardiPlank Type, Stone, Shingle Siding
- Foundation: Concrete Perimeter, Passive Radon Mitigation
- Roof: Asphalt,Pitched,Shingle
Condition
- Excellent
- New construction: Yes
- Year built: 2027
Details
- Builder name: Character Companies Inc.
Utilities & green energy
- Electric: 200+ Amp Service
- Sewer: Public Sewer
- Water: Public
- Utilities for property: Electricity Available, Natural Gas Available, Sewer Available, Water Available
Community & HOA
Community
- Security: Carbon Monoxide Detector(s), Smoke Detector(s)
- Subdivision: Collingwood Manor
HOA
- Has HOA: No
Location
- Region: Alexandria
Financial & listing details
- Price per square foot: $443/sqft
- Tax assessed value: $898,230
- Annual tax amount: $10,991
- Date on market: 3/31/2027
- Listing agreement: Exclusive Right To Sell
- Listing terms: Cash,Contract,Conventional,VA Loan
- Inclusions: New Construction. Conveyances Per Builder Provided Spes.
- Ownership: Fee Simple
Estimated market value
Not available
Estimated sales range
Not available
Not available
Price history
| Date | Event | Price |
|---|---|---|
| 1/19/1996 | Sold | $235,000$65/sqft |
Source: Public Record Report a problem | ||
Public tax history
| Year | Property taxes | Tax assessment |
|---|---|---|
| 2026 | $10,991 +10.7% | $898,230 +11.5% |
| 2025 | $9,925 +0.4% | $805,820 |
| 2024 | $9,890 +3.2% | $805,820 |
| 2023 | $9,584 +5.8% | $805,820 +7.4% |
| 2022 | $9,058 | $750,620 +10.3% |
| 2021 | -- | $680,230 +7.8% |
| 2020 | $7,839 -0.2% | $631,080 |
| 2019 | $7,854 +4% | $631,080 +3.7% |
| 2018 | $7,554 +1.9% | $608,720 |
| 2017 | $7,412 +6.2% | $608,720 +6.3% |
| 2016 | $6,978 +0.1% | $572,590 -3.5% |
| 2015 | $6,969 +0.2% | $593,520 |
| 2014 | $6,954 | $593,520 +21.1% |
| 2013 | -- | $490,180 -2.5% |
| 2012 | -- | $502,850 +36.3% |
| 2011 | -- | $368,950 -0.8% |
| 2010 | -- | $371,950 -9% |
| 2009 | -- | $408,650 -6% |
| 2008 | -- | $434,590 -3.6% |
| 2007 | -- | $450,590 +76.9% |
| 2003 | -- | $254,780 +22% |
| 2002 | -- | $208,835 +10% |
| 2001 | -- | $189,850 |
Find assessor info on the county website
Monthly payment
Est. payment
Payment breakdown
Explore the cost of this home by adjusting the details. Changes won't be saved.Climate risks
Neighborhood: 22308
Nearby schools
Schools provided by the listing agent
- Elementary: Waynewood
- Middle: Carl Sandburg
- High: West Potomac
- District: Fairfax County Public Schools
Source: Bright MLS. This data may not be complete. We recommend contacting the local school district to confirm school assignments for this home.
Similar homes
- $1,499,9004 bd4 ba2.4k sqft300 Adams Ave, Alexandria, VA 22301For Sale
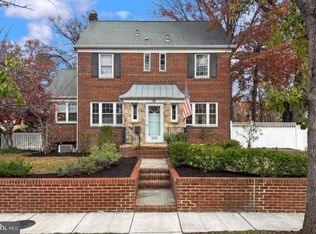
 MLS ID #VAAX2068144, Jennifer Young, Keller Williams Realty. Bright MLS
- $--4 bd3 ba4.1k sqft4312 Roberts Ave, Annandale, VA 22003Auction
 Auction.com 2
- $1,449,9505 bd5 ba4k sqft7401 Rocky Ravine Dr, Fairfax Station, VA 22039For Sale
 MLS ID #VAFX2328990, Kathleen Quintarelli, Weichert, REALTORS. Bright MLS
- $1,350,0004 bd3 ba2.6k sqft7200 Park Terrace Dr, Alexandria, VA 22307For Sale
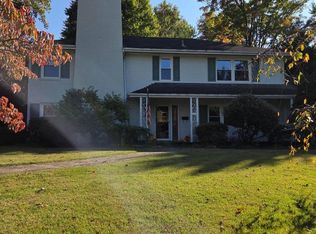 MLS ID #VAFX2347008, Steven Koleno, BEYCOME BROKERAGE REALTY LLC. Bright MLS
- $800,0004 bd4 ba3.2k sqft8800 Northern Spruce Ln, Alexandria, VA 22309For SaleMLS ID #VAFX2349642, Heidi Burkhardt, Corcoran McEnearney. Bright MLS
- $1,850,0005 bd5 ba3.8k sqft6133 Franklin Park Rd, Mc Lean, VA 22101For SaleMLS ID #VAFX2343696, Deborah Larson, Pearson Smith Realty, LLC. Bright MLS
- $1,700,0005 bd3 ba2.6k sqft6348 12th Pl N, Arlington, VA 22205For SaleMLS ID #VAAR2080118, Mary Ann Bendinelli, Weichert, REALTORS. Bright MLS
- $1,499,0003 bd4 ba3k sqft500 Canterbury Ln, Alexandria, VA 22314For SaleMLS ID #VAAX2067724, Neyla Brown, Keller Williams Realty. Bright MLS
- $1,550,0004 bd3 ba3.2k sqft7016 Westbury Rd, Mc Lean, VA 22101For SaleMLS ID #VAFX2349762, Donna Paton, Paton Real Estate LLC. Bright MLS
- $1,075,0004 bd3 ba3.3k sqft10515 Daysailer Dr, Fairfax Station, VA 22039For SaleMLS ID #VAFX2346994, Carrie Shokraei, Samson Properties. Bright MLS
- $1,375,0003 bd3 ba3.4k sqft4646 Greene Pl NW, Washington, DC 20007For SaleMLS ID #DCDC2285446, Ritu Desai, Samson Properties. Bright MLS
- $1,350,0004 bd4 ba2.6k sqft3535 Chesapeake St NW, Washington, DC 20008For SaleMLS ID #DCDC2246466, Kimberly Cestari, Long & Foster Real Estate, Inc.. Bright MLS
- $850,0004 bd3 ba2.7k sqft8340 Bound Brook Ln, Alexandria, VA 22309For SaleMLS ID #VAFX2345868, Monique Milucky, Berkshire Hathaway HomeServices PenFed Realty. Bright MLS
- $1,599,0005 bd4 ba3k sqft501 Delano Dr SE, Vienna, VA 22180For SaleMLS ID #VAFX2344980, Michael Baffa, Real Broker, LLC. Bright MLS
- $880,0005 bd4 ba2.8k sqft8801 Aquary Ct, Springfield, VA 22153For SaleMLS ID #VAFX2349484, Steve Townley, Townley and Seaman Realty LLC. Bright MLS
- $975,0006 bd4 ba2.6k sqft8608 Raleigh Ave, Annandale, VA 22003For SaleMLS ID #VAFX2349772, Lisa Thurston, Keller Williams Realty. Bright MLS
- $849,0006 bd3 ba2.7k sqft8509 Cherry Valley Ln, Alexandria, VA 22309For SaleMLS ID #VAFX2339258, Navid Haji Maghsoodi, Pearson Smith Realty, LLC. Bright MLS
- $815,0006 bd5 ba4k sqft11973 Mojave Ln, Woodbridge, VA 22192For SaleMLS ID #VAPW2133684, Connor Schoske, Samson Properties. Bright MLS
