Coming soon in Del Ray! This classic colonial features a beautifully expanded and remodeled kitchen (2018), sits on a fenced corner lot with something rare for the neighborhood: parking for four cars, with a detached two-car garage plus driveway space for two more. Five bedrooms, 3.5 baths, and 2,455 finished square feet across four levels. Hardwood floors run throughout. The main level offers a formal living room with a wood-burning fireplace, a family room with extensive custom built-ins a fireplace with an imported Danish Morso wood-burning insert with full view of the fire, delivering efficient, sustainable heat. The spacious, expanded kitchen features white cabinetry with storage to spare, a stainless farmhouse sink, six-burner gas cooktop with retractable ventilation hood, double wall ovens, and a French door refrigerator with dual freezer drawers. The dining area features a built-in buffet, and display cabinetry with built-in banquette seating, and storage. Warm and inviting, it's perfect for everyday living and entertaining. A dedicated office, a renovated half bath and a mudroom area entrance with a Restoration Hardware mirror that opens for additional storage completes the main level. Upstairs, the primary suite includes an ensuite bath, a walk-in closet, and a separate cedar closet. Two more bedrooms and a second full bath complete the level. The finished top level with a removable banister to allow for large furniture to be easily moved adds a fourth bedroom with its own heating and cooling, ideal for guests, a studio, or a playroom. The finished lower level offers a fifth bedroom, a full bath, and storage. Elfa closet systems throughout. Each bathroom showcases classic herringbone or basketweave tile for a traditional, high-quality finish. Outside, enjoy the composite deck, patio, and garden beds in the fully fenced yard. HVAC and water heater replaced in 2020. Steps to the shops and restaurants along The Avenue and a little over a block to Braddock Road Metro.
Coming soon 11/14
$1,499,900
300 Adams Ave, Alexandria, VA 22301
4beds
2,455sqft
Single Family Residence
Built in 1938
7,000 Square Feet Lot
$1,539,600 Zestimate®
$611/sqft
$-- HOA
What's special
- 9 days
- 1,391
- 107
Zillow last checked:
Listing updated:
Listed by:
Jennifer Young 703-956-5128,
Keller Williams Realty (703) 679-1700,
Co-Listing Agent: Lauren D Heisey 703-407-6004,
Keller Williams Realty
Source: Bright MLS,MLS#: VAAX2068144
Facts & features
Interior
Bedrooms & bathrooms
- Bedrooms: 4
- Bathrooms: 4
- Full bathrooms: 3
- 1/2 bathrooms: 1
- Main level bathrooms: 1
Rooms
- Room types: Living Room, Dining Room, Primary Bedroom, Bedroom 2, Bedroom 3, Bedroom 4, Kitchen, Family Room, Den, Foyer, Office, Recreation Room, Primary Bathroom, Full Bath, Half Bath
Primary bedroom
- Features: Attached Bathroom, Ceiling Fan(s), Flooring - HardWood, Lighting - Ceiling, Walk-In Closet(s), Cedar Closet(s)
- Level: Upper
- Area: 187 Square Feet
- Dimensions: 11 X 17
Bedroom 2
- Features: Chair Rail, Flooring - HardWood
- Level: Upper
- Area: 132 Square Feet
- Dimensions: 11 X 12
Bedroom 3
- Features: Flooring - HardWood
- Level: Upper
- Area: 110 Square Feet
- Dimensions: 10 X 11
Bedroom 4
- Features: Flooring - HardWood, Recessed Lighting
- Level: Upper
- Area: 324 Square Feet
- Dimensions: 12 X 27
Primary bathroom
- Features: Bathroom - Tub Shower, Chair Rail, Countertop(s) - Quartz, Lighting - Wall sconces, Flooring - Ceramic Tile
- Level: Upper
Den
- Features: Flooring - HardWood
- Level: Lower
Dining room
- Features: Built-in Features, Flooring - HardWood, Lighting - Pendants
- Level: Main
- Area: 121 Square Feet
- Dimensions: 11 X 11
Family room
- Features: Ceiling Fan(s), Fireplace - Wood Burning, Flooring - HardWood, Built-in Features, Lighting - Ceiling, Lighting - Wall sconces, Crown Molding
- Level: Main
- Area: 221 Square Feet
- Dimensions: 13 X 17
Foyer
- Features: Flooring - HardWood, Lighting - Pendants, Recessed Lighting
- Level: Main
Other
- Features: Bathroom - Tub Shower, Flooring - Marble
- Level: Upper
Other
- Features: Bathroom - Walk-In Shower, Countertop(s) - Solid Surface, Flooring - Ceramic Tile
- Level: Lower
Half bath
- Features: Chair Rail, Flooring - Marble, Lighting - Wall sconces
- Level: Main
Kitchen
- Features: Breakfast Bar, Built-in Features, Countertop(s) - Quartz, Flooring - HardWood, Eat-in Kitchen, Kitchen - Gas Cooking, Lighting - Pendants, Recessed Lighting
- Level: Main
- Area: 154 Square Feet
- Dimensions: 11 X 14
Living room
- Features: Crown Molding, Fireplace - Wood Burning, Flooring - HardWood, Recessed Lighting
- Level: Main
- Area: 242 Square Feet
- Dimensions: 11 X 22
Mud room
- Features: Built-in Features, Flooring - HardWood, Recessed Lighting
- Level: Main
Office
- Features: Built-in Features, Flooring - HardWood
- Level: Main
- Area: 162 Square Feet
- Dimensions: 9 X 18
Recreation room
- Features: Recessed Lighting, Flooring - HardWood
- Level: Lower
Heating
- Forced Air, Zoned, Natural Gas
Cooling
- Central Air, Zoned, Electric
Appliances
- Included: Down Draft, Dishwasher, Disposal, Exhaust Fan, Ice Maker, Double Oven, Oven, Refrigerator, Stainless Steel Appliance(s), Water Dispenser, Gas Water Heater
- Laundry: Mud Room
Features
- Attic, Bathroom - Tub Shower, Breakfast Area, Built-in Features, Ceiling Fan(s), Chair Railings, Crown Molding, Dining Area, Family Room Off Kitchen, Open Floorplan, Eat-in Kitchen, Kitchen - Gourmet, Kitchen - Table Space, Primary Bath(s), Recessed Lighting, Upgraded Countertops, Walk-In Closet(s)
- Flooring: Hardwood, Marble, Wood
- Doors: French Doors, Insulated, Storm Door(s)
- Windows: Energy Efficient, Insulated Windows, Replacement
- Basement: Full,Finished,Connecting Stairway,Walk-Out Access,Water Proofing System,Sump Pump,Rear Entrance
- Number of fireplaces: 2
- Fireplace features: Brick, Insert, Mantel(s), Marble, Wood Burning
Interior area
- Total structure area: 2,455
- Total interior livable area: 2,455 sqft
- Finished area above ground: 2,053
- Finished area below ground: 402
Property
Parking
- Total spaces: 4
- Parking features: Garage Faces Side, Concrete, Detached, Driveway
- Garage spaces: 2
- Uncovered spaces: 2
Accessibility
- Accessibility features: None
Features
- Levels: Four
- Stories: 4
- Patio & porch: Deck, Patio
- Exterior features: Bump-outs, Lighting, Sidewalks, Extensive Hardscape, Play Area, Other, Street Lights
- Pool features: None
- Fencing: Decorative,Picket,Full,Back Yard,Privacy
- Has view: Yes
- View description: Garden, Trees/Woods
Lot
- Size: 7,000 Square Feet
- Features: Backs to Trees, Corner Lot, Front Yard, Landscaped, Level, Premium, Private, Rear Yard, SideYard(s), Vegetation Planting
Details
- Additional structures: Above Grade, Below Grade
- Parcel number: 13245500
- Zoning: R 2-5
- Special conditions: Standard
Construction
Type & style
- Home type: SingleFamily
- Architectural style: Colonial
- Property subtype: Single Family Residence
Materials
- Brick, Stone
- Foundation: Permanent
- Roof: Architectural Shingle
Condition
- Excellent
- New construction: No
- Year built: 1938
Details
- Builder model: GORGEOUS RENOVATED COLONIAL!
Utilities & green energy
- Sewer: Public Sewer
- Water: Public
Community & HOA
Community
- Subdivision: Del Ray
HOA
- Has HOA: No
Location
- Region: Alexandria
Financial & listing details
- Price per square foot: $611/sqft
- Tax assessed value: $1,178,838
- Annual tax amount: $13,379
- Date on market: 11/14/2026
- Listing agreement: Exclusive Right To Sell
- Ownership: Fee Simple
Estimated market value
$1,539,600
$1.40M - $1.69M
$6,073/mo
Price history
| Date | Event | Price |
|---|---|---|
| 11/4/2025 | Listing removed | $6,000$2/sqft |
Source: Zillow Rentals Report a problem | ||
| 9/28/2025 | Listed for rent | $6,000+20%$2/sqft |
Source: Zillow Rentals Report a problem | ||
| 8/26/2019 | Listing removed | $5,000$2/sqft |
Source: McEnearney Associates, Inc. #VAAX237652 Report a problem | ||
| 8/1/2019 | Listed for rent | $5,000$2/sqft |
Source: McEnearney Associates, Inc. #VAAX237652 Report a problem | ||
| 5/1/2003 | Sold | $525,000+128.3%$214/sqft |
Source: Public Record Report a problem | ||
| 9/13/1994 | Sold | $230,000$94/sqft |
Source: Public Record Report a problem | ||
Public tax history
| Year | Property taxes | Tax assessment |
|---|---|---|
| 2026 | $13,380 +6.9% | $1,178,838 +6.9% |
| 2025 | $12,512 +0.1% | $1,102,391 +0.1% |
| 2024 | $12,495 +2.3% | $1,100,843 |
| 2023 | $12,219 +2.2% | $1,100,843 +2.2% |
| 2022 | $11,956 +1.3% | $1,077,126 +7.9% |
| 2021 | $11,798 | $998,257 +4.6% |
| 2020 | -- | $954,546 +1.5% |
| 2019 | -- | $940,194 +3.2% |
| 2018 | $8,802 -6.8% | $911,341 +0.6% |
| 2017 | $9,449 | $905,940 |
| 2016 | $9,449 +3% | $905,940 +3% |
| 2015 | $9,178 -1.1% | $879,940 -1.1% |
| 2014 | $9,276 +6.6% | $889,375 |
| 2013 | $8,698 +4.8% | $889,375 +4.8% |
| 2012 | $8,296 +3.3% | $848,289 +3.3% |
| 2011 | $8,034 +7.4% | $821,430 +7.4% |
| 2010 | $7,482 +5.7% | $765,051 -2.4% |
| 2009 | $7,079 +0.7% | $783,964 -5.8% |
| 2008 | $7,031 +1.5% | $832,049 -0.3% |
| 2007 | $6,924 -1.6% | $834,161 -3.4% |
| 2006 | $7,039 -6.4% | $863,700 +22.9% |
| 2005 | $7,519 +21.3% | $702,700 +21.3% |
| 2004 | $6,200 +12.3% | $579,400 +12.3% |
| 2003 | $5,522 +24.5% | $516,100 +24.5% |
| 2002 | $4,436 +13.6% | $414,600 +13.6% |
| 2001 | $3,906 | $365,000 |
Find assessor info on the county website
Monthly payment
Est. payment
Payment breakdown
Explore the cost of this home by adjusting the details. Changes won't be saved.Climate risks
Neighborhood: Potomac West
Nearby schools
Schools provided by the listing agent
- Elementary: Jefferson-houston
- Middle: George Washington
- High: Alexandria City
- District: Alexandria City Public Schools
Source: Bright MLS. This data may not be complete. We recommend contacting the local school district to confirm school assignments for this home.
Similar homes
- $1,499,0003 bd4 ba3k sqft500 Canterbury Ln, Alexandria, VA 22314For Sale
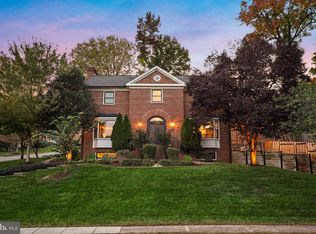
 MLS ID #VAAX2067724, Neyla Brown, Keller Williams Realty. Bright MLS
- $999,9993 bd3 ba1.8k sqft2608 Terrett Ave, Alexandria, VA 22301For Sale
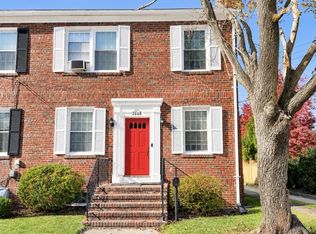 MLS ID #VAAX2067862, Karen Dade, Fairfax Realty Premier. Bright MLS
- $--2 bd1 ba1.8k sqft511 N Payne St, Alexandria, VA 22314Auction
 Auction.com 2
- $--3 bd2 ba1.3k sqft814 1st St, Alexandria, VA 22314Auction
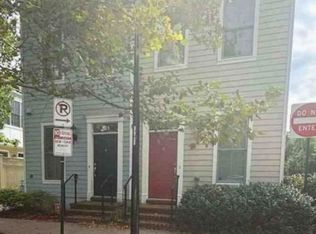 Xome
- $1,375,0003 bd3 ba3.4k sqft4646 Greene Pl NW, Washington, DC 20007For SaleMLS ID #DCDC2285446, Ritu Desai, Samson Properties. Bright MLS
- $1,240,0003 bd3 ba2.2k sqft4652 23rd Rd N, Arlington, VA 22207For SaleMLS ID #VAAR2081298, Sarah Picot, Corcoran McEnearney. Bright MLS
- $1,799,0004 bd4 ba3k sqft28 W Chapman St, Alexandria, VA 22301New ConstructionMLS ID #VAAX2063456, Christine Garner, Serhant. Bright MLS
- $929,0003 bd3 ba2.1k sqft17 E Reed Ave, Alexandria, VA 22305For SaleMLS ID #VAAX2067690, Diann Hicks Carlson, TTR Sotheby's International Realty. Bright MLS
- $1,649,9004 bd4 ba2.8k sqft1327 Portia Pl, Mc Lean, VA 22102For SaleMLS ID #VAFX2348880, REGINA SUH, Fairfax Realty Select. Bright MLS
- $1,499,0004 bd3 ba2.5k sqft10207 Oxfordshire Rd, Great Falls, VA 22066For SaleMLS ID #VAFX2339284, Ardeshir Behdad, BKI Group, LLC.. Bright MLS
- $875,0005 bd4 ba1.9k sqft3124 Glen Carlyn Rd, Falls Church, VA 22041For SaleMLS ID #VAFX2350032, Samira Rantisi, Samson Properties. Bright MLS
- $800,0004 bd4 ba2.5k sqft8800 Northern Spruce Ln, Alexandria, VA 22309For SaleMLS ID #VAFX2349642, Heidi Burkhardt, Corcoran McEnearney. Bright MLS
- $825,0002 bd2 ba1.2k sqft1803 Leslie Ave, Alexandria, VA 22301For SaleMLS ID #VAAX2065832, Kim Peele, Corcoran McEnearney. Bright MLS
- $1,225,0004 bd3 ba3.1k sqft4624 Woodfield Rd, Bethesda, MD 20814For SaleMLS ID #MDMC2262466, Carmen Fontecilla, Compass. Bright MLS
- $1,530,0005 bd5 ba3.2k sqft8936 Cherbourg Dr, Potomac, MD 20854For SaleMLS ID #MDMC2260856, Su Li, Signature Home Realty LLC. Bright MLS
- $1,260,0006 bd4 ba3.2k sqft4721 River Rd, Bethesda, MD 20816For SaleMLS ID #MDMC2262212, John A Coplen II, Long & Foster Real Estate, Inc.. Bright MLS
- $825,0005 bd3 ba2.1k sqft5102 Stone Haven Dr, Annandale, VA 22003For SaleMLS ID #VAFX2349396, Lori Boyle, Keller Williams Realty. Bright MLS
- $999,9004 bd4 ba3.2k sqft5221 Nottinghill Ln, Fairfax, VA 22032For SaleMLS ID #VAFX2347914, Darren Robertson, Samson Properties. Bright MLS
- $1,800,0003 bd4 ba3.6k sqft1724 Beulah Rd, Vienna, VA 22182For SaleMLS ID #VAFX2349400, Darko Dombrovski, Jobin Realty. Bright MLS
- $1,500,0006 bd5 ba3k sqft1524 Pathfinder Ln, Mc Lean, VA 22101For SaleMLS ID #VAFX2320546, Sharon Zareski, Pearson Smith Realty, LLC. Bright MLS
