Skip main navigation
Sold for $344,900
  • $344,900

    1209 Derby Lane, Grovetown, GA

    5beds
    2,842sqft
    Single Family Residence
    Built in 2012
    8,712 Square Feet Lot
    $347,600 Zestimate®
    $121/sqft
    $2,474 Estimated rent

    Home value

    $347,600

    $299,000 - $403,000

    $2,474/mo

    Zestimate® history
    Loading
    Loading...

    Owner options

    List your home for rent

    $2,474/mo

    Rent Zestimate®

    Find your next renter with Zillow Rental Manager. Plus, with online applications, you can quickly screen prospective tenants – for free.

    Learn more

    $2,474/mo

    Rent Zestimate®

    Refinance and save

    $2,255/mo

    Est. payment

    Refinancing to a lower rate could help reduce your monthly payments and save thousands over the life of the loan.

    See today's rates

    $2,255/mo

    Est. payment

    Explore your selling options

    Work with a Zillow partner agent

    Leverage their expertise and Zillow's premium Showcase listings to get your home seen by more buyers.

    Get started

    List with your own agent

    Get your home in front of millions of buyers by listing it on Zillow.

    Learn how to do it

    Sell it yourself

    Take full control of how buyers see your home on Zillow by listing For Sale by Owner (FSBO).

    List your home

    What's special

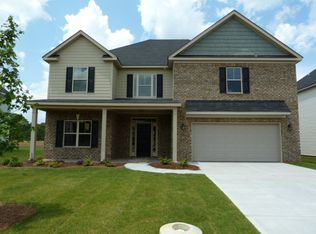
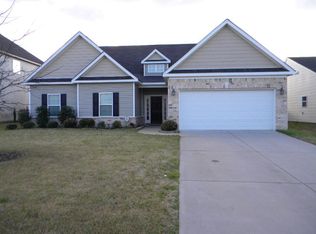
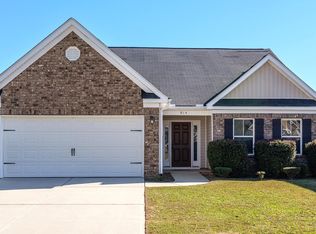
    Welcome to 1209 Derby Ln. This spacious 5-bedroom, 3-bath home is a fantastic find, offering both style and convenience. Located directly across from Fort Eisenhower Gate #2, and just minutes from gate #6, it's perfect for those needing quick access to the base. As you enter, you are welcomed into a formal living room with coffered ceilings and elegant moldings. French doors add a touch of privacy to the room, making it easy to close off when needed. The open kitchen is a standout, featuring generous granite counter space and bar seating. It's designed for functionality and flow, connecting seamlessly to the main living area, which includes a large great room with a cozy fireplace—perfect for gatherings. The downstairs also includes a guest-friendly 5th bedroom with a full bath, ideal for out-of-town visitors or separate gaming areas. Upstairs, you'll find four spacious bedrooms, including the oversized Owner's Suite with an en-suite bathroom that boasts dual vanities, a garden tub, a separate shower, and an impressive walk-in closet. Three additional bedrooms all have vaulted ceilings. A convenient second-floor laundry room adds to the home's practical layout. Outdoors, the rear yard is fully fenced, with a covered porch providing an ideal spot for relaxation or entertaining. The home also includes a double-car garage and several upgraded features, such as oil-rubbed bronze fixtures, hardwood foyer, electric fireplace, granite kitchen countertops, and much more. Located just down the road from Grovetown's walking trails, dining, and shopping, this home offers easy access to everything you need. Don't miss out on the opportunity to tour this beautiful home at 1205 Derby Lane today while its available!

    Zillow last checked:

    Listing updated:

    Listed by:

    Gerald Merriweather 706-627-9382,

    Meybohm Real Estate - Wheeler,

    Jacquez Merriweather 706-804-6367,

    Meybohm Real Estate - Wheeler

    Bought with:

    Gerald Merriweather, 297347

    Meybohm Real Estate - Wheeler

    Source: Hive MLS,MLS#: 98197676MLS LogoOriginating MLS: REALTORS® of Greater Augusta

    Facts & features

    Interior

    Bedrooms & bathrooms
    • Bedrooms: 5
    • Bathrooms: 3
    • Full bathrooms: 3
    Primary bedroom
    • Level: Upper
    • Dimensions: 19 x 18
    Bedroom 2
    • Level: Upper
    • Dimensions: 11 x 14
    Bedroom 3
    • Level: Upper
    • Dimensions: 13 x 12
    Bedroom 4
    • Level: Upper
    • Dimensions: 13 x 12
    Bedroom 5
    • Level: Main
    • Dimensions: 14 x 11
    Breakfast room
    • Level: Main
    • Dimensions: 10 x 12
    Dining room
    • Level: Main
    • Dimensions: 11 x 14
    Great room
    • Level: Main
    • Dimensions: 18 x 17
    Kitchen
    • Level: Main
    • Dimensions: 14 x 12
    Other
    • Level: Main
    • Dimensions: 11 x 8
    Heating
    • Fireplace(s), Electric, Forced Air
    Cooling
    • Central Air, Ceiling Fan(s)
    Appliances
    • Included: Built-In Microwave, Refrigerator, Range, Ice Maker, Disposal, Dishwasher
    • Laundry: Dryer Hookup, Washer Hookup
    Features
    • Walk-in Closet(s), Entrance Foyer, Pantry, Blinds/Shades, Eat-in Kitchen, Walk-In Closet(s)
    • Flooring: Carpet, Vinyl, Hardwood
    • Doors: Thermal Doors
    • Windows: Thermal Windows
    • Basement: None
    • Attic: Scuttle,Pull Down Stairs
    Interior area
    • Total structure area: 2,842
    • Total interior livable area: 2,842 sqft

    Property

    Parking
    • Total spaces: 2
    • Parking features: Attached, Concrete, Garage Door Opener, Garage
    • Has attached garage: Yes
    Features
    • Levels: Two
    • Patio & porch: Covered, Patio, Porch, Front Porch, Rear Porch
    • Exterior features: Thermal Doors
    • Fencing: Privacy,Fenced
    Lot
    • Size: 8,712 sqft
    • Dimensions: 60 x 120 x 60 x 120
    • Features: Landscaped, Sprinklers in Front, Sprinklers in Rear
    Details
    • Parcel number: 0780046000

    Construction

    Type & style
    • Home type: SingleFamily
    • Property subtype: Single Family Residence
    Materials
    • Brick, Vinyl Siding
    • Foundation: Slab
    • Roof: Composition
    Condition
    • New construction: No
    • Year built: 2012

    Utilities & green energy

    • Sewer: Public Sewer
    • Water: Public
    • Utilities for property: Cable Available

    Community & neighborhood

    Security
    • Security features: Security System, Smoke Detector(s), Security System Leased
    Location
    • Region: Grovetown
    • Subdivision: Mccoy's Creek

    HOA & financial

    HOA
    • Has HOA: Yes
    • HOA fee: $150 annually
    • Amenities included: Playground, Street Lights, Trail(s)

    Other

    Other facts
    • Listing agreement: Exclusive Right To Sell
    • Listing terms: Cash,Conventional,FHA,VA Loan

    Price history

    DateEventPrice
    5/27/2025Sold$344,900$121/sqft
    Source: Hive MLS #98197676 Report a problem
    4/8/2025Pending sale$344,900$121/sqft
    Source: REALTORS® of Greater Augusta #540158 Report a problem
    4/3/2025Listed for sale$344,900+54.3%$121/sqft
    Source: REALTORS® of Greater Augusta #540158 Report a problem
    7/8/2019Sold$223,500-2.8%$79/sqft
    Source: Hive MLS #98050509 Report a problem
    6/13/2019Listed for sale$229,900$81/sqft
    Source: Better Homes and Gardens Real Estate Executive Partners #440709 Report a problem
    6/13/2019Pending sale$229,900$81/sqft
    Source: Better Homes and Gardens Real Estate Executive Partners #440709 Report a problem
    6/10/2019Pending sale$229,900$81/sqft
    Source: Better Homes and Gardens Real Estate Executive Partners #440709 Report a problem
    5/2/2019Listed for sale$229,900$81/sqft
    Source: BETTER HOMES & GARDENS REAL ESTATE EP #440709 Report a problem

    Public tax history

    YearProperty taxesTax assessment
    2025$4,218 +402.9%$133,984 +4.3%
    2024$839 +24.1%$128,508 -3.8%
    2023$676 -27.3%$133,592 +14.8%
    2022$930 +135%$116,390 +29.7%
    2021$396 $89,706
    2020$396 -87.4%$89,706 +7%
    2019$3,130 +1%$83,815
    2018$3,098 -1%$83,815 +10.6%
    2017$3,130 +10.2%$75,816
    2016$2,841 $75,816
    2015$2,841 -0.8%$75,816
    2014$2,865 $75,816
    2013-- --

    Find assessor info on the county website

    Neighborhood: Belair

    Nearby schools

    GreatSchools rating
    Schools provided by the listing agent
    • Elementary: Belair K
    • Middle: Belair K
    • High: Westside Comp. High

    Source: Hive MLS. This data may not be complete. We recommend contacting the local school district to confirm school assignments for this home.

    Get pre-qualified for a loan
    At Zillow Home Loans, we can pre-qualify you in as little as 5 minutes with no impact to your credit score.

    An equal housing lender. NMLS #10287.

    Sell for more on Zillow
    Get a Zillow Showcase℠ listing at no additional cost and you could sell for .
    $347,600
    2% more
    +$6,952
    With Zillow Showcase(estimated)
    $354,552