Come see this move-in ready ranch before it's gone! Meticulously maintained by its owners, this 3-bedroom, 2-bath home offers an inviting open floor plan and a comfortable split-bedroom design. The spacious living room features vaulted ceilings, hardwood flooring that extends through the foyer and hallway, and a cozy fireplace, creating the perfect gathering space. The well-appointed kitchen boasts granite countertops, a tiled backsplash, stainless steel appliances, and a Bosch dishwasher with the refrigerator remaining. The light and bright eat-in dining area provides a welcoming space for everyday meals and entertaining. A large laundry room is conveniently located just off the foyer. The spacious primary suite offers a relaxing retreat with a garden tub, enlarged separate shower, dual vanities, and a private water closet. Two additional bedrooms are located down the hallway and share a full bathroom with a tub/shower combination. New carpeting has been installed in all bedrooms. Step outside from the living room onto the covered patio and enjoy the privacy-fenced backyard-perfect for relaxing, entertaining, or simply enjoying the outdoors. Conveniently located near Ft. Gordon, shopping, and everyday amenities. Vacant and easy to show! This well-cared -for home is sure to impress and won't last long!
Pending
$274,900
1213 Derby Lane, Grovetown, GA 30813
3beds
1,596sqft
Single Family Residence
Built in 2014
-- sqft lot
$275,100 Zestimate®
$172/sqft
$17/mo HOA
What's special
Cozy fireplacePrivacy-fenced backyardSpacious primary suiteInviting open floor planStainless steel appliancesWell-appointed kitchenCovered patio
- 21 days
- 23
- 1
Likely to sell faster than
Zillow last checked:
Listing updated:
Listed by:
Full Service Realty Team 706-945-4381,
Keller Williams Realty Augusta Partners,
Rose Marie Marshall 706-564-2179,
Keller Williams Realty Augusta Partners
Source: Hive MLS,MLS#: 100603174 Originating MLS: REALTORS® of Greater Augusta
Originating MLS: REALTORS® of Greater AugustaFacts & features
Interior
Bedrooms & bathrooms
- Bedrooms: 3
- Bathrooms: 2
- Full bathrooms: 2
Rooms
- Room types: Living Room, Dining Room, Laundry, Master Bedroom, Bedroom 2, Bedroom 3
Primary bedroom
- Level: Main
- Dimensions: 16 x 13
Bedroom 2
- Level: Main
- Dimensions: 13 x 10
Bedroom 3
- Level: Main
- Dimensions: 11 x 13
Dining room
- Level: Main
- Dimensions: 10 x 10
Kitchen
- Level: Main
- Dimensions: 10 x 10
Laundry
- Level: Main
- Dimensions: 9 x 6
Living room
- Level: Main
- Dimensions: 15 x 19
Heating
- Fireplace(s), Electric, Forced Air
Cooling
- Central Air, Ceiling Fan(s)
Appliances
- Included: Built-In Microwave, Refrigerator, Range, Disposal, Dishwasher
- Laundry: Dryer Hookup, Washer Hookup, Laundry Room
Features
- Walk-in Closet(s), Vaulted Ceiling(s), Entrance Foyer, Pantry, Walk-in Shower, Blinds/Shades, Eat-in Kitchen, Walk-In Closet(s)
- Flooring: Carpet, Vinyl, Hardwood
- Doors: Thermal Doors
- Windows: Thermal Windows
- Basement: None
- Attic: Partially Floored,Pull Down Stairs
- Has fireplace: Yes
Interior area
- Total structure area: 1,596
- Total interior livable area: 1,596 sqft
Property
Parking
- Total spaces: 2
- Parking features: Garage Faces Front, Attached, Concrete, Garage Door Opener, Garage
- Attached garage spaces: 2
Features
- Levels: One and One Half
- Patio & porch: Covered, Porch, Rear Porch
- Exterior features: Thermal Doors
- Pool features: None
- Fencing: Privacy
- Has view: Yes
- View description: See Remarks
- Waterfront features: None
- Frontage type: See Remarks
Lot
- Dimensions: 33.43311022 x -82.18248704
- Features: See Remarks, Landscaped, Sprinklers in Front, Sprinklers in Rear, Other
Details
- Parcel number: 0780048000
- Zoning: 1R1
Construction
Type & style
- Home type: SingleFamily
- Property subtype: Single Family Residence
Materials
- Brick, Vinyl Siding
- Foundation: Slab
- Roof: Composition
Condition
- New construction: No
- Year built: 2014
Utilities & green energy
- Sewer: Public Sewer
- Water: Public
- Utilities for property: Cable Available
Green energy
- Green verification: None
Community & HOA
Community
- Security: Smoke Detector(s)
- Subdivision: Mccoy's Creek
HOA
- Has HOA: Yes
- Amenities included: Park, Playground, Sidewalks, Street Lights
- HOA fee: $200 annually
- HOA name: McCoy's Creek Owners Association
- HOA phone: 706-250-0477
Location
- Region: Grovetown
Financial & listing details
- Price per square foot: $172/sqft
- Tax assessed value: $266,440
- Annual tax amount: $3,305
- Date on market: 9/12/2026
- Cumulative days on market: 21 days
- Listing agreement: Exclusive Right To Sell
- Listing terms: Cash,Conventional,FHA,VA Loan
Estimated market value
$275,100
$261,000 - $289,000
$1,873/mo
Price history
| Date | Event | Price |
|---|---|---|
| 9/16/2026 | Pending sale | $274,900$172/sqft |
Source:  Hive MLS #100603174 Report a problem Hive MLS #100603174 Report a problem | ||
| 9/12/2026 | Listed for sale | $274,900+67.6%$172/sqft |
Source: Hive MLS #100603174 Report a problem | ||
| 5/15/2017 | Sold | $164,000-2.1%$103/sqft |
Source: Hive MLS #98064469 Report a problem | ||
| 4/6/2017 | Price change | $167,500-0.6%$105/sqft |
Source: Better Homes and Gardens Real Estate Executive Partners #410453 Report a problem | ||
| 3/7/2017 | Listed for sale | $168,500+8.9%$106/sqft |
Source: BETTER HOMES & GARDENS REAL ESTATE EP #410453 Report a problem | ||
| 5/24/2016 | Listing removed | $1,250+4.2%$1/sqft |
Source: Better Homes & Gardens Real Estate Executive Partners Report a problem | ||
| 12/2/2015 | Listing removed | $1,200$1/sqft |
Source: Better Homes & Gardens Real Estate Executive Partners Report a problem | ||
| 11/29/2015 | Price change | $1,200-5.9%$1/sqft |
Source: Better Homes & Gardens Real Estate Executive Partners Report a problem | ||
| 11/21/2015 | Listed for rent | $1,275$1/sqft |
Source: Better Homes & Gardens Real Estate Executive Partners Report a problem | ||
| 8/15/2014 | Sold | $154,685$97/sqft |
Source: Hive MLS #98082155 Report a problem | ||
Public tax history
| Year | Property taxes | Tax assessment |
|---|---|---|
| 2025 | $3,305 +5.6% | $106,576 +3.4% |
| 2024 | $3,130 +9.1% | $103,032 +5.1% |
| 2023 | $2,869 -0.1% | $98,036 +10.9% |
| 2022 | $2,872 +10.7% | $88,436 +27.8% |
| 2021 | $2,595 -1.5% | $69,173 |
| 2020 | $2,634 +5.8% | $69,173 +7.8% |
| 2019 | $2,489 +1.1% | $64,167 |
| 2018 | $2,461 -1.1% | $64,167 +10.4% |
| 2017 | $2,489 +9.8% | $58,114 |
| 2016 | $2,266 | $58,114 |
| 2015 | $2,266 +390.2% | $58,114 +315.1% |
| 2014 | $462 | $14,000 |
| 2013 | -- | -- |
Find assessor info on the county website
Monthly payment
Est. payment
Payment breakdown
Explore the cost of this home by adjusting the details. Changes won't be saved.Climate risks
Neighborhood: Belair
Nearby schools
Schools provided by the listing agent
- Elementary: Sue Reynolds
- Middle: Langford
- High: Richmond Academy
Source: Hive MLS. This data may not be complete. We recommend contacting the local school district to confirm school assignments for this home.
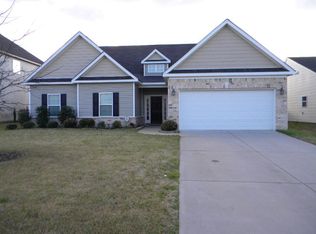
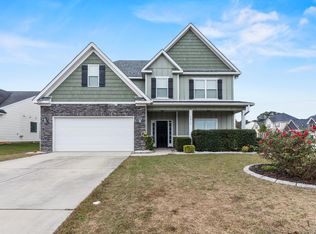

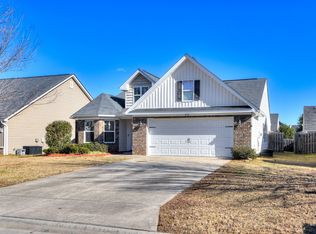
Similar homes
- $282,9003 bd3 ba1.7k sqft1921 Kenlock Drive, Grovetown, GA 30813For Sale

 MLS ID #100610659, Melissa Kay Nemer, Keller Williams Realty Augusta Partners. Hive MLS
 - $--3 bd2 ba1.4k sqft3382 Grove Landing Cir, Grovetown, GA 30813Auction
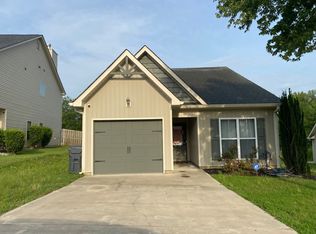 ServiceLink Auction
 - $299,0003 bd2 ba1.5k sqft420 Arrowwood Drive, Grovetown, GA 30813For Sale
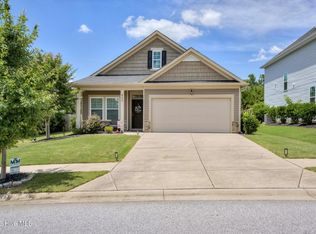 MLS ID #100591031, Berry Team Augusta, Meybohm Real Estate - Evans. Hive MLS
 - $270,0003 bd2 ba1.5k sqft152 Swinton Pond Road, Grovetown, GA 30813For Sale
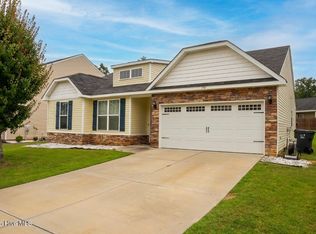 MLS ID #100592778, William Seth Sox, Douglas Lane Real Estate Group. Hive MLS
 - $285,0003 bd2 ba1.6k sqft323 Koweta Way, Grovetown, GA 30813For SaleMLS ID #100600587, Joanna Wise-MacDonald, Re/max True Advantage. Hive MLS
- $275,0003 bd3 ba1.6k sqft116 Kenosha Court, Grovetown, GA 30813For SaleMLS ID #100583175, Makayla McCowen, Keller Williams Realty Augusta Partners. Hive MLS
- $274,9004 bd3 ba1.7k sqft300 Dorn Street, Grovetown, GA 30813For SaleMLS ID #100603759, Aracelis Saladin, Keller Williams Realty Augusta Partners. Hive MLS
- $299,9003 bd2 ba1.6k sqft534 Stirling Bridge Road, Grovetown, GA 30813For SaleMLS ID #100608517, David Taylor Cartledge, Real Broker, LLC. Hive MLS
- $245,0003 bd3 ba1.7k sqft126 Grove Landing Court, Grovetown, GA 30813For SaleMLS ID #100604374, Jennifer Viger, Market House Realty, LLC. Hive MLS
- $272,9003 bd2 ba1.6k sqft223 Crown Heights Way, Grovetown, GA 30813For SaleMLS ID #98257181, Jena Lynn Puckett, Meybohm Real Estate - Evans. Hive MLS
- $299,9003 bd2 ba1.8k sqft5710 Audrey Lane, Grovetown, GA 30813For SaleMLS ID #100593572, Andy and Allison Homes Team, Meybohm Real Estate - North Augusta. Hive MLS
- $265,0003 bd2 ba1.4k sqft537 Stirling Bridge Road, Grovetown, GA 30813For SaleMLS ID #100581180, Shane Yeager, Keller Williams Realty Augusta Partners. Hive MLS
- $299,0004 bd3 ba2k sqft2126 Grove Landing Way, Grovetown, GA 30813For SaleMLS ID #100602724, Regina Howard Sanders, Berkshire Hathaway HomeServices Beazley Realtors. Hive MLS
- $240,0003 bd2 ba1.3k sqft4712 Bantry Road, Grovetown, GA 30813For SaleMLS ID #100607421, Matt Kelly, WRKHORSE REAL ESTATE. Hive MLS
- $299,9993 bd2 ba1.7k sqft4647 Leeward Drive, Evans, GA 30809For SaleMLS ID #100610626, Robert Gray Willis, Keller Williams Realty Augusta Partners. Hive MLS
- $286,9003 bd3 ba1.9k sqft836 Westlawn Drive, Grovetown, GA 30813For SaleMLS ID #100593318, Lili M Youngblood, Meybohm Real Estate - Wheeler. Hive MLS
- $299,9993 bd3 ba1.5k sqft331 Avignon Drive, Grovetown, GA 30813For SaleMLS ID #100599255, Victoria Flores, Meybohm Real Estate - Evans. Hive MLS
- $299,0003 bd2 ba2k sqft4325 Regans Ln, Augusta, GA 30909Active
 MLS ID #10774873, Tiffany C Williams, Wilder Realty SCGA Inc.. GAMLS
 - $207,9003 bd3 ba1.3k sqft707 Benelli Court, Grovetown, GA 30813For SaleMLS ID #100595133, Tommy Stephenson, Better Homes & Gardens Executive Partners. Hive MLS
