Highest and best offers by June 26, 2026!! Priced reduce for quick sale ! INCLUDES 2 parking spots on the 4th floor right under the unit and 1 climate-controlled storage unit! Renovations complete, come check out this beautiful condo with it's own back yard ! The ONLY 1 bedroom with a den that has 2 full size bathrooms in the Towers! This condo offers the convivence and feeling as if you have your own back yard! You can exit the condo from the huge wrap around balcony and easily walk to the pool, your car or take your pets right outside without the use of an elevator. This is a RARE find in the Towers! This unit added a full second bathroom, unlike any other condo in the Towers. This beautifully renovated 1-bedroom condo (with an optional den as a second bedroom) in Downtown Tampa combines modern elegance and a prime location. Situated in the Towers, this rare floor plan offers a spacious layout with high ceilings, stylish new wood-look tile floors, and a kitchen with granite countertops, new stainless-steel appliances, and a breakfast bar. The condo also includes 2 full bathrooms. The furnishings are high-end and available for sale … offering a luxurious touch throughout. The primary bedroom has a walk-in closet, and the private balcony provides easy access to amenities like the resort-style pool, concierge, and dog park. Additional perks include 2 secured parking spots, a climate-controlled storage unit, and access to top-tier amenities such as a spa, grilling area, recreation room, bike storage, guest parking, and two dog parks. The condo’s central location puts you steps away from dining, shopping, entertainment, and key attractions like Sparkman’s Wharf, Bayshore Boulevard, Amalie Arena, and Tampa International Airport.
Sold for $400,000
Zillow last checked:
Listing updated:
Bought with:
Jayla Young, 3634270
LPT REALTY, LLC
Source: Stellar MLS,MLS#: TB8345253 Originating MLS: Suncoast Tampa
Originating MLS: Suncoast Tampa
Price history
| Date | Event | Price |
|---|---|---|
| 8/4/2026 | Sold | $400,000-7.4%$314/sqft |
Source:  Stellar MLS #TB8345253 Report a problem Stellar MLS #TB8345253 Report a problem | ||
| 7/29/2026 | Contingent | $432,000$340/sqft |
Source: Stellar MLS #TB8345253 Report a problem | ||
| 7/5/2026 | Price change | $432,000-0.5%$340/sqft |
Source: Stellar MLS #TB8345253 Report a problem | ||
| 7/3/2026 | Price change | $434,000-0.2%$341/sqft |
Source: Stellar MLS #TB8345253 Report a problem | ||
| 6/30/2026 | Price change | $435,000-0.7%$342/sqft |
Source: Stellar MLS #TB8345253 Report a problem | ||
| 6/26/2026 | Price change | $437,900-0.5%$344/sqft |
Source: Stellar MLS #TB8345253 Report a problem | ||
| 6/23/2026 | Price change | $439,900-2%$346/sqft |
Source: Stellar MLS #TB8345253 Report a problem | ||
| 6/19/2026 | Price change | $449,000-7.2%$353/sqft |
Source: Stellar MLS #TB8345253 Report a problem | ||
| 6/19/2026 | Listing removed | $4,100$3/sqft |
Source: Stellar MLS #TB8490097 Report a problem | ||
| 6/8/2026 | Price change | $483,9000%$380/sqft |
Source: Stellar MLS #TB8345253 Report a problem | ||
| 6/1/2026 | Price change | $484,000-0.1%$381/sqft |
Source: Stellar MLS #TB8345253 Report a problem | ||
| 5/27/2026 | Price change | $4,100-2.4%$3/sqft |
Source: Stellar MLS #TB8490097 Report a problem | ||
| 5/27/2026 | Price change | $484,500+0.9%$381/sqft |
Source: Stellar MLS #TB8345253 Report a problem | ||
| 5/15/2026 | Price change | $480,000-1%$377/sqft |
Source: Stellar MLS #TB8345253 Report a problem | ||
| 5/13/2026 | Price change | $4,200-2.2%$3/sqft |
Source: Stellar MLS #TB8490097 Report a problem | ||
| 5/13/2026 | Price change | $484,900-0.8%$381/sqft |
Source: Stellar MLS #TB8345253 Report a problem | ||
| 5/5/2026 | Price change | $4,295-2.3%$3/sqft |
Source: Stellar MLS #TB8490097 Report a problem | ||
| 5/5/2026 | Price change | $489,000-1.4%$384/sqft |
Source: Stellar MLS #TB8345253 Report a problem | ||
| 4/22/2026 | Price change | $4,395-2.3%$3/sqft |
Source: Stellar MLS #TB8490097 Report a problem | ||
| 4/22/2026 | Price change | $496,000-0.8%$390/sqft |
Source: Stellar MLS #TB8345253 Report a problem | ||
| 3/27/2026 | Price change | $499,900-6%$393/sqft |
Source: Stellar MLS #TB8345253 Report a problem | ||
| 3/26/2026 | Listed for rent | $4,500$4/sqft |
Source: Stellar MLS #TB8490097 Report a problem | ||
| 3/24/2026 | Price change | $532,000-0.4%$418/sqft |
Source: Stellar MLS #TB8345253 Report a problem | ||
| 3/9/2026 | Price change | $534,000-0.9%$420/sqft |
Source: Stellar MLS #TB8345253 Report a problem | ||
| 3/7/2026 | Price change | $539,000-1.8%$424/sqft |
Source: Stellar MLS #TB8345253 Report a problem | ||
| 3/5/2026 | Listed for sale | $549,000-15.4%$432/sqft |
Source: Stellar MLS #TB8345253 Report a problem | ||
| 5/10/2022 | Sold | $649,000+83.6%$510/sqft |
Source: Public Record Report a problem | ||
| 12/5/2016 | Sold | $353,500+41.1%$278/sqft |
Source: Stellar MLS #W7619034 Report a problem | ||
| 11/13/2009 | Sold | $250,600$197/sqft |
Source: Public Record Report a problem | ||
Nearby homes
- $1,225,0002 bd3 ba1.7k sqft1209 E Cumberland Ave UNIT 2204, Tampa, FL 33602Sold

- $722,0002 bd3 ba1.1k sqft1209 E Cumberland Ave UNIT 1703, Tampa, FL 33602Sold

- $1,675,0003 bd4 ba2.7k sqft1209 E Cumberland Ave UNIT 2703, Tampa, FL 33602Sold
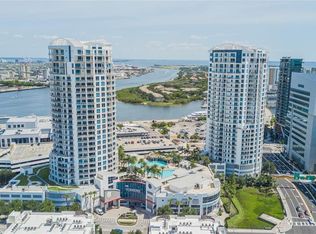
- $1,000,0003 bd3 ba1.7k sqft1209 E Cumberland Ave UNIT 2304, Tampa, FL 33602Sold

Get a cash offer in 3 minutes
Find out how much your home could sell for in as little as 3 minutes with a no-obligation cash offer.
Estimated market value
$399,900
