Skip main navigation
Sold for $680,000
  • $680,000

    1209 Gantt Dr, Huntingdon Valley, PA 19006

    5beds
    5,327sqft
    Single Family Residence
    Built in 1967
    0.43 Acres Lot
    $957,000 Zestimate®
    $128/sqft
    $5,065 Estimated rent

    Home value

    $957,000

    $871,000 - $1.05M

    $5,065/mo

    Zestimate® history
    Loading
    Loading...

    Owner options

    List your home for rent

    $5,065/mo

    Rent Zestimate®

    Find your next renter with Zillow Rental Manager. Plus, with online applications, you can quickly screen prospective tenants – for free.

    Learn more

    $5,065/mo

    Rent Zestimate®

    Refinance and save

    $4,354/mo

    Est. payment

    Refinancing to a lower rate could help reduce your monthly payments and save thousands over the life of the loan.

    See today's rates

    $4,354/mo

    Est. payment

    Explore your selling options

    Work with a Zillow partner agent

    Leverage their expertise and Zillow's premium Showcase listings to get your home seen by more buyers.

    Get started

    List with your own agent

    Get your home in front of millions of buyers by listing it on Zillow.

    Learn how to do it

    Sell it yourself

    Take full control of how buyers see your home on Zillow by listing For Sale by Owner (FSBO).

    List your home

    What's special

    Extra storage spaceFenced yardGas lineColossal front windowLarge storageHardwood floorsPrivate princess suite
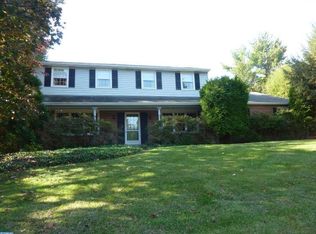
    You are invited to experience the top of luxury living in this 4/5-bedroom, 3.5 bathroom home nestled on almost half of an acre of locates in the highly desirable Huntingdon Valley and award-winning Lower Moreland School District area. As you enter, there is a tiled 2-story grand foyer setting the stage for the elegant home. The spacious living room contains hardwood floors, crown molding, and recessed lighting - an ideal setting for gatherings and relaxation. A colossal front window with wide windowsill and archway into the adjacent dining room floods the space with natural daylight. Dining room features two custom made stylish glass door dish cabinets, chandelier, spectacular window and convenient access to the kitchen. The heart of this home is the top-of-the-line kitchen, which underwent a meticulous renovation. It showcases imported granite, high-grade stainless-steel appliances, custom cabinetry, and a suite of premium finishes, making it a dream haven for culinary enthusiasts. Adjacent next step to the kitchen is situated a comfortable family room with vaulted ceilings, dramatic wood-burning fireplace with natural stone cladding that occupies the entire wall. The open beams and built-in wardrobes complete the look of this room, creating a unique atmosphere of comfort and privacy. Gleaming ceramic tile floors and direct access to the back concrete patio features a gas line to the barbecue and fenced yard, perfect for hosting dinner parties and special occasions. The kitchen also provides the passage to the corridor which brings you to the spacious laundry room and oversized 2-car garage. The garage is incredibly sizable and contains extra storage space and recently renovated epoxy floors. The home also contains a wide driveway with a basketball net. At the end of the corridor there is a half bathroom and one more room which you can use as an home office or additional bedroom. The recently updated large basement features luxury vinyl floors and is ready to be transformed into an entertainment haven, gym, or your children playground. Large storage and utility room with walk-up access to the fenced backyard complete this level. The second floor reveals a landing with hardwood floors leading to the main bedroom, generously sized with crown molding, hardwood floors, and substantial closets. The in-suite main bathroom boosts a walk-in shower, one sink and wall-size-makeup mirror. Just a few steps over the landing, right in front of the main bedroom you will find the private princess suite, featuring a generously sized bedroom with coffered ceilings, carpeted floors, full bathroom with walk-in shower and oversized closet space. Two other bedrooms are features hardwood floors, double windows and a large closet. Conveniently located hallway bathroom with a soaking tub completes this level. Beautifully landscaped grounds are adorned with a variety of trees. This is your opportunity to own an exceptional home where luxury seamlessly meets timeless charm. Schedule your private showing today and experience upscale living at its finest in the heart of the Lower Moreland Township.

    Zillow last checked:

    Listing updated:

    Listed by:

    Michael Lisitsa 215-519-0033,

    Elite Realty Group Unl. Inc.,

    Co-Listing Agent: Anton Stassiy 215-730-1105,

    Elite Realty Group Unl. Inc.

    Bought with:

    Colleen Venango, RS281421

    Keller Williams Real Estate-Montgomeryville

    Source: Bright MLS,MLS#: PAMC2087548MLS Logo

    Facts & features

    Interior

    Bedrooms & bathrooms
    • Bedrooms: 5
    • Bathrooms: 4
    • Full bathrooms: 3
    • 1/2 bathrooms: 1
    • Main level bathrooms: 1
    • Main level bedrooms: 1
    Rooms
    • Room types: Living Room, Dining Room, Primary Bedroom, Bedroom 2, Bedroom 3, Bedroom 4, Kitchen, Family Room, Basement, Foyer, Laundry, Office, Storage Room
    Basement
    • Area: 1700
    Heating
    • Baseboard, Natural Gas
    Cooling
    • Central Air, Electric
    Appliances
    • Included: Microwave, Washer, Dryer, Refrigerator, Gas Water Heater
    • Laundry: Main Level, Laundry Room
    Features
    • Exposed Beams, Eat-in Kitchen, Kitchen Island, Family Room Off Kitchen, Dry Wall
    • Flooring: Hardwood, Ceramic Tile
    • Doors: Double Entry
    • Basement: Full,Finished
    • Number of fireplaces: 1
    • Fireplace features: Stone, Wood Burning
    Interior area
    • Total structure area: 5,327
    • Total interior livable area: 5,327 sqft
    • Finished area above ground: 3,627
    • Finished area below ground: 1,700

    Property

    Parking
    • Total spaces: 8
    • Parking features: Oversized, Inside Entrance, Garage Faces Side, Garage Door Opener, Storage, Private, Asphalt, Attached, Driveway
    • Attached garage spaces: 2
    • Uncovered spaces: 6
    • Details: Garage Sqft: 950
    Accessibility
    • Accessibility features: None
    Features
    • Levels: Two
    • Stories: 2
    • Patio & porch: Patio, Porch
    • Pool features: None
    • Fencing: Aluminum
    Lot
    • Size: 0.43 Acres
    • Dimensions: 125.00 x 0.00
    Details
    • Additional structures: Above Grade, Below Grade
    • Parcel number: 410003280009
    • Zoning: RESIDENTIAL
    • Special conditions: Standard

    Construction

    Type & style
    • Home type: SingleFamily
    • Architectural style: Traditional
    • Property subtype: Single Family Residence
    Materials
    • Frame, Masonry, Brick, Stone, Vinyl Siding
    • Foundation: Block
    • Roof: Architectural Shingle
    Condition
    • Good
    • New construction: No
    • Year built: 1967
    • Major remodel year: 2005

    Utilities & green energy

    • Sewer: Public Sewer
    • Water: Public

    Community & HOA

    Community
    • Subdivision: Justa Farms
    HOA
    • Has HOA: No
    Location
    • Region: Huntingdon Valley
    • Municipality: LOWER MORELAND TWP

    Financial & listing details

    • Price per square foot: $128/sqft
    • Tax assessed value: $249,460
    • Annual tax amount: $12,457
    • Date on market: 11/1/2023
    • Listing agreement: Exclusive Right To Sell
    • Listing terms: Cash,Conventional,FHA
    • Inclusions: Refrigerator, Washer, Dryer. All As-is Condition With No Monetary Value.
    • Ownership: Fee Simple

    Price history

    DateEventPrice
    12/20/2023Sold$680,000-2.8%$128/sqft
    Source: Bright MLS #PAMC2087548 Report a problem
    11/19/2023Pending sale$699,900$131/sqft
    Source: Bright MLS #PAMC2087548 Report a problem
    11/7/2023Contingent$699,900$131/sqft
    Source: Bright MLS #PAMC2087548 Report a problem
    11/1/2023Listed for sale$699,900+159.2%$131/sqft
    Source: Bright MLS #PAMC2087548 Report a problem
    12/12/1997Sold$270,000$51/sqft
    Source: Public Record Report a problem

    Public tax history

    YearProperty taxesTax assessment
    2025$13,080 +5%$249,460
    2024$12,457 $249,460
    2023$12,457 +6.6%$249,460
    2022$11,683 +2.5%$249,460
    2021$11,395 +2.3%$249,460
    2020$11,137 +1.8%$249,460
    2019$10,937 +3.6%$249,460
    2018$10,561 +3.4%$249,460
    2017$10,217 +3%$249,460
    2016$9,920 +3.3%$249,460
    2015$9,599 +2.3%$249,460
    2014$9,380 +2.9%$249,460
    2013$9,119 +1.4%$249,460
    2012$8,991 +3.8%$249,460
    2011$8,664 +4.5%$249,460
    2010$8,288 +3.7%$249,460
    2009$7,996 +7%$249,460
    2008$7,474 +6.3%--
    2007$7,032 +5.6%--
    2006$6,660 +3.5%--
    2005$6,432 +0.2%--
    2004$6,420 +1.6%--
    2003$6,317 +4.1%--
    2002$6,066 +7.4%--
    2000$5,649 +4.2%--
    1999$5,419 --
    Find assessor info on the county website

    Neighborhood: 19006

    Nearby schools

    GreatSchools rating
    Schools provided by the listing agent
    • Elementary: Pine Road
    • Middle: Murray Avenue School
    • High: Lower Moreland
    • District: Lower Moreland Township

    Source: Bright MLS. This data may not be complete. We recommend contacting the local school district to confirm school assignments for this home.

    Get a cash offer in 3 minutes
    Find out how much your home could sell for in as little as 3 minutes with a no-obligation cash offer.
    Estimated market value
    $957,000
    Get a cash offer in 3 minutes
    Find out how much your home could sell for in as little as 3 minutes with a no-obligation cash offer.
    Estimated market value
    $957,000