Set on a serene, beautiful street in Huntingdon Valley, this impeccably maintained 4-bedroom, 3.5-bath home offers a rare opportunity for its next owner to create lasting memories, just as its current owners have for over three decades. Step inside to discover custom details throughout, anchored by a newly updated kitchen (2025). The main level offers three bedrooms, including an en suite currently used as the primary, ideal for single-floor living or multi-generational flexibility. Upstairs, a fourth bedroom and full bath are joined by an extra-large room currently used as a family room, where natural light floods in and fills the space throughout the day, offering endless possibilities as a bonus space, home office, or media room. Outside, your private backyard oasis awaits. Thoughtfully landscaped for privacy, the yard features a sparkling pool, a custom outdoor fireplace, and a built-in outdoor kitchen with grill, perfect for entertaining or unwinding in peaceful seclusion. An oversized craft shed adds valuable bonus space for hobbies, storage, or a workshop, while the two-car garage and whole-house Honeywell generator provide everyday convenience and year-round peace of mind. This is more than a house — it's a rare chance to own a true forever home in one of Huntingdon Valley's most desirable settings. Homes like this, cared for and modernized by one family over 34 years, don't come along often.
For sale
$1,035,000
1228 Burnett Rd, Huntingdon Valley, PA 19006
4beds
3,831sqft
Single Family Residence
Built in 1965
0.43 Acres Lot
$-- Zestimate®
$270/sqft
$-- HOA
What's special
Two-car garageCustom outdoor fireplaceSparkling poolPrivate backyard oasisCustom details throughoutOversized craft shedNewly updated kitchen
- 5 days
- 1,034
- 79
Zillow last checked:
Listing updated:
Listed by:
Joe Goldman 310-500-5041,
BHHS Fox & Roach Wayne-Devon 6106512700,
Listing Team: The Beth Mulholland Team
Source: Bright MLS,MLS#: PAMC2194766
Facts & features
Interior
Bedrooms & bathrooms
- Bedrooms: 4
- Bathrooms: 4
- Full bathrooms: 3
- 1/2 bathrooms: 1
- Main level bathrooms: 3
- Main level bedrooms: 3
Basement
- Area: 375
Heating
- Central, Natural Gas
Cooling
- Central Air, Electric
Appliances
- Included: Tankless Water Heater
Features
- Basement: Partially Finished
- Number of fireplaces: 1
Interior area
- Total structure area: 4,108
- Total interior livable area: 3,831 sqft
- Finished area above ground: 3,733
- Finished area below ground: 98
Property
Parking
- Total spaces: 2
- Parking features: Inside Entrance, Attached
- Attached garage spaces: 2
Accessibility
- Accessibility features: >84" Garage Door
Features
- Levels: Two
- Stories: 2
- Has private pool: Yes
- Pool features: Private
Lot
- Size: 0.43 Acres
Details
- Additional structures: Above Grade, Below Grade
- Parcel number: 410001399009
- Zoning: RESIDENTIAL
- Special conditions: Standard
Construction
Type & style
- Home type: SingleFamily
- Architectural style: Craftsman,Traditional
- Property subtype: Single Family Residence
Materials
- Stucco
- Foundation: Block
Condition
- New construction: No
- Year built: 1965
Utilities & green energy
- Sewer: Public Sewer
- Water: Public
Community & HOA
Community
- Security: Exterior Cameras, Security System
- Subdivision: Justa Farms
HOA
- Has HOA: No
Location
- Region: Huntingdon Valley
- Municipality: LOWER MORELAND TWP
Financial & listing details
- Price per square foot: $270/sqft
- Tax assessed value: $236,730
- Annual tax amount: $13,769
- Date on market: 10/1/2026
- Listing agreement: Exclusive Agency
- Inclusions: All Appliances, Outdoor Grill, Pool Shed, Driveway Shed
- Exclusions: Garage Car Lift, Dining Room Light Fixture, Two Dining Room Sconces, Fireplace Doors And Screen
- Ownership: Fee Simple
Estimated market value
Not available
Estimated sales range
Not available
Not available
Price history
| Date | Event | Price |
|---|---|---|
| 10/1/2026 | Listed for sale | $1,035,000+444.7%$270/sqft |
Source:  Bright MLS #PAMC2194766 Report a problem Bright MLS #PAMC2194766 Report a problem | ||
| 4/10/1992 | Sold | $190,000$50/sqft |
Source: Agent Provided Report a problem | ||
Public tax history
| Year | Property taxes | Tax assessment |
|---|---|---|
| 2025 | $12,412 +5% | $236,730 |
| 2024 | $11,821 | $236,730 |
| 2023 | $11,821 +6.6% | $236,730 |
| 2022 | $11,087 +2.5% | $236,730 |
| 2021 | $10,814 +2.3% | $236,730 |
| 2020 | $10,569 +1.8% | $236,730 |
| 2019 | $10,379 +3.6% | $236,730 |
| 2018 | $10,022 +3.4% | $236,730 |
| 2017 | $9,696 +3% | $236,730 |
| 2016 | $9,414 +3.3% | $236,730 |
| 2015 | $9,110 +2.3% | $236,730 |
| 2014 | $8,901 +2.9% | $236,730 |
| 2013 | $8,653 +1.4% | $236,730 |
| 2012 | $8,532 +3.8% | $236,730 |
| 2011 | $8,223 +4.5% | $236,730 |
| 2010 | $7,866 +3.7% | $236,730 |
| 2009 | $7,588 +7% | $236,730 |
| 2008 | $7,093 +6.3% | -- |
| 2007 | $6,674 +5.6% | -- |
| 2006 | $6,321 +3.6% | -- |
| 2005 | $6,104 +0.2% | -- |
| 2004 | $6,092 +1.6% | -- |
| 2003 | $5,994 +4.1% | -- |
| 2002 | $5,757 +7.4% | -- |
| 2000 | $5,360 +4.3% | -- |
| 1999 | $5,141 | -- |
Find assessor info on the county website
Monthly payment
Est. payment
Payment breakdown
Explore the cost of this home by adjusting the details. Changes won't be saved.Climate risks
Neighborhood: 19006
Nearby schools
Schools provided by the listing agent
- Elementary: Pine Road
- Middle: Murray Avenue School
- High: Lower Moreland
- District: Lower Moreland Township
Source: Bright MLS. This data may not be complete. We recommend contacting the local school district to confirm school assignments for this home.
- $700,3004 bd3 ba2.8k sqft1210 Burnett Rd, Huntingdon Valley, PA 19006Off Market
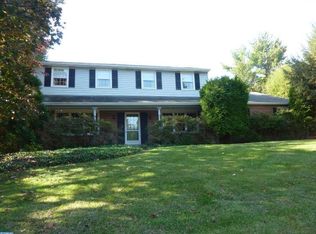
- $671,1005 bd3 ba2.8k sqft1240 Burnett Rd, Huntingdon Valley, PA 19006Off Market
- $673,8003 bd2 ba2.1k sqft1227 Gantt Dr, Huntingdon Valley, PA 19006Off Market
- $629,1004 bd2 ba2.3k sqft1239 Gantt Dr, Huntingdon Valley, PA 19006Off Market
Similar homes
- $929,9004 bd5 ba3.9k sqft3809 Midvale Ln, Huntingdon Valley, PA 19006For Sale

 MLS ID #PAMC2184558, Joseph Bograd, Elite Realty Group Unl. Inc.. Bright MLS
 - $1,075,0006 bd5 ba5.5k sqft2780 Honeysuckle Ln, Huntingdon Valley, PA 19006For Sale
 MLS ID #PAMC2196378, Michael Stone, Market Force Realty. Bright MLS
 - $779,9004 bd3 ba2.6k sqft1489 Greenawalt Rd, Huntingdon Valley, PA 19006For Sale
 MLS ID #PAMC2195418, Anthony DiCicco, Keller Williams Real Estate - Newtown. Bright MLS
 - $825,0004 bd4 ba3.2k sqft3549 Meadowlark Dr, Huntingdon Valley, PA 19006For Sale
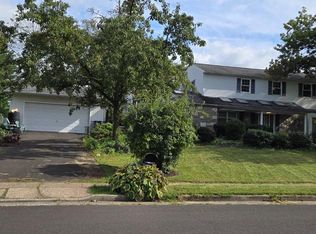 MLS ID #PAMC2195578, Jane Healy, Howard Hanna Real Estate Services. Bright MLS
 - $899,0005 bd3 ba3.1k sqft1271 Byberry Rd, Huntingdon Valley, PA 19006For SaleMLS ID #PAMC2183294, Anne Lotz, BHHS Fox & Roach-Jenkintown. Bright MLS
- $1,195,0004 bd5 ba4.3k sqft1641 Reading Cir, Huntingdon Valley, PA 19006For SaleMLS ID #PAMC2187584, Nina Shteynberg, Market Force Realty. Bright MLS
- $949,9005 bd3 ba4k sqft3505 Heaton Rd, Huntingdon Valley, PA 19006For SaleMLS ID #PAMC2176760, Joseph Bograd, Elite Realty Group Unl. Inc.. Bright MLS
- $829,0003 bd4 ba2.6k sqft1634 Silver Birch Rd, Huntingdon Valley, PA 19006For SaleMLS ID #PAMC2195460, Veronica Shub, Archstone Realty. Bright MLS
- $700,0003 bd4 ba3.1k sqft2145 Edgehill Rd, Huntingdon Valley, PA 19006For SaleMLS ID #PAMC2195628, Marinia Lee, Realty Mark Associates. Bright MLS
- $1,100,0003 bd3 ba3.4k sqft600 Harpers Ln, Huntingdon Valley, PA 19006For SaleMLS ID #PAMC2195636, Renee Meister, Quinn & Wilson, Inc.. Bright MLS
- $974,0004 bd3 ba3.5k sqft261 Pheasant Dr, Huntingdon Valley, PA 19006For SaleMLS ID #PAMC2182334, Thomas Paul, Realty Diamond Group. Bright MLS
- $950,0004 bd4 ba4.4k sqft468 Long Ln, Huntingdon Valley, PA 19006For SaleMLS ID #PAMC2181256, Mark Kolibolotsky, Elite Realty Group Unl. Inc.. Bright MLS
- $775,0004 bd4 ba4.1k sqft3543 Daylily Way, Huntingdon Valley, PA 19006For SaleMLS ID #PAMC2194944, Mr. Joseph Canale JR., EXP Realty, LLC. Bright MLS
- $1,049,0006 bd5 ba5.7k sqft1840 Nicholas Dr, Huntingdon Valley, PA 19006For SaleMLS ID #PAMC2175792, Steven Masterson, Keller Williams Real Estate Tri-County. Bright MLS
- $799,9004 bd4 ba4.6k sqft1983 Melmar Rd, Huntingdon Valley, PA 19006For SaleMLS ID #PAMC2194772, Renee Meister, Quinn & Wilson, Inc.. Bright MLS
- $815,0005 bd3 ba3k sqft587 Moreland Rd, Huntingdon Valley, PA 19006For SaleMLS ID #PAMC2194906, Halyna Novykova, Home Solutions Realty Group. Bright MLS
- $849,9004 bd3 ba3.1k sqft201 Creekwood Dr, Feasterville, PA 19053For SaleMLS ID #PABU2132512, Ilona Vaysman, Keller Williams Real Estate - Newtown. Bright MLS
- $698,7003 bd4 ba2.9k sqft30 High Point E, Huntingdon Valley, PA 19006For SaleMLS ID #PAMC2194652, Renee Meister, Quinn & Wilson, Inc.. Bright MLS
- $800,0004 bd3 ba3.7k sqft1881 August Dr, Huntingdon Valley, PA 19006For SaleMLS ID #PABU2126110, Hansen Cheng, Elite Realty. Bright MLS
