Your new home is located at the end of a quiet cul-de-sac and is convenient to I-288, Powhite Parkway and great shopping and restaurants. Heavily wooded private lot on Falling Creek. Fully and well renovated by the original builder, the home features many upgrades including a well-designed new kitchen with upgraded cabinets, level 3 granite and beautiful real hardwood flooring. Family room with built-ins, moldings, and a fireplace leading to your porch and deck overlooking the private wooded lot. New spa style marble bath with jetted tub. Chimney cleaned in November of 2023. New crawl insulation, new hot water heater, paint, carpet and too much more to list. Please park on the street to keep the new driveway pristine for the new homeowners. Finishing touches may be in progress to ensure everything is just right in your new home.
Sold for $315,000
$315,000
1209 Gladstone Glen Pl, Midlothian, VA 23114
3beds
1,454sqft
Single Family Residence
Built in 1988
0.51 Acres Lot
$360,600 Zestimate®
$217/sqft
$2,289 Estimated rent
Home value
$360,600
$343,000 - $379,000
$2,289/mo
Zestimate® history
Owner options
List your home for rent
$2,289/mo
Rent Zestimate®
Find your next renter with Zillow Rental Manager. Plus, with online applications, you can quickly screen prospective tenants – for free.
$2,289/mo
Rent Zestimate®
Refinance and save
$1,893/mo
Est. payment
Refinancing to a lower rate could help reduce your monthly payments and save thousands over the life of the loan.
$1,893/mo
Est. payment
Explore your selling options
Work with a Zillow partner agent
Leverage their expertise and Zillow's premium Showcase listings to get your home seen by more buyers.
Get startedList with your own agent
Get your home in front of millions of buyers by listing it on Zillow.
Learn how to do itSell it yourself
Take full control of how buyers see your home on Zillow by listing For Sale by Owner (FSBO).
List your homeWhat's special
New hot water heaterPowhite parkwayGreat shoppingPrivate wooded lotNew crawl insulationJetted tubReal hardwood flooring
Zillow last checked:
Listing updated:
Listed by:
David Cochran 804-405-7800,
Snipes Properties
Bought with:
Clayton McDonald, 0225258791
Long & Foster REALTORS
Source: CVRMLS,MLS#: 2326413 Originating MLS: Central Virginia Regional MLS
Originating MLS: Central Virginia Regional MLSFacts & features
Interior
Bedrooms & bathrooms
- Bedrooms: 3
- Bathrooms: 2
- Full bathrooms: 1
- 1/2 bathrooms: 1
Primary bedroom
- Description: Carpet
- Level: Second
- Dimensions: 0 x 0
Bedroom 2
- Description: Carpet
- Level: Second
- Dimensions: 0 x 0
Bedroom 3
- Description: Carpet
- Level: Second
- Dimensions: 0 x 0
Family room
- Description: Hardwood, Built-ins, Fireplace
- Level: First
- Dimensions: 0 x 0
Other
- Description: Tub & Shower
- Level: Second
Half bath
- Level: First
Kitchen
- Description: Hardwood, Granite
- Level: First
- Dimensions: 0 x 0
Heating
- Electric, Heat Pump
Cooling
- Central Air
Appliances
- Included: Dishwasher, Electric Water Heater, Disposal, Microwave, Self Cleaning Oven
Features
- Bookcases, Built-in Features, Eat-in Kitchen, Fireplace, Granite Counters
- Flooring: Carpet, Marble, Wood
- Has basement: No
- Attic: Floored,Pull Down Stairs
- Number of fireplaces: 1
- Fireplace features: Factory Built, Wood Burning
Interior area
- Total interior livable area: 1,454 sqft
- Finished area above ground: 1,454
- Finished area below ground: 0
Property
Parking
- Parking features: Off Street
Features
- Levels: Two
- Stories: 2
- Patio & porch: Rear Porch, Deck, Porch
- Exterior features: Deck, Out Building(s), Porch
- Pool features: None
- Fencing: Partial
- On waterfront: Yes
- Waterfront features: Creek, Waterfront
- Body of water: Falling Creek
Lot
- Size: 0.51 Acres
- Features: Cul-De-Sac, Dead End, Wooded, Waterfront
Details
- Additional structures: Outbuilding
- Parcel number: 735696575100000
- Zoning description: R7
- Special conditions: Corporate Listing
Construction
Type & style
- Home type: SingleFamily
- Architectural style: Colonial,Two Story
- Property subtype: Single Family Residence
- Attached to another structure: Yes
Materials
- Drywall, Frame, Hardboard
- Roof: Composition
Condition
- Resale
- New construction: No
- Year built: 1988
Utilities & green energy
- Sewer: Public Sewer
- Water: Public
Community & HOA
Community
- Subdivision: Gladstone Glen
Location
- Region: Midlothian
Financial & listing details
- Price per square foot: $217/sqft
- Tax assessed value: $226,700
- Annual tax amount: $2,062
- Date on market: 12/27/2025
- Ownership: Corporate
- Ownership type: Corporation
Price history
| Date | Event | Price |
|---|---|---|
| 12/22/2023 | Sold | $315,000-1.5%$217/sqft |
Source:  CVRMLS #2326413 Report a problem CVRMLS #2326413 Report a problem | ||
| 12/5/2023 | Pending sale | $319,950$220/sqft |
Source: CVRMLS #2326413 Report a problem | ||
| 11/29/2023 | Price change | $319,950-4.5%$220/sqft |
Source: CVRMLS #2326413 Report a problem | ||
| 11/10/2023 | Listed for sale | $334,950+168%$230/sqft |
Source: CVRMLS #2326413 Report a problem | ||
| 3/31/2014 | Listing removed | $125,000$86/sqft |
Source: Snipes Properties #1328867 Report a problem | ||
| 3/31/2014 | Pending sale | $125,000$86/sqft |
Source: Snipes Properties #1328867 Report a problem | ||
| 8/22/2013 | Price change | $125,000-10.1%$86/sqft |
Source: Snipes Properties #1319025 Report a problem | ||
| 7/20/2013 | Listed for sale | $139,000$96/sqft |
Source: Snipes Properties Report a problem | ||
Public tax history
| Year | Property taxes | Tax assessment |
|---|---|---|
| 2025 | $2,486 +13.1% | $279,300 +14.4% |
| 2024 | $2,197 +6.5% | $244,100 +7.7% |
| 2023 | $2,063 -5.2% | $226,700 -4.2% |
| 2022 | $2,177 +8.7% | $236,600 +12.2% |
| 2021 | $2,003 +4.3% | $210,800 +4.3% |
| 2020 | $1,921 +4.5% | $202,200 +4.5% |
| 2019 | $1,838 +0% | $193,500 +2.8% |
| 2018 | $1,838 +11.3% | $188,200 +11.1% |
| 2017 | $1,651 | $169,400 |
| 2016 | $1,651 +2.2% | $169,400 +2.2% |
| 2015 | $1,616 +1.3% | $165,700 +1.3% |
| 2014 | $1,595 | $163,500 +2.3% |
| 2013 | -- | $159,900 -1.5% |
| 2012 | -- | $162,400 -3.7% |
| 2011 | -- | $168,700 -3.1% |
| 2010 | -- | $174,100 -2.5% |
| 2009 | -- | $178,600 |
| 2008 | -- | $178,600 +6.2% |
| 2007 | -- | $168,200 +23.7% |
| 2005 | -- | $136,000 +12.1% |
| 2004 | -- | $121,300 +14.3% |
| 2003 | -- | $106,100 +1.7% |
| 2002 | -- | $104,300 +9.8% |
| 2001 | -- | $95,000 |
Find assessor info on the county website
Neighborhood: 23114
Nearby homes
- $365,7003 bd2 ba1.7k sqft1211 Gladstone Glen Pl, Midlothian, VA 23114Off Market
- $385,6003 bd2 ba2k sqft1207 Gladstone Glen Pl, Midlothian, VA 23114Off Market
- $325,0003 bd2 ba1.5k sqft1205 Gladstone Glen Pl, Midlothian, VA 23114Sold
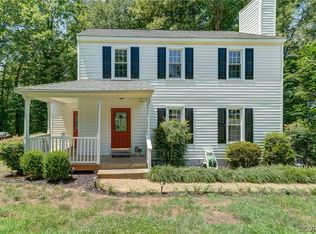
- $363,5003 bd2 ba1.7k sqft1213 Gladstone Glen Pl, Midlothian, VA 23114Off Market
- $350,0003 bd2 ba1.3k sqft1215 Gladstone Glen Pl, Midlothian, VA 23114Sold
- $373,8003 bd3 ba1.7k sqft1203 Gladstone Glen Pl, Midlothian, VA 23114Off Market
- $451,0004 bd3 ba2.2k sqft1217 Gladstone Glen Pl, Midlothian, VA 23114Sold
- $330,0003 bd2 ba1.2k sqft1214 Gladstone Glen Pl, Midlothian, VA 23114Sold
Nearby schools
GreatSchools rating
- 5/10Evergreen ElementaryGrades: PK-5Distance: 0.6 mi
- 9/10Midlothian Middle SchoolGrades: 6-8Distance: 2.3 mi
- 5/10Monacan High SchoolGrades: 9-12Distance: 1 mi
Schools provided by the listing agent
- Elementary: Evergreen
- Middle: Midlothian
- High: Monacan
Source: CVRMLS. This data may not be complete. We recommend contacting the local school district to confirm school assignments for this home.
Get a cash offer in 3 minutes
Find out how much your home could sell for in as little as 3 minutes with a no-obligation cash offer.
Estimated market value
$360,600
Get a cash offer in 3 minutes
Find out how much your home could sell for in as little as 3 minutes with a no-obligation cash offer.
Estimated market value
$360,600
- Virginia
- Chesterfield County
- Midlothian
- 23114
- 1209 Gladstone Glen Pl
Nearby cities
Nearby zip codes
Other Midlothian Topics
