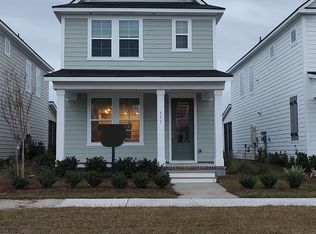
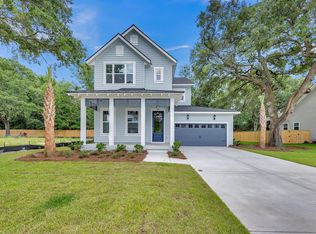
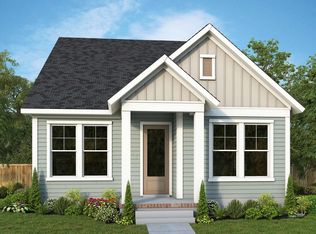
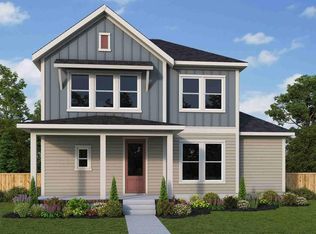
Est. Completion November 2026! The Preston's impressive, extended covered front porch and foyer reveal the lovely flexible living room, dining room, and kitchen beyond. The well-equipped kitchen overlooks a bright breakfast area and spacious great room. The kitchen features a large center island with breakfast bar, ample counter and cabinet space, a butler's pantry, and spacious pantry. In additional, the first floor showcases a private dining room for formal entertainment and a flexible living room. The second floor provides a splendid view of the great room below. The primary suite has a spa-like retreat with a dual-split vanity, luxe-glass enclosed shower, linen closet, private water closet, and large walk-in closet. Resort-style amenities opening 2026!
Closed
Zillow last checked:
Listing updated:
Bought with:
Carolina One Real Estate
Source: CTMLS,MLS#: 25027031
Price history
| Date | Event | Price |
|---|---|---|
| 8/28/2026 | Sold | $990,000-2.9%$331/sqft |
Source:  CTMLS #25027031 Report a problem CTMLS #25027031 Report a problem | ||
| 3/10/2026 | Pending sale | $1,020,000$341/sqft |
Source: CTMLS #25027031 Report a problem | ||
| 9/26/2025 | Listed for sale | $1,020,000$341/sqft |
Source:  Toll Brothers Inc. Report a problem Toll Brothers Inc. Report a problem | ||
Get a cash offer in 3 minutes
Find out how much your home could sell for in as little as 3 minutes with a no-obligation cash offer.
Estimated market value
$990,100
