Your dream Hayleigh Low Country home awaits. Estimated completion: December 2026. Welcome your guests into a warm and inviting foyer that seamlessly flows into a spacious great room, open to the kitchen and casual dining area--complete with gas appliances and quartz countertops. Just beyond the great room, you'll find a desirable screened porch, a built-in drop zone, and small office space. A first-floor flex room provides the ideal space for working from home or creating a personalized retreat. The primary bedroom suite features an incredible double tray ceiling. Sizable secondary bedrooms share a Jack and Jill bathroom, offering both comfort and convenience.
Pending
$799,000
1249 Harriman Ln, Charleston, SC 29492
3beds
2,135sqft
Single Family Residence
Built in 2026
5,662 Square Feet Lot
$798,500 Zestimate®
$374/sqft
$-- HOA
What's special
Warm and inviting foyerSpacious great roomDesirable screened porchFirst-floor flex roomSizable secondary bedroomsSmall office spaceQuartz countertops
- 228 days
- 3
- 0
Zillow last checked:
Listing updated:
Listed by:
Toll Brothers Real Estate, Inc
Source: CTMLS,MLS#: 26006701
Facts & features
Interior
Bedrooms & bathrooms
- Bedrooms: 3
- Bathrooms: 3
- Full bathrooms: 2
- 1/2 bathrooms: 1
Rooms
- Room types: Great Room, Loft, Office, Breakfast Room, Eat-In-Kitchen, Great, Laundry
Heating
- Forced Air, Natural Gas
Cooling
- Central Air
Appliances
- Laundry: Electric Dryer Hookup, Washer Hookup, Laundry Room
Features
- Ceiling - Smooth, Tray Ceiling(s), High Ceilings, Kitchen Island, Walk-In Closet(s), Eat-in Kitchen
- Flooring: Carpet, Ceramic Tile
- Has fireplace: No
Interior area
- Total structure area: 2,135
- Total interior livable area: 2,135 sqft
Property
Parking
- Total spaces: 2
- Parking features: Garage, Detached
- Garage spaces: 2
Features
- Levels: Two
- Stories: 2
- Entry location: Ground Level
- Exterior features: Balcony
Lot
- Size: 5,662 Square Feet
Construction
Type & style
- Home type: SingleFamily
- Architectural style: Traditional
- Property subtype: Single Family Residence
Materials
- Cement Siding
- Foundation: Slab
- Roof: Architectural,Asphalt
Condition
- Year built: 2026
Utilities & green energy
- Sewer: Public Sewer
- Water: Public
- Utilities for property: Charleston Water Service, Dominion Energy
Community & HOA
Community
- Features: Pool, Tennis Court(s), Walk/Jog Trails
- Subdivision: Point Hope
Location
- Region: Charleston
Financial & listing details
- Price per square foot: $374/sqft
- Date on market: 3/10/2026
- Listing terms: Cash,Conventional,FHA,VA Loan
Estimated market value
$798,500
$735,000 - $870,000
$4,610/mo
Price history
| Date | Event | Price |
|---|---|---|
| 4/10/2026 | Pending sale | $799,000$374/sqft |
Source:  CTMLS #26006701 Report a problem | ||
| 3/3/2026 | Listed for sale | $799,000$374/sqft |
Source:  Toll Brothers Inc. Report a problem | ||
Public tax history
Tax history is unavailable.
Monthly payment
Est. payment
Payment breakdown
Explore the cost of this home by adjusting the details. Changes won't be saved.Climate risks
Neighborhood: 29492
Nearby schools
Schools provided by the listing agent
- Elementary: Philip Simmons
- Middle: Philip Simmons
- High: Philip Simmons
Source: CTMLS. This data may not be complete. We recommend contacting the local school district to confirm school assignments for this home.
Similar homes
- $745,0003 bd2 ba2k sqft3089 Sawtimber St, Charleston, SC 29492New Construction
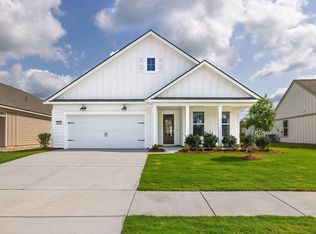
 MLS ID #26018657, Kimberly Roberts. CTMLS
- from $747,9903 bd3 ba2.8k sqftPrimrose Plan, Point Hope, Charleston, SC 29492New Construction
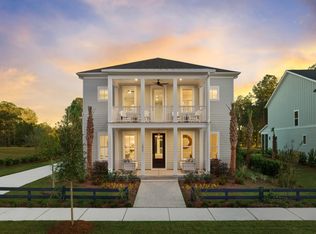 Pulte
- $634,9993 bd3 ba1.9k sqft1225 Crooked Oak Rd, Charleston, SC 29492For Sale
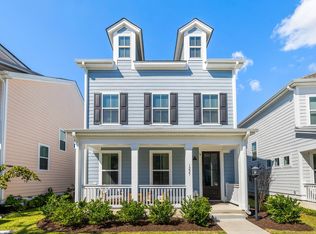 MLS ID #26027411, Angela Dyer. CTMLS
- $579,0003 bd4 ba2.2k sqft422 Katies Scenic Ct, Wando, SC 29492For Sale
 MLS ID #26028819, Chari Karinshak. CTMLS
- $724,9903 bd3 ba2.3k sqft3021 Robeson Trce, Johns Island, SC 29455New ConstructionCTMLS
- $707,0003 bd3 ba2.5k sqft189 Marion Cove Dr, Huger, SC 29450New ConstructionCTMLS
- $775,0004 bd4 ba3.1k sqft1501 Reserve Pkwy, Hanahan, SC 29410For SaleMLS ID #26023336, Claire Porter. CTMLS
- $732,0004 bd4 ba2.8k sqft192 Marion Cove Dr, Huger, SC 29450New ConstructionCTMLS
- $581,9903 bd4 ba2.1k sqft459 Katies Scenic Ct, Wando, SC 29492New ConstructionCTMLS
- $580,9903 bd4 ba2.1k sqft445 Katies Scenic Ct, Charleston, SC 29492New ConstructionCTMLS
- $770,8404 bd4 ba2.5k sqft5129 Hut Creek Rd, Johns Island, SC 29455New ConstructionMLS ID #26023050, Nora Kotsovos. CTMLS
- $849,0004 bd4 ba2.3k sqft2518 Annie Aiden Ln, Charleston, SC 29414New ConstructionCTMLS
- $835,0004 bd4 ba2.9k sqft4318 Hugh Bennett Dr, Johns Island, SC 29455For SaleMLS ID #26019492, Kelly Ryan-revis. CTMLS
- $798,0394 bd4 ba3k sqft433 Brightside Trl, Summerville, SC 29486For SaleMLS ID #26024678, Jack Catterton. CTMLS
- $639,8003 bd3 ba1.9k sqft1104 Gunn Ave, Charleston, SC 29407New ConstructionMLS ID #26027481, Josh Blackwell. CTMLS
- $630,9904 bd4 ba2.7k sqft274 Huguenot Trl, Huger, SC 29450For SaleMLS ID #26021297, Sheila Burdette. CTMLS
