$20K price improvement! Move in ready and beautifully maintained, this end-unit townhome offers 3 bedrooms, 3.5 bathrooms, and approximately 2,260 square feet of thoughtfully designed living space filled with an abundance of natural light throughout. The popular Blakely floor plan sits on a corner lot and backs to a wooded area.The first level features a one-car garage, generous storage closets, and a private guest suite complete with a walk-in closet, full bath, and access to a paver patio.On the main living level, you'll find an upgraded kitchen featuring a large island with bar seating, a breakfast area, pantry, and access to a front balcony--perfect for enjoying your morning coffee. This floor has a spacious family room with a fireplace featuring gas logs, a convenient powder room, and a screened porch overlooking the wooded backdrop. The third floor is home to the laundry room and two spacious primary suites, each offering a walk-in closet and a private en-suite bathroom, making this layout ideal for guests, roommates, or multi-generational living. Conveniently located just minutes from I-526 and Daniel Island, this community offers an easy commute to Mount Pleasant, downtown Charleston, area beaches, shopping, dining, and everyday conveniences.
Active
Price cut: $10.5K (10/1)
$579,000
422 Katies Scenic Ct, Wando, SC 29492
3beds
2,260sqft
Townhouse
Built in 2025
3,484 Square Feet Lot
$577,400 Zestimate®
$256/sqft
$-- HOA
What's special
Private guest suiteOne-car garageCorner lotSpacious family roomUpgraded kitchenBreakfast areaTwo spacious primary suites
- 85 days
- 325
- 18
Zillow last checked:
Listing updated:
Listed by:
Coldwell Banker Realty
Source: CTMLS,MLS#: 26020443
Facts & features
Interior
Bedrooms & bathrooms
- Bedrooms: 3
- Bathrooms: 4
- Full bathrooms: 3
- 1/2 bathrooms: 1
Rooms
- Room types: Family Room, Eat-In-Kitchen, Family, Foyer, Laundry, Pantry
Heating
- Forced Air, Natural Gas
Cooling
- Central Air
Appliances
- Laundry: Washer Hookup, Electric Dryer Hookup, Laundry Room
Features
- High Ceilings, Kitchen Island, Ceiling - Smooth, Tray Ceiling(s), Walk-In Closet(s), Ceiling Fan(s), Eat-in Kitchen, Entrance Foyer, Pantry
- Flooring: Ceramic Tile, Carpet, Luxury Vinyl
- Windows: ENERGY STAR Qualified Windows
- Number of fireplaces: 1
- Fireplace features: Family Room, Gas Log, One
Interior area
- Total structure area: 2,260
- Total interior livable area: 2,260 sqft
Video & virtual tour
Property
Parking
- Total spaces: 1
- Parking features: Attached, Garage, Garage Door Opener
- Attached garage spaces: 1
Features
- Levels: Three Or More
- Stories: 3
- Patio & porch: Covered, Screened
- Exterior features: Rain Gutters, Lawn Irrigation, Balcony
Lot
- Size: 3,484 Square Feet
- Features: High, 0 - .5 Acre
Details
- Parcel number: 2711003050
Construction
Type & style
- Home type: Townhouse
- Property subtype: Townhouse
- Attached to another structure: Yes
Materials
- Cement Siding
- Foundation: Slab
- Roof: Architectural
Condition
- New construction: No
- Year built: 2025
Utilities & green energy
- Sewer: Public Sewer
- Water: Public
- Utilities for property: Charleston Water Service, Dominion Energy
Green energy
- Energy efficient items: HVAC, Insulation, Roof
- Indoor air quality: Ventilation
Community & HOA
Community
- Features: Lawn Maint Incl, Trash
- Subdivision: The Bluffs at Pinefield
Location
- Region: Wando
Financial & listing details
- Price per square foot: $256/sqft
- Tax assessed value: $110,000
- Annual tax amount: $1,557
- Date on market: 7/17/2026
- Listing terms: Any
Estimated market value
$577,400
$549,000 - $606,000
$3,967/mo
Price history
| Date | Event | Price |
|---|---|---|
| 10/1/2026 | Price change | $579,000-1.8%$256/sqft |
Source:  CTMLS #26020443 Report a problem CTMLS #26020443 Report a problem | ||
| 8/31/2026 | Price change | $589,500-1.5%$261/sqft |
Source: CTMLS #26020443 Report a problem | ||
| 7/17/2026 | Listed for sale | $598,500+5%$265/sqft |
Source: CTMLS #26020443 Report a problem | ||
| 2/12/2025 | Sold | $569,990$252/sqft |
Source: CTMLS #24026862 Report a problem | ||
| 12/20/2024 | Listed for sale | $569,990$252/sqft |
Source:  Eastwood Homes Report a problem Eastwood Homes Report a problem | ||
| 10/25/2024 | Pending sale | $569,990$252/sqft |
Source: CTMLS #24026862 Report a problem | ||
| 10/8/2024 | Listed for sale | $569,990$252/sqft |
Source: Eastwood Homes Report a problem | ||
Public tax history
| Year | Property taxes | Tax assessment |
|---|---|---|
| 2025 | $1,557 +0.7% | $6,600 |
| 2024 | $1,546 +534.1% | $6,600 +587.5% |
| 2023 | $244 -5.3% | $960 |
| 2022 | $257 | $960 |
Find assessor info on the county website
Monthly payment
Est. payment
Payment breakdown
Explore the cost of this home by adjusting the details. Changes won't be saved.Climate risks
Neighborhood: 29492
Nearby schools
Schools provided by the listing agent
- Elementary: Philip Simmons
- Middle: Philip Simmons
- High: Philip Simmons
Source: CTMLS. This data may not be complete. We recommend contacting the local school district to confirm school assignments for this home.
Similar homes
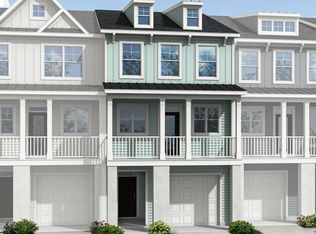
- $579,9903 bd4 ba1.9k sqft457 Katies Scenic Ct, Wando, SC 29492New Construction
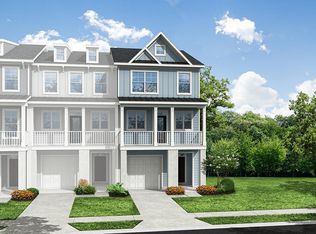
 MLS ID #26024441, Jean Rettig. CTMLS
 - $581,9903 bd4 ba2.1k sqft459 Katies Scenic Ct, Wando, SC 29492New Construction
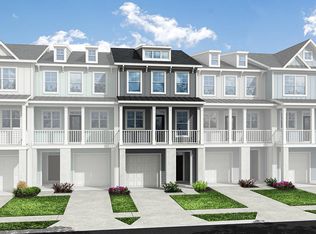 CTMLS
CTMLS - $575,9903 bd4 ba1.9k sqft461 Katies Scenic Ct, Wando, SC 29492New Construction
 CTMLS
CTMLS - $580,9903 bd4 ba2.1k sqft445 Katies Scenic Ct, Charleston, SC 29492New Construction
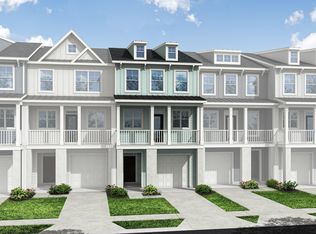 CTMLS
CTMLS - $558,9903 bd3 ba1.9k sqft449 Katies Scenic Ct, Charleston, SC 29492New ConstructionCTMLS
- $555,9903 bd4 ba1.9k sqft447 Katies Scenic Ct, Charleston, SC 29492New ConstructionCTMLS
- $548,0002 bd3 ba1.7k sqft810 Kings Oak Ct Unit 4, Charleston, SC 29492For SaleMLS ID #26017417, Kim Vroon. CTMLS
- $634,9993 bd3 ba1.9k sqft1225 Crooked Oak Rd, Charleston, SC 29492For SaleMLS ID #26027411, Angela Dyer. CTMLS
- $832,0004 bd3 ba2.6k sqft157 Tidewater Way, Wando, SC 29492For SaleMLS ID #26024979, Sergio Marin. CTMLS
- $649,9993 bd3 ba2.1k sqft2016 Kings Gate Ln, Mount Pleasant, SC 29466For SaleMLS ID #26024921, Bryan Crabtree. CTMLS
- $554,5003 bd3 ba1.8k sqft501 Raes Ct #101, Charleston, SC 29414New ConstructionCTMLS
- $545,0004 bd3 ba2.3k sqft3207 Safe Harbor Dr, Charleston, SC 29414For SaleMLS ID #26021247, Kim Boerman. CTMLS
- $562,5924 bd3 ba2k sqft7327 Longtown Dr, Hanahan, SC 29410New ConstructionCTMLS
- $570,0003 bd3 ba2k sqft214 Garden Gate Way, Summerville, SC 29486For SaleMLS ID #26027099, Mark Klim. CTMLS
- $561,4034 bd3 ba2k sqft7353 Longtown Dr, Hanahan, SC 29410New ConstructionCTMLS
- $500,0003 bd3 ba1.8k sqft1690 Emmets Rd, Johns Island, SC 29455For SaleMLS ID #26024897, Maggie Cleveland. CTMLS
- $499,0003 bd3 ba2.2k sqft111 Pocket Bend Cir, Summerville, SC 29486For SaleMLS ID #26022436, Alicia Smith. CTMLS
- $614,9003 bd3 ba2.8k sqft262 Great Lawn Dr, Summerville, SC 29486For SaleMLS ID #26021886, Ladd Shuford. CTMLS
- $579,0003 bd3 ba2.5k sqft216 Symphony Ave, Summerville, SC 29486For SaleMLS ID #26011017, Georgia Nettles. CTMLS
