Skip main navigation
Sold for $660,000
  • $660,000

    1209 Harrison Ct, Boulder, CO 80303

    3beds
    1,559sqft
    Townhouse
    Built in 1979
    1,559 Square Feet Lot
    $655,000 Zestimate®
    $423/sqft
    $3,494 Estimated rent

    Home value

    $655,000

    $609,000 - $701,000

    $3,494/mo

    Zestimate® history
    Loading
    Loading...

    Owner options

    List your home for rent

    $3,494/mo

    Rent Zestimate®

    Find your next renter with Zillow Rental Manager. Plus, with online applications, you can quickly screen prospective tenants – for free.

    Learn more

    $3,494/mo

    Rent Zestimate®

    Refinance and save

    $4,322/mo

    Est. payment

    Refinancing to a lower rate could help reduce your monthly payments and save thousands over the life of the loan.

    See today's rates

    $4,322/mo

    Est. payment

    Explore your selling options

    Work with a Zillow partner agent

    Leverage their expertise and Zillow's premium Showcase listings to get your home seen by more buyers.

    Get started

    List with your own agent

    Get your home in front of millions of buyers by listing it on Zillow.

    Learn how to do it

    Sell it yourself

    Take full control of how buyers see your home on Zillow by listing For Sale by Owner (FSBO).

    List your home

    What's special

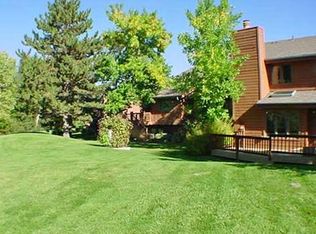
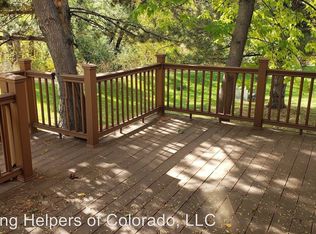
    This light-filled, end-unit townhouse is all about blending modern living with a touch of nature. With 1559 total square feet, it offers plenty of room with 3 bedrooms, 3 bathrooms, and lives like a single family home. Incredible end-unit location tucked at the back of the complex, which offers wonderful privacy, and you're surrounded by green space which is maintained by the HOA. Step inside to find beautiful bamboo floors on the main level and brand new paint throughout, giving the home a fresh and inviting feel. The main level also features a newly remodeled half bath, perfect for guests. Wonderful open living space on the main level, with south-west facing windows and a fireplace. The eat-in kitchen was recently updated with new flooring, and there is plenty of cabinet space. Enjoy the sliding doors which lead you out to your private deck - ideal for enjoying your morning coffee or taking in the beautiful sunsets in the evening. Upstairs you'll find the primary bedroom with en-suite bath, plus 2 additional bedrooms that have seasonal mountain views, and a full bathroom. *BRAND NEW A/C & FURNACE, AND NEW SIDING/EXTERIOR PAINT currently happening via the HOA (no special assessments!). What makes this place extra special is the green and open space surrounding it. It feels like your own personal yard, without any of the maintenance, perfect for enjoying some peace and quiet! Complex is pet-friendly. 2-car attached garage with workshop area. Convenient central Boulder location, nestled in a quiet, tree-lined neighborhood near trails w/ expansive views of the mountains, bike paths, CU Boulder, Foothills Hospital, and within walking distance of Eisenhower Elementary School with parks and playgrounds nearby, plus easy access to surrounding towns; this rare offering combines privacy, space, and unbeatable value in a sought-after community.

    Zillow last checked:

    Listing updated:

    Listed by:

    Natalie Mock 303-909-5834,

    Compass - Boulder

    Bought with:

    Mary Herre, 100093050

    Live West Realty

    Source: IRES as distributed by MLS GRID,MLS#: 1045841MLS Logo

    Facts & features

    Interior

    Bedrooms & bathrooms
    • Bedrooms: 3
    • Bathrooms: 3
    • Full bathrooms: 1
    • 3/4 bathrooms: 1
    • 1/2 bathrooms: 1
    • Main level bathrooms: 1
    Primary bedroom
    • Description: Carpet
    • Features: 3/4 Primary Bath
    • Level: Upper
    • Area: 144 Square Feet
    • Dimensions: 12 x 12
    Bedroom 2
    • Description: Carpet
    • Level: Upper
    • Area: 168 Square Feet
    • Dimensions: 12 x 14
    Bedroom 3
    • Description: Carpet
    • Level: Upper
    • Area: 121 Square Feet
    • Dimensions: 11 x 11
    Dining room
    • Description: Bamboo
    • Level: Main
    Kitchen
    • Description: Laminate
    • Level: Main
    • Area: 153 Square Feet
    • Dimensions: 9 x 17
    Laundry
    • Level: Main
    • Area: 18 Square Feet
    • Dimensions: 6 x 3
    Living room
    • Description: Bamboo
    • Level: Main
    • Area: 350 Square Feet
    • Dimensions: 14 x 25
    Heating
    • Forced Air
    Cooling
    • Central Air, Ceiling Fan(s)
    Appliances
    • Included: Electric Range, Dishwasher, Refrigerator, Washer, Dryer, Disposal
    • Laundry: Washer/Dryer Hookup
    Features
    • Eat-in Kitchen, Separate Dining Room, Cathedral Ceiling(s), Open Floorplan
    • Windows: Window Coverings
    • Basement: None,Crawl Space
    • Has fireplace: Yes
    • Fireplace features: Living Room
    Interior area
    • Total structure area: 1,430
    • Total interior livable area: 1,559 sqft
    • Finished area above ground: 1,430

    Property

    Parking
    • Total spaces: 2
    • Parking features: Garage Door Opener, Attached, Oversized
    • Attached garage spaces: 2
    • Details: Attached
    Accessibility
    • Accessibility features: Near Bus, Main Level Laundry
    Features
    • Levels: Two
    • Stories: 2
    • Patio & porch: Patio, Deck
    • Fencing: Partial
    • Has view: Yes
    • View description: Hills
    Lot
    • Size: 1,559 sqft
    • Features: Cul-De-Sac, Corner Lot, Evergreen Trees, Deciduous Trees, Level, Abuts Public Open Space, City Limits, Paved, Curbs
    Details
    • Parcel number: R0077457
    • Zoning: PUD
    • Special conditions: Private Owner

    Construction

    Type & style
    • Home type: Townhouse
    • Architectural style: Contemporary
    • Property subtype: Townhouse
    • Attached to another structure: Yes
    Materials
    • Frame, Wood Siding
    • Roof: Composition
    Condition
    • New construction: No
    • Year built: 1979

    Utilities & green energy

    • Electric: Xcel
    • Gas: Xcel
    • Sewer: Public Sewer
    • Water: City
    • Utilities for property: Natural Gas Available, Electricity Available
    Green energy
    • Energy efficient items: Southern Exposure, Windows

    Community & neighborhood

    Community
    • Community features: Park
    Location
    • Region: Boulder
    • Subdivision: Willowridge Park 2

    HOA & financial

    HOA
    • Has HOA: Yes
    • HOA fee: $533 monthly
    • Services included: Common Amenities, Trash, Snow Removal, Maintenance Grounds, Management, Exterior Maintenance, Insurance
    • Association name: WillowRidge townhome Assoc
    • Association phone: 303-530-0700

    Other

    Other facts
    • Listing terms: Cash,Conventional
    • Road surface type: Asphalt

    Price history

    DateEventPrice
    1/23/2026Sold$660,000-1.5%$423/sqft
    Source: IRES as distributed by MLS GRID #1045841 Report a problem
    12/24/2025Pending sale$669,900$430/sqft
    Source: REcolorado as distributed by MLS GRID #IR1045841 Report a problem
    11/12/2025Price change$669,900-4.3%$430/sqft
    Source: IRES as distributed by MLS GRID #1045841 Report a problem
    10/18/2025Listed for sale$699,900+110.8%$449/sqft
    Source: IRES as distributed by MLS GRID #1045841 Report a problem
    9/11/2025Listing removed$2,795$2/sqft
    Source: Zillow Rentals Report a problem
    8/27/2025Price change$2,795-0.2%$2/sqft
    Source: Zillow Rentals Report a problem
    8/16/2025Price change$2,800-3.3%$2/sqft
    Source: Zillow Rentals Report a problem
    8/14/2025Price change$2,895-1.9%$2/sqft
    Source: Zillow Rentals Report a problem
    8/11/2025Price change$2,950-4.8%$2/sqft
    Source: Zillow Rentals Report a problem
    8/2/2025Price change$3,100-3.1%$2/sqft
    Source: Zillow Rentals Report a problem
    7/30/2025Price change$3,200-1.5%$2/sqft
    Source: Zillow Rentals Report a problem
    7/8/2025Listed for rent$3,250+35.7%$2/sqft
    Source: Zillow Rentals Report a problem
    3/9/2019Listing removed$2,395$2/sqft
    Source: Mock Property Management Report a problem
    2/25/2019Price change$2,395-4.2%$2/sqft
    Source: Mock Property Management Report a problem
    1/20/2019Listed for rent$2,500$2/sqft
    Source: Mock Property Management Report a problem
    11/9/2001Sold$332,000+81.4%$213/sqft
    Source: Public Record Report a problem
    7/6/1994Sold$183,000$117/sqft
    Source: Public Record Report a problem

    Public tax history

    YearProperty taxesTax assessment
    2025$4,034 +1.8%$44,125 -9.4%
    2024$3,962 +5%$48,689 -1%
    2023$3,774 +4.8%$49,161 +23.4%
    2022$3,602 +2.3%$39,831 -2.8%
    2021$3,521 $40,977 +1.3%
    2020$3,521 +8.3%$40,448
    2019$3,250 $40,448 +7.9%
    2018$3,250 $37,490 -9.5%
    2017$3,250 +18%$41,448 +30.3%
    2016$2,753 +5.6%$31,808 +12.6%
    2015$2,607 +9.7%$28,258
    2014$2,376 -2.4%$28,258
    2013$2,434 +0.9%$28,258 -2.7%
    2012$2,413 +9.7%$29,054
    2011$2,200 +7.1%--
    2010$2,054 +5.1%$27,220
    2009$1,954 +3.5%$27,220 -10.9%
    2008$1,888 -2.3%$30,540
    2007$1,933 +3.9%$30,540 +1%
    2006$1,861 -0.3%$30,240
    2005$1,867 +0.7%$30,240 -1%
    2004$1,854 +28.8%$30,550
    2003$1,439 +10.3%$30,550 +48.2%
    2002$1,304 $20,620 -90.9%
    2001-- $225,400

    Find assessor info on the county website

    Neighborhood: East Foothills

    Nearby schools

    GreatSchools rating
    Schools provided by the listing agent
    • Elementary: Eisenhower
    • Middle: Manhattan
    • High: Fairview

    Source: IRES as distributed by MLS GRID. This data may not be complete. We recommend contacting the local school district to confirm school assignments for this home.

    Get a cash offer in 3 minutes
    Find out how much your home could sell for in as little as 3 minutes with a no-obligation cash offer.
    Estimated market value
    $655,000
    Get a cash offer in 3 minutes
    Find out how much your home could sell for in as little as 3 minutes with a no-obligation cash offer.
    Estimated market value
    $655,000