Skip main navigation
Off market
  • $845,200

    1209 Hurlock Ct, Bear, DE 19701

    5beds
    4,675sqft
    SingleFamily
    Built in 2009
    0.37 Acres Lot
    $845,200 Zestimate®
    $181/sqft
    $4,456 Estimated rent

    Home value

    $845,200

    $794,000 - $896,000

    $4,456/mo

    Zestimate® history
    Loading
    Loading...

    Owner options

    List your home for rent

    $4,456/mo

    Rent Zestimate®

    Find your next renter with Zillow Rental Manager. Plus, with online applications, you can quickly screen prospective tenants – for free.

    Learn more

    $4,456/mo

    Rent Zestimate®

    Refinance and save

    $5,181/mo

    Est. payment

    Refinancing to a lower rate could help reduce your monthly payments and save thousands over the life of the loan.

    See today's rates

    $5,181/mo

    Est. payment

    Explore your selling options

    Work with a Zillow partner agent

    Leverage their expertise and Zillow's premium Showcase listings to get your home seen by more buyers.

    Get started

    List with your own agent

    Get your home in front of millions of buyers by listing it on Zillow.

    Learn how to do it

    Sell it yourself

    Take full control of how buyers see your home on Zillow by listing For Sale by Owner (FSBO).

    List your home

    What's special

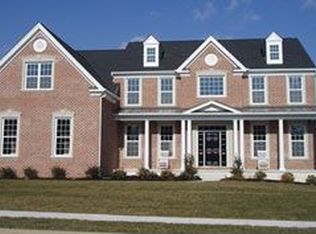
    Hardie board siding!!!! Begin by entering a dramatic 2 story open foyer which is enhanced by a butterfly staircase, arched entries & openings, gleaming upgraded hardwood floors that stretch throughout the whole home. The dining room has tray ceilings & crown molding. Family & Sunrooms were expanded extra 4 ft & FR has a brick fireplace to the 18' ceiling. There are 3 chandeliers! Surround Sound inside and out of this home will set the mood for all your entertainment pleasure. This top of the line kitchen includes: Counters & Center Island have upgraded granite, stainless steel appliances & Custom hidden Refrigerator, upgraded soft closed cabinets, a gas cooktop & 2 electric ovens plus additional extra cabinets & counter space in the eat-in-kitchen area. Central vacuum in the whole house includes a basement with 2 pod sets (Kitchen & Master bathroom). The main floor also includes a stunning Sun Room with vaulted ceilings 2 skylights & many bright windows. The study has a wall of full floor to ceiling built-in a beautiful cabinet with shelves. The Laundry room has its own soak tub and exterior door. Private 1st-floor guest suite with its own full bath and Heating / AC controller! The upstairs master bedroom has a coffered ceiling, extra recessed lighting, a sitting area, 2 luxury walk-in closets. The Master bath has ultra-shower with TWO shower heads & glass shower stall, a frame-less door, a Jetted Whirlpool tub, double sinks, and a desk or vanity area. Everything you need for total relaxation & enjoyment in a Master Suite! Third, fourth and fifth bedrooms are of generous size. The Princess suite (3rd) has its own full bath. Fourth and Fifth share another full bath with double sinks. All bedrooms, kitchen, Sun, and Family Room each have ceiling light/fans? most are remote controlled! The extended basement has daylight double doors and wide steps for easy access to the private yard. This attractive half acre lot is located next to a cul-de-sac that was professionally landscaped. The lot is adjacent to protected lands which are also professionally landscaped. The outdoor large custom brick patio is ready for your family gatherings which have both an outdoor sink and fire pit/grill. In-ground sprinkler system already in place & have a sensor for when it has rained! Enjoy the backyard as it opens into a maintained common open space or the Red Lion Chase Clubhouse where is Tennis Court, Swimming Pool, Health Club, and Clubhouse. The upgrade list for this beautiful home is much too large to describe.

    This property is off market, which means it's not currently listed for sale or rent on Zillow. This may be different from what's available on other websites or public sources.

    Facts & features

    Interior

    Bedrooms & bathrooms
    • Bedrooms: 5
    • Bathrooms: 5
    • Full bathrooms: 4
    • 1/2 bathrooms: 1
    Heating
    • Forced air, Gas
    Cooling
    • Central
    Appliances
    • Included: Dishwasher, Microwave, Range / Oven, Refrigerator
    Features
    • Flooring: Hardwood
    • Basement: Partially finished
    • Has fireplace: Yes
    Interior area
    • Total interior livable area: 4,675 sqft
    • Finished area below ground: 0

    Property

    Parking
    • Total spaces: 3
    • Parking features: Garage - Attached
    Features
    • Exterior features: Other, Brick
    Lot
    • Size: 0.37 Acres
    Details
    • Parcel number: 1202600205
    • Special conditions: Standard

    Construction

    Type & style
    • Home type: SingleFamily
    • Architectural style: Colonial
    Materials
    • Foundation: Crawl/Raised
    • Roof: Other
    Condition
    • Year built: 2009

    Community & HOA

    HOA
    • Has HOA: Yes
    • HOA fee: $122 monthly
    Location
    • Region: Bear

    Financial & listing details

    • Price per square foot: $181/sqft
    • Tax assessed value: $846,100
    • Annual tax amount: $5,911

    Price history

    DateEventPrice
    11/25/2020Sold$665,000-10%$142/sqft
    Source: Public Record Report a problem
    9/18/2020Pending sale$739,000$158/sqft
    Source: RE/MAX Edge #DENC508626 Report a problem
    9/12/2020Listed for sale$739,000-7.6%$158/sqft
    Source: RE/MAX Edge #DENC508626 Report a problem
    8/23/2017Listing removed$799,900$171/sqft
    Source: Long & Foster - Greenville #6933723 Report a problem
    4/21/2017Price change$799,900-10.1%$171/sqft
    Source: Long & Foster - Greenville #6933723 Report a problem
    2/25/2017Listed for sale$890,000+27%$190/sqft
    Source: Long & Foster - Greenville #6933723 Report a problem
    6/2/2009Sold$700,970$150/sqft
    Source: Public Record Report a problem

    Public tax history

    YearProperty taxesTax assessment
    2025-- $846,100 +356.9%
    2024$6,441 +9.4%$185,200
    2023$5,887 -4%$185,200
    2022$6,131 +0%$185,200
    2021$6,128 +6.3%$185,200
    2020$5,767 +0.2%$185,200
    2019$5,756 +8.9%$185,200
    2017$5,285 $185,200 +2.2%
    2016-- $181,200
    2015-- $181,200
    2014-- $181,200
    2013-- $181,200
    2012-- $181,200
    2011-- $181,200
    2010-- $181,200 +2731.3%
    2009-- $6,400
    2008-- $6,400
    2007-- $6,400
    2006-- $6,400
    Find assessor info on the county website

    Neighborhood: 19701

    Nearby schools

    GreatSchools rating
    Schools provided by the listing agent
    • District: COLONIAL

    Source: The MLS. This data may not be complete. We recommend contacting the local school district to confirm school assignments for this home.

    Get a cash offer in 3 minutes
    Find out how much your home could sell for in as little as 3 minutes with a no-obligation cash offer.
    Estimated market value
    $845,200
    Get a cash offer in 3 minutes
    Find out how much your home could sell for in as little as 3 minutes with a no-obligation cash offer.
    Estimated market value
    $845,200