Skip main navigation
Off market
  • $812,700

    1210 Hurlock Ct, Bear, DE 19701

    4beds
    6,040sqft
    SingleFamily
    Built in 2014
    0.41 Acres Lot
    $812,700 Zestimate®
    $135/sqft
    $4,295 Estimated rent

    Home value

    $812,700

    $764,000 - $870,000

    $4,295/mo

    Zestimate® history
    Loading
    Loading...

    Owner options

    List your home for rent

    $4,295/mo

    Rent Zestimate®

    Find your next renter with Zillow Rental Manager. Plus, with online applications, you can quickly screen prospective tenants – for free.

    Learn more

    $4,295/mo

    Rent Zestimate®

    Refinance and save

    $4,991/mo

    Est. payment

    Refinancing to a lower rate could help reduce your monthly payments and save thousands over the life of the loan.

    See today's rates

    $4,991/mo

    Est. payment

    Explore your selling options

    Work with a Zillow partner agent

    Leverage their expertise and Zillow's premium Showcase listings to get your home seen by more buyers.

    Get started

    List with your own agent

    Get your home in front of millions of buyers by listing it on Zillow.

    Learn how to do it

    Sell it yourself

    Take full control of how buyers see your home on Zillow by listing For Sale by Owner (FSBO).

    List your home

    What's special

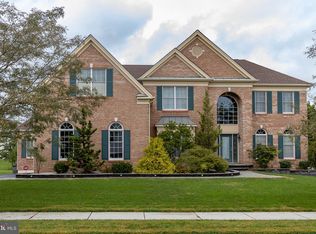
    Welcome Home! Pride of original ownership is evident in this beautifully appointed barely 6 year old home located in the luxury estate home community of Red Lion Chase. Located on a quiet cul de sac with in a beautiful tree lined countryside, this amazing amenity-filled home boasts approximately 6,040 sq.-ft of total living space! Toll Brother-built Colonial and shows like a model! A home that you will surely have pride in also! Design is contemporary, open, circular floor plan that is comprised of a blend of 9ft. vaulted and cathedral ceilings, cherry hardwood and ceramic tile and neutral carpet. Spectacular foyer takes your breath away -- with its 18" cathedral ceiling, angled ceramic tile, multi-piece crown molding, Palladian window and elegant turned staircase -- sets tone for the remaining of this exceptional estate home. French doors lead into hardwood-floored study with cherry custom built-in bookcases-and Natural light. Dramatic formal Living Room and Dining Room with Iconic designer colors are themed here beginning with bump-out bay window with wide ledge and pillars perfectly matching window treatments; white multi-piece crown molding continue to tie the 2 rooms together; with triple windows on back wall allowing natural light to bathe the room and ample space for corner hutches and china cabinets makes for a Spacious, elegant and fabulous entertaining space! Gorgeous Gourmet Kitchen , Granite Counter tops, Ceramic tile back splash and high-efficiency Stainless steel appliances. Center island with sink boasts bump-out curved end for 2 tuck-under bar stools, Wall ovens, Gas Range, and large Eat In Kitchen offers sit-down meal and entertainment options. Huge pass-through to Sun room beyond allows Kitchen to take advantage of abundant sunlight to stream in from walls of windows and begs you to bathe in relaxation anytime of day. The 2-story Family Room is majestic with its 2-story wall of windows and floor-to-ceiling stone gas Fire Place. Rounding out the main floor is a designer Powder Room and ample Laundry Room. Hardwood staircase with carpeted runner leads to 2nd level where crown molding edges hallway ceiling which overlooks Family Room. Double doors lead you into the Master Suite and Sitting Room a luxury personified! 2 walk-in closets provide storage-plus! Adjoining private bath features ceramic tile floor, his-and-her separate cherry wood vanities, garden tub, all-tile shower with ceramic glass-tile border, private water closet and linen closet. 3 additional bedrooms are all spacious, bright and offer ample closet space. The Finished Basement was made to live in and entertain in! Carpeted Rec Room / Den gives way to ceramic tile floor with subway-tile bar area and glass-pane doors that lead up to back yard. Plenty of space to create work-out/game room as well! Rough-in for a 4th bathroom is located in room located behind bar. Spacious Trex deck and patio offer wonderfully private al-fresco dining and look to tree-lined, fenced-in backyard. Professional and easy to maintain landscaping frames this beautiful home. Community amenities include Club house, Pool, Tennis Courts and Fitness Center. Settlement must coincide with Sellers settlement on new home - actively looking for new home. STOP Looking and START Living!

    This property is off market, which means it's not currently listed for sale or rent on Zillow. This may be different from what's available on other websites or public sources.

    Facts & features

    Interior

    Bedrooms & bathrooms
    • Bedrooms: 4
    • Bathrooms: 4
    • Full bathrooms: 3
    • 1/2 bathrooms: 1
    Heating
    • Forced air
    Cooling
    • Central
    Appliances
    • Included: Dishwasher, Dryer, Refrigerator, Trash compactor, Washer
    Features
    • Ceiling Fan(s), Window Treatments, Built-Ins, Dining Area, Open Floorplan, Bar, Butlers Pantry, Attic, Wet/Dry Bar, Combination Dining/Living, Breakfast Area, Kitchen - Gourmet, Family Room Off Kitchen, Curved Staircase
    • Flooring: Carpet
    • Basement: Finished
    • Has fireplace: Yes
    Interior area
    • Total interior livable area: 6,040 sqft
    • Finished area below ground: 1165

    Property

    Parking
    • Total spaces: 7
    • Parking features: Garage - Attached
    Features
    • Exterior features: Stucco, Vinyl
    • Pool features: Community
    Lot
    • Size: 0.41 Acres
    Details
    • Parcel number: 1202600209
    • Special conditions: Standard

    Construction

    Type & style
    • Home type: SingleFamily
    • Architectural style: Colonial
    Materials
    • Foundation: Crawl/Raised
    • Roof: Asphalt
    Condition
    • Year built: 2014

    Community & HOA

    HOA
    • Has HOA: Yes
    • HOA fee: $116 monthly
    Location
    • Region: Bear

    Financial & listing details

    • Price per square foot: $135/sqft
    • Tax assessed value: $731,100
    • Annual tax amount: $5,228

    Price history

    DateEventPrice
    1/6/2021Sold$620,000-3%$103/sqft
    Source: Public Record Report a problem
    10/13/2020Pending sale$639,000$106/sqft
    Source: Long & Foster Real Estate, Inc. #DENC509528 Report a problem
    9/27/2020Listed for sale$639,000+3.1%$106/sqft
    Source: Long & Foster Real Estate, Inc. #DENC509528 Report a problem
    11/15/2019Listing removed$619,999$103/sqft
    Source: Keller Williams Realty #DENC478402 Report a problem
    7/18/2019Price change$619,9990%$103/sqft
    Source: Keller Williams Realty #DENC478402 Report a problem
    5/16/2019Listed for sale$620,000-4.6%$103/sqft
    Source: Keller Williams Realty #DENC478402 Report a problem
    10/1/2018Listing removed$649,900$108/sqft
    Source: Patterson-Schwartz Real Estate #7132717 Report a problem
    5/25/2018Price change$649,900-1.5%$108/sqft
    Source: Patterson-Schwartz Real Estate #7132717 Report a problem
    2/23/2018Listed for sale$659,900$109/sqft
    Source: Patterson-Schwartz Real Estate #7132717 Report a problem

    Public tax history

    YearProperty taxesTax assessment
    2025-- $731,100 +346.3%
    2024$5,697 +9.4%$163,800
    2023$5,207 -4%$163,800
    2022$5,422 +0%$163,800
    2021$5,420 +7.2%$163,800
    2020$5,054 +0.2%$163,800
    2019$5,044 +4.8%$163,800
    2017$4,813 $163,800 +4.5%
    2016-- $156,800 +1.9%
    2015-- $153,900 +2304.7%
    2014-- $6,400
    2013-- $6,400
    2012-- $6,400
    2011-- $6,400
    2010-- $6,400
    2009-- $6,400
    2008-- $6,400
    2007-- $6,400
    2006-- $6,400
    Find assessor info on the county website

    Neighborhood: 19701

    Nearby schools

    GreatSchools rating
    Schools provided by the listing agent
    • District: COLONIAL

    Source: The MLS. This data may not be complete. We recommend contacting the local school district to confirm school assignments for this home.

    Get a cash offer in 3 minutes
    Find out how much your home could sell for in as little as 3 minutes with a no-obligation cash offer.
    Estimated market value
    $812,700
    Get a cash offer in 3 minutes
    Find out how much your home could sell for in as little as 3 minutes with a no-obligation cash offer.
    Estimated market value
    $812,700