Skip main navigation
Closed
  • Listing Provided by: Re/Max Signature Properties
    Bought with: Re/Max Signature Properties
    $342,500

    1209 Lear Ln, Mascoutah, IL 62258

    3beds
    2,393sqft
    Single Family Residence
    Built in 2021
    6,098.4 Square Feet Lot
    $378,000 Zestimate®
    $143/sqft
    $2,857 Estimated rent

    Home value

    $378,000

    $359,000 - $397,000

    $2,857/mo

    Zestimate® history
    Loading
    Loading...

    Owner options

    List your home for rent

    $2,857/mo

    Rent Zestimate®

    Find your next renter with Zillow Rental Manager. Plus, with online applications, you can quickly screen prospective tenants – for free.

    Learn more

    $2,857/mo

    Rent Zestimate®

    Refinance and save

    $2,600/mo

    Est. payment

    Refinancing to a lower rate could help reduce your monthly payments and save thousands over the life of the loan.

    See today's rates

    $2,600/mo

    Est. payment

    Explore your selling options

    Work with a Zillow partner agent

    Leverage their expertise and Zillow's premium Showcase listings to get your home seen by more buyers.

    Get started

    List with your own agent

    Get your home in front of millions of buyers by listing it on Zillow.

    Learn how to do it

    Sell it yourself

    Take full control of how buyers see your home on Zillow by listing For Sale by Owner (FSBO).

    List your home

    What's special

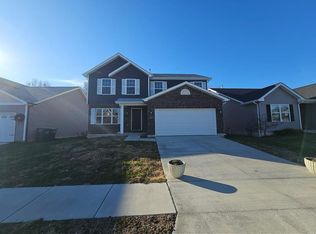
    Welcome to this beautifully maintained and updated 3-bedroom, 3-bathroom home, perfect for modern living. From the moment you step onto the charming covered front porch, you'll feel at home. The entry foyer welcomes you into an inviting open floor plan that effortlessly connects the living, dining, and kitchen areas, creating a perfect space. The spacious primary bedroom suite offers a tranquil retreat with ample closet space and a private bathroom. The additional bedrooms are generously sized and well-appointed. Convenience is key with a dedicated laundry room on the main floor. You will love the stunning finished basement. that boasts a large family area, a game area, and an additional bathroom for added convenience. Step outside to the fenced-in yard and a cute patio is ideal for all your outdoor fun. This home combines comfort, style, & functionality. Don’t miss the opportunity to make this exceptional property your own! Buyer to verify all information.

    Zillow last checked:

    Listing updated:

    Listing Provided by:

    Connie F Kappert 618-567-5429,

    Re/Max Signature Properties

    Bought with:

    Connie F Kappert, 475139449

    Re/Max Signature Properties

    Source: MARIS,MLS#: 24040807MLS LogoOriginating MLS: Southwestern Illinois Board of REALTORS

    Facts & features

    Interior

    Bedrooms & bathrooms
    • Bedrooms: 3
    • Bathrooms: 3
    • Full bathrooms: 3
    • Main level bathrooms: 2
    • Main level bedrooms: 3
    Primary bedroom
    • Features: Floor Covering: Carpeting, Wall Covering: Some
    • Level: Main
    • Area: 192
    • Dimensions: 12x16
    Bedroom
    • Features: Floor Covering: Carpeting, Wall Covering: Some
    • Level: Main
    • Area: 110
    • Dimensions: 11x10
    Bedroom
    • Features: Floor Covering: Carpeting, Wall Covering: Some
    • Level: Main
    • Area: 110
    • Dimensions: 11x10
    Primary bathroom
    • Features: Floor Covering: Luxury Vinyl Plank
    • Level: Main
    • Area: 77
    • Dimensions: 11x7
    Bathroom
    • Features: Floor Covering: Luxury Vinyl Plank, Wall Covering: Some
    • Level: Main
    • Area: 28
    • Dimensions: 4x7
    Bathroom
    • Features: Floor Covering: Luxury Vinyl Plank, Wall Covering: None
    • Level: Lower
    • Area: 36
    • Dimensions: 9x4
    Dining room
    • Features: Floor Covering: Luxury Vinyl Plank, Wall Covering: Some
    • Level: Main
    • Area: 100
    • Dimensions: 10x10
    Family room
    • Features: Floor Covering: Luxury Vinyl Plank, Wall Covering: Some
    • Level: Main
    • Area: 247
    • Dimensions: 19x13
    Family room
    • Features: Floor Covering: Luxury Vinyl Plank
    • Level: Lower
    • Area: 648
    • Dimensions: 36x18
    Kitchen
    • Features: Floor Covering: Luxury Vinyl Plank, Wall Covering: Some
    • Level: Main
    • Area: 144
    • Dimensions: 12x12
    Laundry
    • Features: Floor Covering: Luxury Vinyl Plank, Wall Covering: None
    • Level: Main
    • Area: 42
    • Dimensions: 7x6
    Recreation room
    • Features: Floor Covering: Luxury Vinyl Plank, Wall Covering: None
    • Level: Lower
    • Area: 100
    • Dimensions: 20x5
    Heating
    • Natural Gas, Forced Air
    Cooling
    • Central Air, Electric
    Appliances
    • Included: Gas Water Heater, Dishwasher, Disposal, Dryer, Microwave, Gas Range, Gas Oven, Refrigerator, Washer
    • Laundry: Main Level
    Features
    • Entrance Foyer, Dining/Living Room Combo, Kitchen/Dining Room Combo, Open Floorplan, Kitchen Island, Eat-in Kitchen, Pantry, Double Vanity, Shower
    • Flooring: Carpet
    • Doors: Panel Door(s)
    • Basement: Full,Sump Pump
    • Has fireplace: No
    • Fireplace features: Recreation Room, None
    Interior area
    • Total structure area: 2,393
    • Total interior livable area: 2,393 sqft
    • Finished area above ground: 1,593
    • Finished area below ground: 800

    Property

    Parking
    • Total spaces: 2
    • Parking features: Attached, Garage, Garage Door Opener, Off Street
    • Attached garage spaces: 2
    Features
    • Levels: One
    • Patio & porch: Patio, Covered
    Lot
    • Size: 6,098 sqft
    • Dimensions: 120 x 50 x 120 x 50
    Details
    • Parcel number: 1030.0205005
    • Special conditions: Standard

    Construction

    Type & style
    • Home type: SingleFamily
    • Architectural style: Ranch,Traditional
    • Property subtype: Single Family Residence
    Materials
    • Vinyl Siding
    Condition
    • Year built: 2021

    Utilities & green energy

    • Sewer: Public Sewer
    • Water: Public

    Community & neighborhood

    Location
    • Region: Mascoutah
    • Subdivision: Townsend Square

    HOA & financial

    HOA
    • HOA fee: $200 annually
    • Services included: Other

    Other

    Other facts
    • Listing terms: Cash,Conventional,FHA,USDA Loan,VA Loan
    • Ownership: Private
    • Road surface type: Concrete

    Price history

    DateEventPrice
    8/16/2024Sold$342,500+0.7%$143/sqft
    Source: MARIS #24040807 Report a problem
    7/17/2024Pending sale$340,000+49.2%$142/sqft
    Source: MARIS #24040807 Report a problem
    3/25/2021Sold$227,885$95/sqft
    Source: MARIS #20033293 Report a problem
    1/25/2021Pending sale$227,885$95/sqft
    Source: RE/MAX International #20033293 Report a problem
    1/15/2021Contingent$227,885$95/sqft
    Source: MARIS #20033293 Report a problem
    1/11/2021Pending sale$227,885$95/sqft
    Source: RE/MAX International #20033293 Report a problem
    1/11/2021Listed for sale$227,885$95/sqft
    Source: RE/MAX Signature Properties #20033293 Report a problem
    1/11/2021Contingent$227,885+0.3%$95/sqft
    Source: MARIS #20033293 Report a problem
    1/4/2021Pending sale$227,205+657.4%$95/sqft
    Source: RE/MAX International #20033293 Report a problem
    10/8/2020Sold$30,000-86.8%$13/sqft
    Source: Public Record Report a problem
    10/7/2020Price change$227,205+1.5%$95/sqft
    Source: RE/MAX Signature Properties #20033293 Report a problem
    9/2/2020Pending sale$223,779+8.7%$94/sqft
    Source: RE/MAX Signature Properties #20033293 Report a problem
    10/22/2019Price change$205,900+3%$86/sqft
    Source: Re/Max Signature Properties #19052497 Report a problem
    7/12/2019Listed for sale$199,900$84/sqft
    Source: Re/Max Signature Properties #19052497 Report a problem

    Public tax history

    YearProperty taxesTax assessment
    2024$5,475 +5.5%$79,692 +9.4%
    2023$5,189 +1.7%$72,831 +9.9%
    2022$5,102 +39.8%$66,282 +41.8%
    2021$3,649 +673.8%$46,729 +751.5%
    2020$472 +2.3%$5,488 +2.4%
    2019$461 +2.1%$5,359 +2.8%
    2018$452 -11.6%$5,215 -6.5%
    2017$511 $5,577 +1.5%
    2016$511 +8.1%$5,497 +2.3%
    2014$472 +26.8%$5,371 +1.4%
    2013$372 $5,296 +1.4%
    2012-- $5,223 +6.6%
    2011-- $4,899 -0.8%
    2010-- $4,939 -34%
    2009-- $7,479
    2008-- $7,479 +1966%
    2006-- $362

    Find assessor info on the county website

    Neighborhood: 62258

    Nearby schools

    GreatSchools rating
    Schools provided by the listing agent
    • Elementary: Mascoutah Dist 19
    • Middle: Mascoutah Dist 19
    • High: Mascoutah

    Source: MARIS. This data may not be complete. We recommend contacting the local school district to confirm school assignments for this home.

    Get a cash offer in 3 minutes
    Find out how much your home could sell for in as little as 3 minutes with a no-obligation cash offer.
    Estimated market value
    $378,000
    Get a cash offer in 3 minutes
    Find out how much your home could sell for in as little as 3 minutes with a no-obligation cash offer.
    Estimated market value
    $378,000