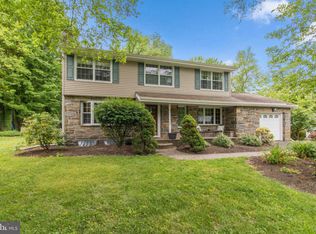
Welcome to 1209 Linden Ave! This spacious ranch style home has been beautifully updated and meticulously maintained both inside and out. Impeccable landscaping, mature trees and a wonderful, quiet setting combine with the gorgeous stone façade, freshly painted wood siding (June 2023), and brand new roof and gutters (May 2023) to create incredible curb appeal. Front entry is made into the large and light filled living room centered around a gorgeous wood burning fireplace with stone mantle. An oversized picture window allows for tons of natural light to fill this space and the hardwood floor, chair rails and moldings add even more charm. Just beyond the living room is the large and totally updated kitchen. Granite countertops, stone backsplash, and stainless appliances including a natural Gas stove create a modern and stylish look while tons of newer wood cabinetry and a large pantry offer plenty of storage. Adjacent and open to the kitchen is the light filled breakfast room set in front of a slider door that opens to the stamped concrete patio overlooking the fabulous backyard. The open concept feel of this floor plan continues as the breakfast room and kitchen are open to the family room. Featuring the home’s second, gorgeous, wood burning fireplace with another impressive stone mantle, vaulted ceiling and numerous windows overlooking the backyard, the family room is a large but cozy space sure to be a favorite gathering spot. Another great feature and part of the easy, open flow of the main living space is the beautiful, oversized formal dining room. Truly elegant with crown moldings, chair rails and filled with light from its substantial picture window, large gatherings and meals are a breeze here with easy access from the kitchen and plenty of space to seat and entertain a large group. The 3 main bedrooms, including the primary, are smartly and privately set aside down a quiet hallway. There is a large and beautifully updated, shared full bathroom in this wing of the home. Another great feature is the addition of a 4th bedroom, guestroom or home office set in its own space with easy access to the home’s 2nd full and stylishly updated bathroom. Rounding out the main floor is a generous laundry room/mudroom with direct access from outside, plenty of storage and a convenient wash basin. One more incredible surprise awaits as this home features a huge finished basement! The possibilities are almost endless here as there is vast, nicely finished space to purpose any number of ways. There is also generous unfinished storage space and a great workshop on this level. So much to love about 1209 Linden Avenue including a Generac whole house generator!! Located in the highly regarded Pennsbury School District and just minutes from all major commuter routes, trains to New York and Philly and the charming Boroughs of Yardley, Newtown and New Hope, don’t miss your opportunity to own this incredible property! ***Showings begin Friday, 6/16 at 12pm.***
Sold for $628,500
$628,500
1209 Linden Ave, Morrisville, PA 19067
4beds
2,838sqft
Single Family Residence
Built in 1954
0.34 Acres Lot
$744,600 Zestimate®
$221/sqft
$3,546 Estimated rent
Home value
$744,600
$707,000 - $782,000
$3,546/mo
Zestimate® history
Owner options
List your home for rent
$3,546/mo
Rent Zestimate®
Find your next renter with Zillow Rental Manager. Plus, with online applications, you can quickly screen prospective tenants – for free.
$3,546/mo
Rent Zestimate®
Refinance and save
$4,013/mo
Est. payment
Refinancing to a lower rate could help reduce your monthly payments and save thousands over the life of the loan.
$4,013/mo
Est. payment
Explore your selling options
Work with a Zillow partner agent
Leverage their expertise and Zillow's premium Showcase listings to get your home seen by more buyers.
Get startedList with your own agent
Get your home in front of millions of buyers by listing it on Zillow.
Learn how to do itSell it yourself
Take full control of how buyers see your home on Zillow by listing For Sale by Owner (FSBO).
List your homeWhat's special
Wood burning fireplaceGorgeous wood burning fireplaceGorgeous stone facadeFabulous backyardSpacious ranch style homeGreat workshopNicely finished space
Zillow last checked:
Listing updated:
Listed by:
David Levine 267-907-3530,
Keller Williams Real Estate - Newtown,
Co-Listing Agent: Amy Levine 215-801-1323,
Keller Williams Real Estate - Newtown
Bought with:
David Fleig, RS313858
Keller Williams Real Estate - Newtown
Source: Bright MLS,MLS#: PABU2051490
Facts & features
Interior
Bedrooms & bathrooms
- Bedrooms: 4
- Bathrooms: 2
- Full bathrooms: 2
- Main level bathrooms: 2
- Main level bedrooms: 4
Rooms
- Room types: Living Room, Dining Room, Primary Bedroom, Bedroom 2, Bedroom 3, Bedroom 4, Kitchen, Family Room, Basement, Breakfast Room, Laundry
Basement
- Area: 1011
Heating
- Baseboard, Natural Gas
Cooling
- Central Air, Electric
Appliances
- Included: Gas Water Heater
- Laundry: Main Level, Laundry Room
Features
- Ceiling Fan(s), Chair Railings, Crown Molding, Dining Area, Entry Level Bedroom, Family Room Off Kitchen, Formal/Separate Dining Room, Pantry, Upgraded Countertops
- Flooring: Wood
- Basement: Partially Finished
- Number of fireplaces: 2
- Fireplace features: Mantel(s), Stone
Interior area
- Total structure area: 3,199
- Total interior livable area: 2,838 sqft
- Finished area above ground: 2,177
- Finished area below ground: 661
Property
Parking
- Parking features: Driveway, On Street
- Has uncovered spaces: Yes
Accessibility
- Accessibility features: None
Features
- Levels: One
- Stories: 1
- Pool features: None
Lot
- Size: 0.34 Acres
- Dimensions: x 150.00
Details
- Additional structures: Above Grade, Below Grade
- Parcel number: 20050200
- Zoning: R2
- Special conditions: Standard
Construction
Type & style
- Home type: SingleFamily
- Architectural style: Ranch/Rambler
- Property subtype: Single Family Residence
Materials
- Frame
- Foundation: Brick/Mortar
Condition
- Excellent
- New construction: No
- Year built: 1954
Utilities & green energy
- Sewer: Public Sewer
- Water: Public
Community & HOA
Community
- Subdivision: Arborlea
HOA
- Has HOA: No
Location
- Region: Morrisville
- Municipality: LOWER MAKEFIELD TWP
Financial & listing details
- Price per square foot: $221/sqft
- Tax assessed value: $34,510
- Annual tax amount: $7,761
- Date on market: 6/15/2023
- Listing agreement: Exclusive Right To Sell
- Listing terms: Cash,Conventional
- Inclusions: Refrigerator, Washer / Dryer, All Lighting And Window Treatments As Shown In "as-is" Conditon
- Ownership: Fee Simple
Price history
| Date | Event | Price |
|---|---|---|
| 7/31/2023 | Sold | $628,500+6.5%$221/sqft |
Source:  Bright MLS #PABU2051490 Report a problem Bright MLS #PABU2051490 Report a problem | ||
| 6/29/2023 | Pending sale | $590,000$208/sqft |
Source: Bright MLS #PABU2051490 Report a problem | ||
| 6/18/2023 | Contingent | $590,000$208/sqft |
Source: Bright MLS #PABU2051490 Report a problem | ||
| 6/15/2023 | Listed for sale | $590,000+47.5%$208/sqft |
Source: Bright MLS #PABU2051490 Report a problem | ||
| 11/8/2019 | Sold | $400,000+0%$141/sqft |
Source: Public Record Report a problem | ||
| 9/23/2019 | Pending sale | $399,900$141/sqft |
Source: Keller Williams Real Estate-Doylestown #PABU100257 Report a problem | ||
| 9/20/2019 | Price change | $399,900-7%$141/sqft |
Source: Keller Williams Real Estate-Doylestown #PABU100257 Report a problem | ||
| 9/4/2019 | Price change | $429,900-1.1%$151/sqft |
Source: Keller Williams Real Estate-Doylestown #PABU100257 Report a problem | ||
| 8/30/2019 | Price change | $434,900-1.1%$153/sqft |
Source: Keller Williams Real Estate-Doylestown #PABU100257 Report a problem | ||
| 8/21/2019 | Price change | $439,900-2.2%$155/sqft |
Source: Keller Williams Real Estate #PABU100257 Report a problem | ||
| 8/14/2019 | Price change | $449,900-2.2%$159/sqft |
Source: Keller Williams Real Estate #PABU100257 Report a problem | ||
| 8/1/2019 | Listed for sale | $459,900+20.4%$162/sqft |
Source: Keller Williams Real Estate-Doylestown #PABU100257 Report a problem | ||
| 12/1/2008 | Sold | $382,000-4.5%$135/sqft |
Source: Public Record Report a problem | ||
| 7/24/2008 | Price change | $399,900-5.9%$141/sqft |
Source: Coldwell Banker** #5353019 Report a problem | ||
| 6/2/2008 | Listed for sale | $424,900+156.7%$150/sqft |
Source: Coldwell Banker** #5353019 Report a problem | ||
| 10/26/1998 | Sold | $165,500$58/sqft |
Source: Public Record Report a problem | ||
Public tax history
| Year | Property taxes | Tax assessment |
|---|---|---|
| 2025 | $8,578 +0.8% | $34,510 |
| 2024 | $8,512 +9.7% | $34,510 |
| 2023 | $7,762 +2.2% | $34,510 |
| 2022 | $7,593 +1.6% | $34,510 |
| 2021 | $7,473 | $34,510 |
| 2020 | $7,473 +3.8% | $34,510 |
| 2018 | $7,196 +4.4% | $34,510 |
| 2017 | $6,892 | $34,510 |
| 2016 | $6,892 | $34,510 |
| 2015 | -- | $34,510 |
| 2014 | -- | $34,510 |
| 2013 | -- | $34,510 |
| 2012 | -- | $34,510 |
| 2011 | -- | $34,510 +8.4% |
| 2010 | -- | $31,840 |
| 2009 | -- | $31,840 |
| 2008 | -- | $31,840 |
| 2007 | -- | $31,840 |
| 2006 | -- | $31,840 |
| 2005 | -- | $31,840 +300% |
| 2004 | -- | $7,960 |
| 2003 | -- | $7,960 |
| 2002 | -- | $7,960 +15.4% |
| 2000 | -- | $6,900 |
Find assessor info on the county website
Neighborhood: 19067
Nearby homes
- $716,4004 bd3 ba2.2k sqft1207 Linden Ave, Yardley, PA 19067Off Market
- $786,5003 bd3 ba2.9k sqft1206 Birch Ave, Yardley, PA 19067Off Market
- $712,6003 bd3 ba2.2k sqft1204 Birch Ave, Yardley, PA 19067Off Market
- $608,6004 bd3 ba2k sqft1205 Linden Ave, Yardley, PA 19067Off Market
- $493,5002 bd1 ba1.4k sqft1208 Linden Ave, Yardley, PA 19067Off Market
- $808,0004 bd3 ba3.3k sqft1215 Linden Ave, Yardley, PA 19067Sold
- $767,6004 bd2 ba2.2k sqft1202 Birch Ave, Yardley, PA 19067Off Market
- $1,117,2004 bd5 ba3.8k sqft1206 Linden Ave, Yardley, PA 19067Off Market
Nearby schools
GreatSchools rating
- 7/10Makefield El SchoolGrades: K-5Distance: 1.2 mi
- 6/10William Penn Middle SchoolGrades: 6-8Distance: 1.6 mi
- 7/10Pennsbury High SchoolGrades: 9-12Distance: 3.5 mi
Schools provided by the listing agent
- District: Pennsbury
Source: Bright MLS. This data may not be complete. We recommend contacting the local school district to confirm school assignments for this home.
Get a cash offer in 3 minutes
Find out how much your home could sell for in as little as 3 minutes with a no-obligation cash offer.
Estimated market value
$744,600
Get a cash offer in 3 minutes
Find out how much your home could sell for in as little as 3 minutes with a no-obligation cash offer.
Estimated market value
$744,600
- Pennsylvania
- Bucks County
- Morrisville
- 19067
- 1209 Linden Ave
Nearby cities
Nearby zip codes
Other Morrisville Topics
