Arborlea Beauty like no other! This Upgraded and meticulously maintained 4 Bedroom, 2 1/2 bath colonial towards the end of a dead-end street in Lower Makefield Township (Yardley) is ready to be yours. The gleaming hardwood floors carry the flow of your guests from the expansive Living Room with custom woodwork, thru French doors to the Formal Dining Room, with a large bay window with rear yard views, to the remodeled Kitchen which includes - gas cooking, granite counters, under counter lighting, recessed lighting, counter seating, eat-in area and door to rear yard. Then make your way to the Family Room, that is open to the gourmet Kitchen, and had a brick front wood burning fireplace, wet bar with counter top seating, recessed lighting and door to rear patio. Upstairs are 4 spacious bedrooms with ample closet space. The hall bath has been remodeled with double sink vanity and large walk-in shower. The master suit has a full updated bath with double sink vanity and stall shower. The improvements and upgrades continue to the basement where there is new Luxury Vinyl flooring, recessed lighting, tiled bar area for darts to be played and a wet bar with storage and counter seating with great view of where the large TV would be positioned. A great Entertaining house both inside and out. Outside you find a large brick patio area and open green lawn. Other features to point out - whole house generator, all windows and door replaced, new insulated attic space in garage, over-sized two car garage with storage room, ceiling fans in multiple rooms, updated electric and lots of fond memories with Friends and Family - the baton is ready to be passed!
Sold for $808,000
$808,000
1215 Linden Ave, Yardley, PA 19067
4beds
3,344sqft
Single Family Residence
Built in 1969
0.34 Acres Lot
$927,100 Zestimate®
$242/sqft
$4,496 Estimated rent
Home value
$927,100
$881,000 - $983,000
$4,496/mo
Zestimate® history
Owner options
List your home for rent
$4,496/mo
Rent Zestimate®
Find your next renter with Zillow Rental Manager. Plus, with online applications, you can quickly screen prospective tenants – for free.
$4,496/mo
Rent Zestimate®
Refinance and save
$5,155/mo
Est. payment
Refinancing to a lower rate could help reduce your monthly payments and save thousands over the life of the loan.
$5,155/mo
Est. payment
Explore your selling options
Work with a Zillow partner agent
Leverage their expertise and Zillow's premium Showcase listings to get your home seen by more buyers.
Get startedList with your own agent
Get your home in front of millions of buyers by listing it on Zillow.
Learn how to do itSell it yourself
Take full control of how buyers see your home on Zillow by listing For Sale by Owner (FSBO).
List your homeWhat's special
Zillow last checked:
Listing updated:
Listed by:
Keith Harris 267-334-6886,
Coldwell Banker Hearthside
Bought with:
Brittney Dumont, RS309622
Compass RE
Source: Bright MLS,MLS#: PABU2072066
Facts & features
Interior
Bedrooms & bathrooms
- Bedrooms: 4
- Bathrooms: 3
- Full bathrooms: 2
- 1/2 bathrooms: 1
- Main level bathrooms: 1
Rooms
- Room types: Living Room, Dining Room, Primary Bedroom, Bedroom 2, Bedroom 3, Bedroom 4, Kitchen, Game Room, Family Room
Basement
- Description: Percent Finished: 95.0
- Area: 800
Heating
- Forced Air, Natural Gas
Cooling
- Central Air, Electric
Appliances
- Included: Gas Water Heater
- Laundry: Main Level
Features
- Bar, Breakfast Area, Ceiling Fan(s), Chair Railings, Crown Molding, Dining Area, Family Room Off Kitchen, Floor Plan - Traditional, Formal/Separate Dining Room, Eat-in Kitchen, Kitchen Island, Kitchen - Table Space, Primary Bath(s), Recessed Lighting, Bathroom - Stall Shower, Upgraded Countertops, Attic
- Flooring: Wood, Hardwood, Ceramic Tile, Engineered Wood, Laminate, Carpet
- Windows: Energy Efficient, Replacement, Window Treatments
- Basement: Finished,Improved,Sump Pump,Windows,Water Proofing System
- Number of fireplaces: 1
- Fireplace features: Brick, Mantel(s)
Interior area
- Total structure area: 3,454
- Total interior livable area: 3,344 sqft
- Finished area above ground: 2,654
- Finished area below ground: 690
Property
Parking
- Total spaces: 2
- Parking features: Garage Faces Front, Inside Entrance, Asphalt, Driveway, Attached
- Attached garage spaces: 2
- Has uncovered spaces: Yes
Accessibility
- Accessibility features: None
Features
- Levels: Two
- Stories: 2
- Pool features: None
- Has view: Yes
- View description: Garden
Lot
- Size: 0.34 Acres
- Dimensions: x 150.00
- Features: Front Yard, Level, Rear Yard, SideYard(s)
Details
- Additional structures: Above Grade, Below Grade
- Parcel number: 20050198
- Zoning: R2
- Special conditions: Standard
Construction
Type & style
- Home type: SingleFamily
- Architectural style: Colonial
- Property subtype: Single Family Residence
Materials
- Frame
- Foundation: Block
- Roof: Asphalt
Condition
- Excellent
- New construction: No
- Year built: 1969
Utilities & green energy
- Electric: 200+ Amp Service
- Sewer: Public Sewer
- Water: Public
- Utilities for property: Cable Connected
Community & HOA
Community
- Subdivision: Arborlea
HOA
- Has HOA: No
Location
- Region: Yardley
- Municipality: LOWER MAKEFIELD TWP
Financial & listing details
- Price per square foot: $242/sqft
- Tax assessed value: $44,400
- Annual tax amount: $10,311
- Date on market: 6/7/2024
- Listing agreement: Exclusive Right To Sell
- Listing terms: Conventional,Cash
- Inclusions: Washer, Dryer, Refrigerators In Kitchen, Basement And Garage. Shelves On Basement Wall, Generator, All As Is
- Ownership: Fee Simple
Price history
| Date | Event | Price |
|---|---|---|
| 8/15/2024 | Sold | $808,000+7.7%$242/sqft |
Source:  Bright MLS #PABU2072066 Report a problem Bright MLS #PABU2072066 Report a problem | ||
| 6/13/2024 | Pending sale | $750,000$224/sqft |
Source: Bright MLS #PABU2072066 Report a problem | ||
| 6/7/2024 | Listed for sale | $750,000$224/sqft |
Source: Bright MLS #PABU2072066 Report a problem | ||
Public tax history
| Year | Property taxes | Tax assessment |
|---|---|---|
| 2025 | $11,036 +0.8% | $44,400 |
| 2024 | $10,952 +9.7% | $44,400 |
| 2023 | $9,986 +2.2% | $44,400 |
| 2022 | $9,769 +1.6% | $44,400 |
| 2021 | $9,614 | $44,400 |
| 2020 | $9,614 +3.8% | $44,400 |
| 2018 | $9,258 +4.4% | $44,400 |
| 2017 | $8,868 | $44,400 |
| 2016 | $8,868 | $44,400 |
| 2015 | -- | $44,400 |
| 2014 | -- | $44,400 |
| 2013 | -- | $44,400 |
| 2012 | -- | $44,400 |
| 2011 | -- | $44,400 |
| 2010 | -- | $44,400 |
| 2009 | -- | $44,400 |
| 2008 | -- | $44,400 |
| 2007 | -- | $44,400 |
| 2006 | -- | $44,400 |
| 2005 | -- | $44,400 +300% |
| 2004 | -- | $11,100 |
| 2003 | -- | $11,100 |
| 2002 | -- | $11,100 |
| 2000 | -- | $11,100 |
Find assessor info on the county website
Neighborhood: 19067
Nearby homes
- $652,5003 bd2 ba2.6k sqft1203 Linden Ave, Morrisville, PA 19067Off Market
- $1,096,9006 bd5 ba4.9k sqft1217 Linden Ave, Yardley, PA 19067Off Market
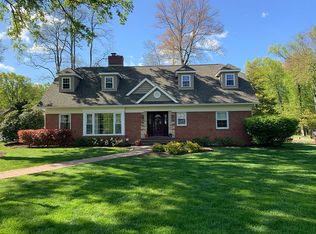
- $802,4003 bd2 ba2.6k sqft1200 Linden Ave, Morrisville, PA 19067Off Market
- $642,0004 bd3 ba2.1k sqft1210 Birch Ave, Yardley, PA 19067Sold
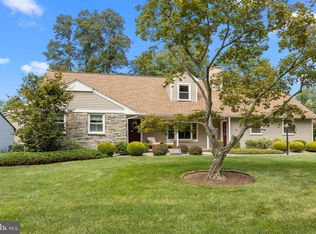
- $790,0003 bd1 ba2.4k sqft1202 Linden Ave, Morrisville, PA 19067Off Market
- $566,5002 bd2 ba2k sqft1211 Linden Ave, Morrisville, PA 19067Off Market
- $610,4003 bd2 ba1.9k sqft1212 Linden Ave, Yardley, PA 19067Off Market
- $628,5004 bd2 ba2.8k sqft1209 Linden Ave, Morrisville, PA 19067Sold
Nearby schools
GreatSchools rating
- 7/10Makefield El SchoolGrades: K-5Distance: 1.1 mi
- 6/10William Penn Middle SchoolGrades: 6-8Distance: 1.6 mi
- 7/10Pennsbury High SchoolGrades: 9-12Distance: 3.5 mi
Schools provided by the listing agent
- Elementary: Makefield
- District: Pennsbury
Source: Bright MLS. This data may not be complete. We recommend contacting the local school district to confirm school assignments for this home.
Get a cash offer in 3 minutes
Find out how much your home could sell for in as little as 3 minutes with a no-obligation cash offer.
Estimated market value
$927,100
Get a cash offer in 3 minutes
Find out how much your home could sell for in as little as 3 minutes with a no-obligation cash offer.
Estimated market value
$927,100
- Pennsylvania
- Bucks County
- Morrisville
- 19067
- 1215 Linden Ave
Nearby cities
Nearby zip codes
Other Morrisville Topics
