Skip main navigation
Sold for $642,000
  • $642,000

    1210 Birch Ave, Yardley, PA 19067

    4beds
    2,138sqft
    Single Family Residence
    Built in 1960
    0.34 Acres Lot
    $775,300 Zestimate®
    $300/sqft
    $3,739 Estimated rent

    Home value

    $775,300

    $737,000 - $822,000

    $3,739/mo

    Zestimate® history
    Loading
    Loading...

    Owner options

    List your home for rent

    $3,739/mo

    Rent Zestimate®

    Find your next renter with Zillow Rental Manager. Plus, with online applications, you can quickly screen prospective tenants – for free.

    Learn more

    $3,739/mo

    Rent Zestimate®

    Refinance and save

    $4,052/mo

    Est. payment

    Refinancing to a lower rate could help reduce your monthly payments and save thousands over the life of the loan.

    See today's rates

    $4,052/mo

    Est. payment

    Explore your selling options

    Work with a Zillow partner agent

    Leverage their expertise and Zillow's premium Showcase listings to get your home seen by more buyers.

    Get started

    List with your own agent

    Get your home in front of millions of buyers by listing it on Zillow.

    Learn how to do it

    Sell it yourself

    Take full control of how buyers see your home on Zillow by listing For Sale by Owner (FSBO).

    List your home

    What's special

    Bay windowUpdated bathroomPanoramic viewsExpansive windowsGleaming hardwood floorsHall bathWood mantle
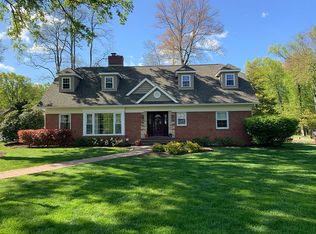
    Welcome to this charming four-bedroom Cape-style home located in the well-established neighborhood of Arborlea. This special property offers you the ability to have your master bedroom on the first or second floor. As you approach the property, you'll be greeted by a picturesque front porch that invites you to relax and unwind. Step inside to discover the timeless elegance of the gleaming hardwood floors that flow seamlessly throughout the home. The stately brick fireplace with wood mantle and built in bookcase are the focal point of the spacious living room, and the bay window bathes the space in natural light. The dining room is an ideal space for entertaining as it opens to a spacious four-season sunroom that offers many possible uses. It has its own HVAC mini split, two skylights, a ceiling fan, a ceramic tile floor and expansive windows that wrap around the room providing panoramic views of the lush backyard and flood the space with sunlight. It's a perfect place to enjoy the changing seasons. Just off the four-season sunroom is a lovely paver patio, perfect for barbecuing. The kitchen has been tastefully updated, featuring Corian countertops and an abundance of maple cabinets that combine functionality and style as well as a separate prep sink with additional counter space. There is an attractive tile backsplash, a ceramic tile floor and newer appliances. The hall bath has been beautifully renovated, showcasing a custom seamless glass shower with classic subway tile surround, ceramic tile floor and convenient laundry facilities. There are two bedrooms on the first level one of which has lovely plantation shutters and a convenient powder room. Continuing up the turned staircase to the second level you will find two generously sized bedrooms that share an updated bathroom that features a ceramic tile floor and a tub/shower combination. Additional storage closets and a spacious landing area complete the upper level. New roof and gutters (2023), newer appliances (2022/2023). Recessed lights throughout. Pennsbury Schools. Close proximity to major roadways and transportation to NYC and Philly, restaurants, shopping and the Delaware Canal Path. Generac generator included in the sale. * Seller believes the public records square footage does not include the 17x12 bonus four season room which would increase the square footage by an additional 216 sq ft.

    Zillow last checked:

    Listing updated:

    Listed by:

    Heather Jackman 215-431-0884,

    Coldwell Banker Hearthside,

    Co-Listing Agent: Cynthia Greenfield 215-962-2107,

    Coldwell Banker Hearthside

    Bought with:

    Eric Feiner, RS324617

    Compass RE

    Source: Bright MLS,MLS#: PABU2055066MLS Logo

    Facts & features

    Interior

    Bedrooms & bathrooms
    • Bedrooms: 4
    • Bathrooms: 3
    • Full bathrooms: 2
    • 1/2 bathrooms: 1
    • Main level bathrooms: 2
    • Main level bedrooms: 2
    Rooms
    • Room types: Living Room, Dining Room, Bedroom 2, Bedroom 3, Bedroom 4, Kitchen, Bedroom 1, Bonus Room
    Basement
    • Area: 0
    Heating
    • Heat Pump, Electric, Propane
    Cooling
    • Central Air, Electric
    Appliances
    • Included: Electric Water Heater
    • Laundry: Main Level
    Features
    • Entry Level Bedroom, Formal/Separate Dining Room, Kitchen - Gourmet, Recessed Lighting, Bathroom - Stall Shower, Bathroom - Tub Shower, Built-in Features, Ceiling Fan(s)
    • Flooring: Hardwood, Ceramic Tile, Wood
    • Windows: Bay/Bow
    • Basement: Partial
    • Number of fireplaces: 1
    • Fireplace features: Brick, Wood Burning
    Interior area
    • Total structure area: 2,138
    • Total interior livable area: 2,138 sqft
    • Finished area above ground: 2,138
    • Finished area below ground: 0

    Property

    Parking
    • Total spaces: 2
    • Parking features: Garage Faces Side, Asphalt, Attached
    • Attached garage spaces: 2
    • Has uncovered spaces: Yes
    Accessibility
    • Accessibility features: None
    Features
    • Levels: Two
    • Stories: 2
    • Patio & porch: Patio
    • Pool features: None
    Lot
    • Size: 0.34 Acres
    • Dimensions: 100.00 x 150.00
    Details
    • Additional structures: Above Grade, Below Grade
    • Parcel number: 20050195001
    • Zoning: R2
    • Special conditions: Standard

    Construction

    Type & style
    • Home type: SingleFamily
    • Architectural style: Cape Cod
    • Property subtype: Single Family Residence
    Materials
    • Frame
    • Foundation: Block, Crawl Space
    Condition
    • Excellent
    • New construction: No
    • Year built: 1960

    Utilities & green energy

    • Sewer: Public Sewer
    • Water: Public

    Community & HOA

    Community
    • Subdivision: Arborlea
    HOA
    • Has HOA: No
    Location
    • Region: Yardley
    • Municipality: LOWER MAKEFIELD TWP

    Financial & listing details

    • Price per square foot: $300/sqft
    • Tax assessed value: $39,390
    • Annual tax amount: $8,859
    • Date on market: 8/15/2023
    • Listing agreement: Exclusive Right To Sell
    • Inclusions: Washer, Dryer, Refrigerator, Basement Refrigerator, Curtains, Generator, Furniture In 2nd Floor Master Bedroom
    • Ownership: Fee Simple

    Price history

    DateEventPrice
    9/20/2023Sold$642,000+0.3%$300/sqft
    Source: Bright MLS #PABU2055066 Report a problem
    8/18/2023Pending sale$639,900$299/sqft
    Source: Bright MLS #PABU2055066 Report a problem
    8/15/2023Listed for sale$639,900+36.4%$299/sqft
    Source: Bright MLS #PABU2055066 Report a problem
    9/2/2014Sold$469,000-4.1%$219/sqft
    Source: Public Record Report a problem
    9/2/2014Listing removed$2,500$1/sqft
    Source: Coldwell Banker Hearthside #6418248 Report a problem
    8/19/2014Price change$2,500-7.4%$1/sqft
    Source: Coldwell Banker Hearthside #6418248 Report a problem
    8/6/2014Price change$2,700-3.6%$1/sqft
    Source: Coldwell Banker Hearthside #6418248 Report a problem
    7/20/2014Price change$2,800-3.4%$1/sqft
    Source: Coldwell Banker Hearthside #6418248 Report a problem
    7/9/2014Listed for rent$2,900+1.8%$1/sqft
    Source: Coldwell Banker Hearthside #6418248 Report a problem
    5/28/2014Listed for sale$489,000+55.2%$229/sqft
    Source: Coldwell Banker Hearthside, Realtors #6396206 Report a problem
    6/4/2013Listing removed$2,850$1/sqft
    Source: Zillow Rental Network #6214690 Report a problem
    5/8/2013Listed for rent$2,850$1/sqft
    Source: Coldwell Banker Hearthside, Realtors #6214690 Report a problem
    11/4/2009Sold$315,000-3.1%$147/sqft
    Source: Public Record Report a problem
    9/27/2009Listed for sale$325,000$152/sqft
    Source: Coldwell Banker Hearthside Realtors - Yardley #5598158 Report a problem

    Public tax history

    YearProperty taxesTax assessment
    2025$9,791 +0.8%$39,390
    2024$9,716 +9.7%$39,390
    2023$8,859 +2.2%$39,390
    2022$8,667 +1.6%$39,390
    2021$8,529 $39,390
    2020$8,529 +3.8%$39,390
    2018$8,214 +9.4%$39,390
    2017$7,509 $39,390 +4.8%
    2016$7,509 $37,600
    2015-- $37,600
    2014-- $37,600
    2013-- $37,600
    2012-- $37,600
    2011-- $37,600
    2010-- $37,600
    2009-- $37,600
    2008-- $37,600
    2007-- $37,600
    2006-- $37,600
    2005-- $37,600 +300%
    2004-- $9,400
    2003-- $9,400
    2002-- $9,400
    2000-- $9,400
    Find assessor info on the county website

    Neighborhood: 19067

    Nearby schools

    GreatSchools rating
    Schools provided by the listing agent
    • District: Pennsbury

    Source: Bright MLS. This data may not be complete. We recommend contacting the local school district to confirm school assignments for this home.

    Get a cash offer in 3 minutes
    Find out how much your home could sell for in as little as 3 minutes with a no-obligation cash offer.
    Estimated market value
    $775,300
    Get a cash offer in 3 minutes
    Find out how much your home could sell for in as little as 3 minutes with a no-obligation cash offer.
    Estimated market value
    $775,300