Skip main navigation
Sold for $252,000
  • $252,000

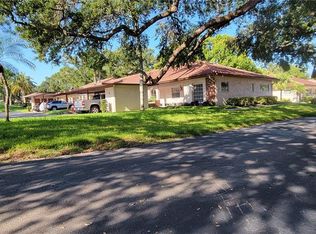
    1209 Montrose Pl, Dunedin, FL 34698

    2beds
    877sqft
    Villa
    Built in 1981
    -- sqft lot
    $233,800 Zestimate®
    $287/sqft
    $2,112 Estimated rent

    Home value

    $233,800

    $213,000 - $255,000

    $2,112/mo

    Zestimate® history
    Loading
    Loading...

    Owner options

    List your home for rent

    $2,112/mo

    Rent Zestimate®

    Find your next renter with Zillow Rental Manager. Plus, with online applications, you can quickly screen prospective tenants – for free.

    Learn more

    $2,112/mo

    Rent Zestimate®

    Refinance and save

    $2,248/mo

    Est. payment

    Refinancing to a lower rate could help reduce your monthly payments and save thousands over the life of the loan.

    See today's rates

    $2,248/mo

    Est. payment

    Explore your selling options

    Work with a Zillow partner agent

    Leverage their expertise and Zillow's premium Showcase listings to get your home seen by more buyers.

    Get started

    List with your own agent

    Get your home in front of millions of buyers by listing it on Zillow.

    Learn how to do it

    Sell it yourself

    Take full control of how buyers see your home on Zillow by listing For Sale by Owner (FSBO).

    List your home

    What's special

    Modern upgradesModern appliancesNew heat pumpBrand new kitchenNew insulationOpen layoutNew washer
    Welcome to this newly renovated ($50k in updates!) villa in the quaint Dunedin community of Scotsdale Villas, a perfect blend of modern upgrades and comfortable living. The villa features a brand new kitchen with granite countertops, soft close cabinets, and modern appliances including a microwave, fridge, and a new sink and faucet. The entire home is fitted with new luxury plank vinyl flooring, adding a fresh and clean look that's easy to maintain. For convenience, there's also a new washer and dryer located in the Florida room's storage closet. The villa has been upgraded for safety and comfort with a new hurricane-rated slider and new windows in the kitchen and front bedroom. These additions not only enhance security but also improve the home's insulation. The air conditioning system has been completely overhauled with a new heat pump, air handler, and ductwork, ensuring efficient and comfortable temperature control. New insulation has also been added to increase energy efficiency. This Scotsdale villa, with its open layout, landscaped gardens, and prime location close to local amenities and schools, offers a great mix of comfort and practicality in Dunedin. Minutes from shopping, dining, entertainment, downtown Dunedin, and world famous beaches! **Villa also comes with a detached storage shed.

    Zillow last checked:

    Listing updated:

    Listing Provided by:

    Mike Grizzell 813-965-1133,

    COMPASS FLORIDA, LLC 305-851-2820,

    Michelle Grizzell,

    COMPASS FLORIDA, LLC

    Bought with:

    Mike Grizzell, 3221211

    COMPASS FLORIDA, LLC

    Source: Stellar MLS,MLS#: T3489278MLS LogoOriginating MLS: Tampa

    Facts & features

    Interior

    Bedrooms & bathrooms
    • Bedrooms: 2
    • Bathrooms: 2
    • Full bathrooms: 2
    Primary bedroom
    • Features: Built-in Closet
    • Level: First
    • Dimensions: 12x14
    Bedroom 2
    • Features: Built-in Closet
    • Level: First
    • Dimensions: 11x11
    Dining room
    • Level: First
    • Dimensions: 8x8
    Florida room
    • Level: First
    Kitchen
    • Level: First
    • Dimensions: 10x9
    Living room
    • Level: First
    • Dimensions: 16x13
    Heating
    • Central, Electric
    Cooling
    • Central Air
    Appliances
    • Included: Dryer, Microwave, Range, Refrigerator, Washer
    • Laundry: Inside, Laundry Closet
    Features
    • Ceiling Fan(s), Living Room/Dining Room Combo, Split Bedroom, Stone Counters, Walk-In Closet(s)
    • Flooring: Carpet, Ceramic Tile
    • Doors: Sliding Doors
    • Windows: Blinds, Window Treatments
    • Has fireplace: No
    Interior area
    • Total structure area: 877
    • Total interior livable area: 877 sqft

    Property

    Parking
    • Total spaces: 1
    • Parking features: Assigned, Covered
    • Carport spaces: 1
    Features
    • Levels: One
    • Stories: 1
    • Patio & porch: Patio
    • Exterior features: Lighting, Sidewalk, Storage
    • Pool features: Gunite, Heated, In Ground
    • Has view: Yes
    • View description: Trees/Woods
    Lot
    • Features: Sidewalk
    • Residential vegetation: Mature Landscaping
    Details
    • Additional structures: Storage
    • Parcel number: 352815792620011643
    • Special conditions: None

    Construction

    Type & style
    • Home type: SingleFamily
    • Property subtype: Villa
    Materials
    • Stucco
    • Foundation: Slab
    • Roof: Tile
    Condition
    • New construction: No
    • Year built: 1981

    Utilities & green energy

    • Sewer: Public Sewer
    • Water: Public
    • Utilities for property: Cable Available, Public, Sewer Connected

    Community & neighborhood

    Security
    • Security features: Smoke Detector(s)
    Community
    • Community features: Association Recreation - Owned, Deed Restrictions, Playground, Pool, Sidewalks
    Senior living
    • Senior community: Yes
    Location
    • Region: Dunedin
    • Subdivision: SCOTSDALE VILLA CONDO

    HOA & financial

    HOA
    • Has HOA: Yes
    • HOA fee: $520 monthly
    • Amenities included: Clubhouse, Playground, Pool, Shuffleboard Court, Tennis Court(s)
    • Services included: Cable TV, Community Pool, Reserve Fund, Insurance, Maintenance Grounds, Manager, Pest Control, Pool Maintenance, Private Road, Recreational Facilities, Sewer, Trash, Water
    • Association name: Stephanie White, LCAM
    • Association phone: 727-203-3343
    Other fees
    • Pet fee: $0 monthly
    Other financial information
    • Total actual rent: 0

    Other

    Other facts
    • Listing terms: Cash,Conventional,VA Loan
    • Ownership: Condominium
    • Road surface type: Paved

    Price history

    DateEventPrice
    3/4/2024Sold$252,000-3.1%$287/sqft
    Source: Stellar MLS #T3489278 Report a problem
    2/5/2024Pending sale$260,000$296/sqft
    Source: Stellar MLS #T3489278 Report a problem
    1/19/2024Price change$260,000-1.9%$296/sqft
    Source: Stellar MLS #T3489278 Report a problem
    12/27/2023Price change$265,000-1.8%$302/sqft
    Source: Stellar MLS #T3489278 Report a problem
    12/1/2023Listed for sale$269,900+28.5%$308/sqft
    Source: Stellar MLS #T3489278 Report a problem
    3/21/2023Sold$210,000-6.7%$239/sqft
    Source: realMLS #1195900 Report a problem
    3/7/2023Pending sale$225,000$257/sqft
    Source: realMLS #1195900 Report a problem
    2/21/2023Price change$225,000-7.8%$257/sqft
    Source: realMLS #1195900 Report a problem
    2/4/2023Price change$244,000-0.4%$278/sqft
    Source: realMLS #1195900 Report a problem
    1/16/2023Price change$245,000-2%$279/sqft
    Source: realMLS #1195900 Report a problem
    11/7/2022Price change$250,000-3.8%$285/sqft
    Source: realMLS #1195900 Report a problem
    10/13/2022Listed for sale$260,000+373.6%$296/sqft
    Source: realMLS #1195900 Report a problem
    1/11/2017Listing removed$950+6.1%$1/sqft
    Source: Re/Max Realtec Group Report a problem
    1/9/2016Listing removed$895$1/sqft
    Source: Re/Max Realtec Group Report a problem
    1/7/2016Listed for rent$895$1/sqft
    Source: Re/Max Realtec Group Report a problem
    11/21/2000Sold$54,900$63/sqft
    Source: Public Record Report a problem

    Public tax history

    YearProperty taxesTax assessment
    2024$985 -64.4%$98,813 -22.3%
    2023$2,768 +17.4%$127,236 +10%
    2022$2,358 +21.2%$115,669 +10%
    2021$1,945 +4.7%$105,154 +9.1%
    2020$1,859 +6.6%$96,352 +10%
    2019$1,744 $87,593 -5.2%
    2018$1,744 +8.5%$92,415 +8.2%
    2017$1,607 +13.3%$85,377 +3.6%
    2016$1,418 +14.9%$82,387 +29.7%
    2015$1,234 +10.1%$63,509 +6.2%
    2014$1,121 +13%$59,803 +21%
    2013$993 +171.8%$49,444 +13.6%
    2012$365 $43,534 -16.8%
    2011-- $52,297 -4.5%
    2010-- $54,777 +2.7%
    2009-- $53,337 +0.1%
    2008$417 $53,284 +3%
    2007-- $51,732 -28.9%
    2005-- $72,800 +18.4%
    2004$423 -10.5%$61,500 +13.9%
    2003$472 +3.6%$54,000 +18.4%
    2002$456 $45,600 -0.9%
    2001$456 +36.1%$46,000 +7%
    2000$335 $43,000

    Find assessor info on the county website

    Neighborhood: 34698

    Nearby schools

    GreatSchools rating
    Schools provided by the listing agent
    • Elementary: Garrison-Jones Elementary-PN
    • Middle: Dunedin Highland Middle-PN
    • High: Dunedin High-PN

    Source: Stellar MLS. This data may not be complete. We recommend contacting the local school district to confirm school assignments for this home.

    Get a cash offer in 3 minutes
    Find out how much your home could sell for in as little as 3 minutes with a no-obligation cash offer.
    Estimated market value
    $233,800
    Get a cash offer in 3 minutes
    Find out how much your home could sell for in as little as 3 minutes with a no-obligation cash offer.
    Estimated market value
    $233,800