Tucked into a quiet enclave, this thoughtfully designed 3-bed, 3-bath townhome in the Silvertree community of Lakewood offers a balance of functionality, style, & location. One of the few homes in the community featuring a fully finished walkout basement, the residence stands out for its unique layout & versatility. The main level offers an efficient design with the living room combining a cozy fireplace, west-facing windows, & an enticing ambiance. Stroll past the built-in, dedicated workspace & appreciate the added convenience for remote work, & arrive in the well-appointed kitchen. The kitchen is a true delight, offering custom cabinetry, elegant lighting, & ample counter space, anchored by a large island with storage, perfect for preparing & enjoying at-home meals. Through sliding glass doors, alfresco dining is available on the adjacent balcony, or simply choose to enjoy morning coffee in this peaceful retreat. Upstairs, find two spacious bedrooms with vaulted ceilings, including the primary suite with its own private bath & skylights inviting the Colorado sunshine. The additional bedroom upstairs exhibits a charming west-facing bay window with serene views. The true distinction of this unit is the overall size (1,465 sqft) & multi-functional basement. Downstairs, the walkout basement adds a third bedroom with built-in shelving & newer flooring. The walkout leads directly to a private patio and backyard, with gate access to walking paths & the recently upgraded clubhouse and pool area. Completing the lower level is an updated 3/4 bathroom with modern tile & lighting finishes, the large laundry room has a built-in ironing board, cabinets for supplies, & plentiful storage options. Silvertree blends townhomes & single-family residences with a welcoming neighborhood feel & multiple shared amenities. The convenient location provides easy access to highways for foothills/mountain adventures, metro Denver for business or entertainment, & Red Rocks Amp for live events!
Sold for $393,000
$393,000
1209 S Flower Circle #C, Lakewood, CO 80232
3beds
1,465sqft
Townhouse
Built in 1984
435 Square Feet Lot
$384,600 Zestimate®
$268/sqft
$2,707 Estimated rent
Home value
$384,600
$362,000 - $412,000
$2,707/mo
Zestimate® history
Owner options
List your home for rent
$2,707/mo
Rent Zestimate®
Find your next renter with Zillow Rental Manager. Plus, with online applications, you can quickly screen prospective tenants – for free.
$2,707/mo
Rent Zestimate®
Refinance and save
$2,660/mo
Est. payment
Refinancing to a lower rate could help reduce your monthly payments and save thousands over the life of the loan.
$2,660/mo
Est. payment
Explore your selling options
Work with a Zillow partner agent
Leverage their expertise and Zillow's premium Showcase listings to get your home seen by more buyers.
Get startedList with your own agent
Get your home in front of millions of buyers by listing it on Zillow.
Learn how to do itSell it yourself
Take full control of how buyers see your home on Zillow by listing For Sale by Owner (FSBO).
List your homeWhat's special
Zillow last checked:
Listing updated:
Listed by:
Andy Verleger 303-949-5242 verlegerhomes@gmail.com,
WestBound Realty, LLC,
Ben Malone 303-304-0426,
WestBound Realty, LLC
Bought with:
Darren Fogel, 40025787
MB Denver Colorado Realty Source
Source: REcolorado as distributed by MLS GRID,MLS#: 8128584
Facts & features
Interior
Bedrooms & bathrooms
- Bedrooms: 3
- Bathrooms: 3
- Full bathrooms: 1
- 3/4 bathrooms: 2
Primary bedroom
- Description: Vaulted Ceilings, Skylights, And A Private Bathroom Define The Sizable Bedroom.
- Level: Upper
- Area: 225 Square Feet
- Dimensions: 15 x 15
Bedroom
- Description: West-Facing Bay Windows Are Enhanced By The Vaulted Ceilings In The Additional Upper Level Bedroom.
- Level: Upper
- Area: 165 Square Feet
- Dimensions: 11 x 15
Bedroom
- Description: Bedroom On Lower Level Has Walk-Out Feature To The Patio And Built-In Shelves (Non-Conforming).
- Level: Basement
- Area: 210 Square Feet
- Dimensions: 14 x 15
Primary bathroom
- Description: Exclusive To The Primary Bedroom For Added Privacy.
- Level: Upper
- Area: 40 Square Feet
- Dimensions: 5 x 8
Bathroom
- Description: Convenient Full Shared Bathroom On The Upper Level.
- Level: Upper
- Area: 40 Square Feet
- Dimensions: 5 x 8
Bathroom
- Description: Generous Lower Level Bathroom W/Newer Floor & Shower Tile, Custom Lighting, And Modern Vanity.
- Level: Basement
- Area: 84 Square Feet
- Dimensions: 7 x 12
Kitchen
- Description: Custom Cabinets & Lighting With Access To The Scenic Balcony.
- Level: Main
- Area: 143 Square Feet
- Dimensions: 11 x 13
Laundry
- Description: Dedicated Laundry With Cabinets, Built-In Ironing Board, And Lots Of Room For Storage.
- Level: Basement
- Area: 110 Square Feet
- Dimensions: 10 x 11
Living room
- Description: Spacious And Inviting Accentuated With Fireplace.
- Level: Main
- Area: 165 Square Feet
- Dimensions: 11 x 15
Office
- Description: Dedicated Workspace Between The Kitchen And Living Room With Built-In Desk And Shelves.
- Level: Main
- Area: 56 Square Feet
- Dimensions: 7 x 8
Utility room
- Description: Thoughtful Design Allows For Multiple Access Points.
- Level: Basement
- Area: 16 Square Feet
- Dimensions: 4 x 4
Heating
- Forced Air
Cooling
- Central Air
Appliances
- Included: Cooktop, Dishwasher, Disposal, Dryer, Gas Water Heater, Microwave, Oven, Range Hood, Refrigerator, Washer
- Laundry: In Unit
Features
- Built-in Features, Granite Counters, High Ceilings, High Speed Internet, Kitchen Island, Pantry, Primary Suite, Smoke Free, Vaulted Ceiling(s)
- Flooring: Laminate, Tile
- Windows: Double Pane Windows, Skylight(s)
- Basement: Exterior Entry,Finished,Walk-Out Access
- Number of fireplaces: 1
- Fireplace features: Living Room
- Common walls with other units/homes: 2+ Common Walls
Interior area
- Total structure area: 1,465
- Total interior livable area: 1,465 sqft
- Finished area above ground: 1,000
- Finished area below ground: 465
Property
Parking
- Total spaces: 2
- Parking features: Asphalt, Guest
- Details: Off Street Spaces: 1, Reserved Spaces: 1
Features
- Levels: Two
- Stories: 2
- Entry location: Ground
- Patio & porch: Covered, Deck, Patio
- Exterior features: Balcony, Rain Gutters
- Pool features: Outdoor Pool
- Fencing: Partial
Lot
- Size: 435 Square Feet
- Features: Landscaped, Near Public Transit
Details
- Parcel number: 177387
- Zoning: Res
- Special conditions: Standard
Construction
Type & style
- Home type: Townhouse
- Architectural style: Contemporary
- Property subtype: Townhouse
- Attached to another structure: Yes
Materials
- Brick, Frame, Other
- Foundation: Slab
- Roof: Composition
Condition
- Year built: 1984
Utilities & green energy
- Electric: 220 Volts
- Sewer: Public Sewer
- Water: Public
- Utilities for property: Cable Available, Electricity Connected, Natural Gas Connected, Phone Available
Community & HOA
Community
- Security: Carbon Monoxide Detector(s), Smoke Detector(s)
- Subdivision: Discovery At Silvertree
HOA
- Has HOA: Yes
- Amenities included: Clubhouse, Pool
- Services included: Insurance, Irrigation, Maintenance Grounds, Maintenance Structure, Recycling, Sewer, Snow Removal, Trash, Water
- HOA fee: $342 monthly
- HOA name: Silvertree Community Association Inc.
- HOA phone: 303-933-6779
Location
- Region: Lakewood
Financial & listing details
- Price per square foot: $268/sqft
- Tax assessed value: $363,075
- Annual tax amount: $1,849
- Date on market: 5/29/2025
- Listing terms: 1031 Exchange,Cash,Conventional,FHA,VA Loan
- Exclusions: Seller's Personal Property.
- Ownership: Individual
- Electric utility on property: Yes
- Road surface type: Paved
Price history
| Date | Event | Price |
|---|---|---|
| 9/5/2025 | Sold | $393,000+2.1%$268/sqft |
Source:  REcolorado as distributed by MLS GRID #8128584 Report a problem REcolorado as distributed by MLS GRID #8128584 Report a problem | ||
| 8/4/2025 | Pending sale | $385,000$263/sqft |
Source: REcolorado as distributed by MLS GRID #8128584 Report a problem | ||
| 7/30/2025 | Price change | $385,000-3.8%$263/sqft |
Source: REcolorado as distributed by MLS GRID #8128584 Report a problem | ||
| 6/25/2025 | Price change | $400,000-4.8%$273/sqft |
Source: REcolorado as distributed by MLS GRID #8128584 Report a problem | ||
| 5/29/2025 | Listed for sale | $420,000+64.4%$287/sqft |
Source: REcolorado as distributed by MLS GRID #8128584 Report a problem | ||
| 7/19/2017 | Sold | $255,500+2.2%$174/sqft |
Source: Public Record Report a problem | ||
| 6/9/2017 | Listed for sale | $250,000+72.4%$171/sqft |
Source: MASTER PROPERTY BROKERS #6571905 Report a problem | ||
| 7/17/2003 | Sold | $145,000+29.5%$99/sqft |
Source: Public Record Report a problem | ||
| 11/15/2001 | Sold | $112,000+20.4%$76/sqft |
Source: Public Record Report a problem | ||
| 1/10/1997 | Sold | $93,000+9.4%$63/sqft |
Source: Public Record Report a problem | ||
| 5/25/1994 | Sold | $85,000$58/sqft |
Source: Public Record Report a problem | ||
Public tax history
| Year | Property taxes | Tax assessment |
|---|---|---|
| 2025 | $1,849 +0.5% | $22,692 +12.5% |
| 2024 | $1,840 +4.7% | $20,166 |
| 2023 | $1,758 -1.4% | $20,166 +7.2% |
| 2022 | $1,783 +2.9% | $18,806 -2.8% |
| 2021 | $1,733 | $19,348 +2.5% |
| 2020 | $1,733 +1.3% | $18,870 |
| 2019 | $1,711 +21.7% | $18,870 +26% |
| 2018 | $1,406 | $14,982 |
| 2017 | $1,406 +26.5% | $14,982 +20.6% |
| 2016 | $1,112 | $12,418 |
| 2015 | $1,112 +28.5% | $12,418 +38.9% |
| 2014 | $865 -7.3% | $8,939 |
| 2013 | $933 +2% | $8,939 -8.2% |
| 2012 | $914 -9.7% | $9,735 |
| 2011 | $1,012 +0.1% | $9,735 -10.3% |
| 2010 | $1,011 -13.9% | $10,850 |
| 2009 | $1,174 +0.2% | $10,850 -13.7% |
| 2008 | $1,171 +4.3% | $12,570 |
| 2007 | $1,124 +2.4% | $12,570 +5.2% |
| 2006 | $1,097 -5.6% | $11,950 -3.4% |
| 2005 | $1,162 +9% | $12,370 |
| 2004 | $1,066 -4.4% | $12,370 |
| 2003 | $1,116 +1.7% | $12,370 -3.1% |
| 2002 | $1,097 +4.7% | $12,760 +19.4% |
| 2001 | $1,048 -0.8% | $10,690 |
| 2000 | $1,056 | $10,690 |
Find assessor info on the county website
Neighborhood: 80232
Nearby homes
- $392,0002 bd2 ba789 sqft1209 S Flower Cir APT D, Lakewood, CO 80232Sold

- $358,5002 bd2 ba996 sqft1209 S Flower Cir APT B, Lakewood, CO 80232Off Market
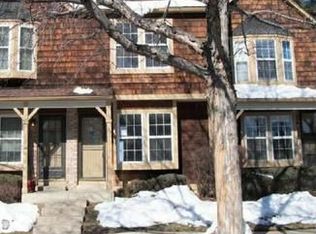
- $420,0003 bd3 ba1.3k sqft1209 S Flower Cir APT A, Lakewood, CO 80232Pending
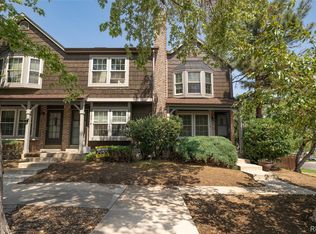
- $399,4002 bd2 ba1.4k sqft1213 S Flower Cir APT B, Lakewood, CO 80232Off Market

- $549,1003 bd3 ba1.9k sqft1169 S Flower Cir, Lakewood, CO 80232Off Market
- $375,9003 bd3 ba1.3k sqft1213 S Flower Cir APT D, Lakewood, CO 80232Off Market
- $382,3003 bd3 ba1.4k sqft1213 S Flower Cir APT C, Lakewood, CO 80232Off Market
- $367,4003 bd2 ba1.2k sqft1213 S Flower Cir APT A, Lakewood, CO 80232Off Market
Nearby schools
GreatSchools rating
- 7/10Patterson Elementary SchoolGrades: PK-6Distance: 0.1 mi
- 3/10Alameda International High SchoolGrades: 7-12Distance: 0.8 mi
Schools provided by the listing agent
- Elementary: Patterson
- Middle: Alameda Int'l
- High: Alameda Int'l
- District: Jefferson County R-1
Source: REcolorado as distributed by MLS GRID. This data may not be complete. We recommend contacting the local school district to confirm school assignments for this home.
Get a cash offer in 3 minutes
Find out how much your home could sell for in as little as 3 minutes with a no-obligation cash offer.
Estimated market value
$384,600
Get a cash offer in 3 minutes
Find out how much your home could sell for in as little as 3 minutes with a no-obligation cash offer.
Estimated market value
$384,600
- Colorado
- Jefferson County
- Lakewood
- 80232
- 1209 S Flower Circle Unit C
Nearby cities
Nearby neighborhoods
Nearby zip codes
Other Lakewood Topics
