Updated End Unit
Great 3 bed / 3 bath with 2 living spaces!
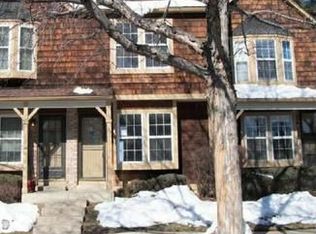
This 2 story townhome is located in the popular Discovery at Silvertree complex. With an ideal location, end unit on the edge of the complex and adjacent to the single family homes, this property has plenty to offer. Covered front porch, back deck off of the kitchen and a covered patio from the walk out basement. Fenced in backyard complete with artificial turf. Updated kitchen with garden window and all appliances included. Updated bathrooms - full bath on 2nd floor, 1/2 on main and 3/4 in basement. The parking space is conveniently located right in front. Washer and dryer included.
Accepting backups
$420,000
1209 S Flower Circle #A, Lakewood, CO 80232
3beds
1,335sqft
:
Get pre-qualified$2,934/mo
Townhouse
Built in 1984
-- sqft lot
$-- Zestimate®
$315/sqft
$310/mo HOA
What's special
- 33 days |
- 266 |
- 19 |
Zillow last checked:
Listing updated:
Listed by:
Nancy Kraatz 303-478-3502 Nancy.Kraatz@compass.com,
Compass - Denver
Source: REcolorado as distributed by MLS GRID,MLS#: 4189996
Facts & features
Interior
Bedrooms & bathrooms
- Bedrooms: 3
- Bathrooms: 3
- Full bathrooms: 1
- 3/4 bathrooms: 1
- 1/2 bathrooms: 1
- Main level bathrooms: 1
Bedroom
- Description: Vaulted Ceilings
- Features: Primary Suite
- Level: Upper
Bedroom
- Description: Vaulted Ceilings
- Level: Upper
Bedroom
- Description: Walkout Basement
- Level: Basement
Bathroom
- Level: Main
Bathroom
- Level: Upper
Bathroom
- Level: Basement
Family room
- Level: Basement
Great room
- Level: Main
Kitchen
- Level: Main
Laundry
- Level: Basement
Heating
- Forced Air
Cooling
- Central Air
Appliances
- Included: Disposal, Dryer, Gas Water Heater, Microwave, Range, Refrigerator, Washer
Features
- Ceiling Fan(s)
- Flooring: Carpet, Vinyl
- Windows: Bay Window(s), Window Coverings
- Basement: Finished,Walk-Out Access
- Number of fireplaces: 1
- Common walls with other units/homes: End Unit,1 Common Wall
Interior area
- Total structure area: 1,335
- Total interior livable area: 1,335 sqft
- Finished area above ground: 900
- Finished area below ground: 0
Property
Parking
- Total spaces: 1
- Details: Reserved Spaces: 1
Features
- Levels: Two
- Stories: 2
- Entry location: Ground
- Patio & porch: Covered, Deck, Front Porch, Patio
- Exterior features: Balcony, Private Yard
- Has private pool: Yes
- Pool features: Outdoor Pool, Private
Details
- Parcel number: 177389
- Special conditions: Standard
Construction
Type & style
- Home type: Townhouse
- Property subtype: Townhouse
- Attached to another structure: Yes
Materials
- Brick, Frame
- Roof: Composition
Condition
- Updated/Remodeled
- Year built: 1984
Utilities & green energy
- Sewer: Public Sewer
- Water: Public
Community & HOA
Community
- Subdivision: Discovery At Silvertree
HOA
- Has HOA: Yes
- Amenities included: Pool
- Services included: Insurance, Irrigation, Maintenance Grounds, Maintenance Structure, Recycling, Sewer, Snow Removal, Trash, Water
- HOA fee: $310 monthly
- HOA name: Silvertree Community Association
- HOA phone: 303-232-9200
Location
- Region: Lakewood
Financial & listing details
- Price per square foot: $315/sqft
- Tax assessed value: $390,576
- Annual tax amount: $2,394
- Date on market: 7/16/2026
- Listing terms: Cash,Conventional,FHA,VA Loan
- Exclusions: Personal Property That Is Not Specifically Included
- Ownership: Individual
Estimated market value
Not available
Estimated sales range
Not available
Not available
Price history
| Date | Event | Price |
|---|---|---|
| 7/20/2026 | Pending sale | $420,000$315/sqft |
Source:  REcolorado as distributed by MLS GRID #4189996 Report a problem REcolorado as distributed by MLS GRID #4189996 Report a problem | ||
| 7/16/2026 | Listed for sale | $420,000+1.2%$315/sqft |
Source: REcolorado as distributed by MLS GRID #4189996 Report a problem | ||
| 5/6/2024 | Sold | $415,000$311/sqft |
Source: REcolorado as distributed by MLS GRID #2018921 Report a problem | ||
| 4/11/2024 | Pending sale | $415,000$311/sqft |
Source: REcolorado as distributed by MLS GRID #2018921 Report a problem | ||
| 4/4/2024 | Listed for sale | $415,000+31.3%$311/sqft |
Source: REcolorado as distributed by MLS GRID #2018921 Report a problem | ||
| 12/15/2020 | Sold | $316,000+3.6%$237/sqft |
Source: Public Record Report a problem | ||
| 11/16/2020 | Pending sale | $305,000$228/sqft |
Source: Re/max Professionals #3565926 Report a problem | ||
| 11/12/2020 | Listed for sale | $305,000+102%$228/sqft |
Source: Re/max Professionals #3565926 Report a problem | ||
| 9/7/2014 | Listing removed | $1,395$1/sqft |
Source: Assured Management, Inc. Report a problem | ||
| 8/21/2014 | Listed for rent | $1,395$1/sqft |
Source: Assured Management, Inc. Report a problem | ||
| 5/13/2013 | Sold | $151,000+0.7%$113/sqft |
Source: Agent Provided Report a problem | ||
| 3/3/2013 | Listed for sale | $149,900-8.9%$112/sqft |
Source: Kitz and Associates #1164226 Report a problem | ||
| 6/26/2002 | Sold | $164,500+33.7%$123/sqft |
Source: Public Record Report a problem | ||
| 12/13/1999 | Sold | $123,000$92/sqft |
Source: Public Record Report a problem | ||
Public tax history
| Year | Property taxes | Tax assessment |
|---|---|---|
| 2025 | $2,015 +0.5% | $24,411 +11.1% |
| 2024 | $2,006 +9.4% | $21,980 |
| 2023 | $1,833 -1.4% | $21,980 +12.1% |
| 2022 | $1,859 +1% | $19,603 -2.8% |
| 2021 | $1,841 | $20,167 +0.6% |
| 2020 | $1,841 +1.3% | $20,044 |
| 2019 | $1,818 +22.9% | $20,044 +27.2% |
| 2018 | $1,479 | $15,760 |
| 2017 | $1,479 +29% | $15,760 +23% |
| 2016 | $1,147 | $12,816 |
| 2015 | $1,147 +33.2% | $12,816 +44% |
| 2014 | $861 -14.4% | $8,899 |
| 2013 | $1,006 +2% | $8,899 -15.2% |
| 2012 | $986 -5.4% | $10,499 |
| 2011 | $1,043 +0.2% | $10,499 -6% |
| 2010 | $1,041 -8.1% | $11,170 |
| 2009 | $1,133 +0.2% | $11,170 -7.9% |
| 2008 | $1,130 +3.1% | $12,130 |
| 2007 | $1,096 +2.4% | $12,130 +4% |
| 2006 | $1,071 -10.8% | $11,660 -8.7% |
| 2005 | $1,200 +9% | $12,770 |
| 2004 | $1,101 -1% | $12,770 |
| 2003 | $1,112 +1.7% | $12,770 +0.4% |
| 2002 | $1,094 +2.6% | $12,720 +16.9% |
| 2001 | $1,067 -0.8% | $10,880 |
| 2000 | $1,075 | $10,880 |
Find assessor info on the county website
Monthly payment
Est. payment
Payment breakdown
Explore the cost of this home by adjusting the details. Changes won't be saved.Climate risks
Neighborhood: 80232
Nearby schools
GreatSchools rating
- 7/10Patterson Elementary SchoolGrades: PK-6Distance: 0.1 mi
- 3/10Alameda International High SchoolGrades: 7-12Distance: 0.7 mi
Schools provided by the listing agent
- Elementary: Patterson
- Middle: Alameda Int'l
- High: Alameda Int'l
- District: Jefferson County R-1
Source: REcolorado as distributed by MLS GRID. This data may not be complete. We recommend contacting the local school district to confirm school assignments for this home.
- $393,0003 bd3 ba1.4k sqft1209 S Flower Cir APT C, Lakewood, CO 80232Sold

- $360,1002 bd2 ba996 sqft1209 S Flower Cir APT B, Lakewood, CO 80232Off Market
- $392,0002 bd2 ba789 sqft1209 S Flower Cir APT D, Lakewood, CO 80232Sold

- $550,3003 bd3 ba1.9k sqft1169 S Flower Cir, Lakewood, CO 80232Off Market
- $563,9003 bd3 ba1.3k sqft9020 W Alabama Pl, Lakewood, CO 80232Off Market
- $400,9002 bd2 ba1.4k sqft1213 S Flower Cir APT B, Lakewood, CO 80232Off Market
- $587,6003 bd3 ba2k sqft1167 S Flower Cir, Lakewood, CO 80232Off Market
- $550,1003 bd2 ba1.3k sqft9019 W Alabama Pl, Lakewood, CO 80232Off Market
A local agent can set up tours, give advice and negotiate with sellers.
Similar homes
- $418,0002 bd3 ba1.8k sqft1909 S Kipling Street #A, Lakewood, CO 80227For Sale
 MLS ID #5290259, Ryan Laird, Wahlen Properties. REcolorado as distributed by MLS GRID
 - $439,0002 bd3 ba1.8k sqft2058 S Balsam Street, Lakewood, CO 80227For Sale
 MLS ID #4868173, Jennifer Castro, Keller Williams Realty Downtown LLC. REcolorado as distributed by MLS GRID
 - $350,0002 bd3 ba1.3k sqft8749 W Cornell Avenue #1, Lakewood, CO 80227For Sale
 MLS ID #5426276, LaDawn Sperling, Coldwell Banker Realty 24. REcolorado as distributed by MLS GRID
 - $374,8003 bd2 ba1.6k sqft10326 W Dartmouth Avenue, Lakewood, CO 80227For Sale
 MLS ID #9612553, Jeannette Ivy, HomeSmart. REcolorado as distributed by MLS GRID
 - $344,8003 bd3 ba1.3k sqftTall Pines, Denver, CO 80235For SaleMLS ID #7979657, Ali Van Westenberg, Keller Williams Advantage Realty LLC. REcolorado as distributed by MLS GRID
- $349,0003 bd2 ba1.3k sqft3528 S Depew Street #6, Denver, CO 80235For SaleMLS ID #8488471, Brad Sawatzky, Colorado Real Estate Pros. REcolorado as distributed by MLS GRID
- $389,0003 bd2 ba1.2k sqft5415 S Dover Street #102, Littleton, CO 80123For SaleMLS ID #7960191, Andrew Schmidt, Realty One Group Premier. REcolorado as distributed by MLS GRID
- $355,0002 bd3 ba1.1k sqft10102 W Dartmouth Avenue, Lakewood, CO 80227For SaleMLS ID #9183743, John Karger, eXp Realty, LLC. REcolorado as distributed by MLS GRID
- $398,5003 bd3 ba1.3k sqftCharter at Dakota Station, Littleton, CO 80128For SaleMLS ID #4047478, Larry Simpson, Compass - Denver. REcolorado as distributed by MLS GRID
- $350,0002 bd3 ba1k sqft8805 W Floyd Avenue, Lakewood, CO 80227For SaleMLS ID #9773882, Jessica Jimenez, RE/MAX Professionals. REcolorado as distributed by MLS GRID
- $389,0003 bd3 ba1.5k sqft1470 S Quebec Way #129, Denver, CO 80231For SaleMLS ID #6045792, Robert Marinaro, PMI Aspire. REcolorado as distributed by MLS GRID
- $410,0003 bd2 ba1.3k sqft10650 W 63rd Avenue, Arvada, CO 80004For SaleMLS ID #4381139, Dirk Boden, Bradford Real Estate. REcolorado as distributed by MLS GRID
- $330,0002 bd2 ba1k sqft965 S Miller St #201, Lakewood, CO 80226For Sale
 MLS ID #1062911, John Montoya, Compass-Denver. IRES as distributed by MLS GRID
 - $299,9992 bd2 ba1.1k sqft10212 W Dartmouth Avenue, Denver, CO 80227For SaleMLS ID #6557118, Minsun Baglieri, RE/MAX Professionals. REcolorado as distributed by MLS GRID
- $405,0003 bd2 ba1.8k sqft2685 S Dayton Way #138, Denver, CO 80231For SaleMLS ID #6525824, Sean Nealon, Your Castle Real Estate Inc. REcolorado as distributed by MLS GRID
- $450,0003 bd2 ba1.9k sqft2874 W Long Drive #B, Littleton, CO 80120For SaleMLS ID #3362361, Brendan Moran, Madison & Company Properties. REcolorado as distributed by MLS GRID
- $370,0003 bd2 ba1.5k sqft6712 S Holland Way, Littleton, CO 80128For SaleMLS ID #4181643, Lindsay Schulze, Coldwell Banker Realty 24. REcolorado as distributed by MLS GRID
- $449,9003 bd4 ba1.8k sqft6333 Zang Court #B, Arvada, CO 80004For SaleMLS ID #8573546, Jennifer Premac, Jennifer Premac, Individual Proprietor. REcolorado as distributed by MLS GRID
- $415,0003 bd3 ba1.9k sqft6870 S Broadway, Centennial, CO 80122For SaleMLS ID #5503443, Lotte Radoor, Coldwell Banker Realty 56. REcolorado as distributed by MLS GRID
- $360,0003 bd2 ba1.7k sqft3085 S Macon Circle, Aurora, CO 80014For SaleMLS ID #8333222, Jane Rodriguez, Keller Williams DTC. REcolorado as distributed by MLS GRID
