Meticulously maintained and updated, this colonial is loaded with charm and love by the original owners! Nestled on a quiet cul-de-sac in Arbours, you'll instantly fall in love with all this home has to offer. As you arrive, this stately home has tremendous curb appeal. Enter in and witness the gorgeous craftsmanship that flows throughout. The living room and dining room flow seamlessly together and are brightened by the abundance of natural sunlight. Dining room has a sophisticated charm with shadow boxing and crown molding. Like to cook? This kitchen has exactly what you're looking for! Updated solid wood cabinets, granite countertops, tile backsplash, and included newer stainless steel appliances all await your delicious meal preps. The family room is the perfect spot to watch a movie by the gas burning fireplace adorned with a classic mantel. Working from home is peaceful and quiet in the private office with french doors. First floor also features an updated half bath, extended laundry room with sink, and inside access to your 2 car garage with automatic door openers. Continue upstairs to the grand Master bedroom which is spacious in size with vaulted ceiling w/ fan, sitting area, and 3 walk-in closets!!! Master has a full bath with dual vanity, tile floors, tiled shower stall, soaking tub, & private toilet. The other 3 bedrooms are nice in size and are adjacent to the hall full bath. The full basement has been completely finished offering additional living space. There is an over sized recreational room, additional space for games/home gym, a full bath, and large storage area. Basement is super dry with 2 sump pumps for peace of mind. The back yard is fully fenced in and stays green year round due to the in-ground sprinkler system. Also included in the sale are brand new windows throughout, new roof, security system, and shed outback. Utility bills remain low with an amazing solar lease of just $55/mo!! Once you see it, you'll fall in love. The Seller has done everything for you. All you have to do is unpack!
Sold for $605,000
$605,000
1209 Sassafras Ct, Williamstown, NJ 08094
4beds
3,738sqft
Single Family Residence
Built in 2000
10,800 Square Feet Lot
$625,500 Zestimate®
$162/sqft
$3,630 Estimated rent
Home value
$625,500
$569,000 - $688,000
$3,630/mo
Zestimate® history
Owner options
List your home for rent
$3,630/mo
Rent Zestimate®
Find your next renter with Zillow Rental Manager. Plus, with online applications, you can quickly screen prospective tenants – for free.
$3,630/mo
Rent Zestimate®
Refinance and save
$4,382/mo
Est. payment
Refinancing to a lower rate could help reduce your monthly payments and save thousands over the life of the loan.
$4,382/mo
Est. payment
Explore your selling options
Work with a Zillow partner agent
Leverage their expertise and Zillow's premium Showcase listings to get your home seen by more buyers.
Get startedList with your own agent
Get your home in front of millions of buyers by listing it on Zillow.
Learn how to do itSell it yourself
Take full control of how buyers see your home on Zillow by listing For Sale by Owner (FSBO).
List your homeWhat's special
Gas burning fireplaceSophisticated charmVaulted ceilingFull basementBrand new windowsOver sized recreational roomTremendous curb appeal
Zillow last checked:
Listing updated:
Listed by:
Steven Kempton 856-287-7100,
Real Broker, LLC
Bought with:
Daniel Mackie, 571750
Family Five Homes
Source: Bright MLS,MLS#: NJGL2056846
Facts & features
Interior
Bedrooms & bathrooms
- Bedrooms: 4
- Bathrooms: 4
- Full bathrooms: 3
- 1/2 bathrooms: 1
- Main level bathrooms: 1
Rooms
- Room types: Living Room, Dining Room, Primary Bedroom, Bedroom 2, Bedroom 3, Bedroom 4, Kitchen, Family Room, Laundry, Office, Recreation Room, Storage Room, Bonus Room, Primary Bathroom, Full Bath, Half Bath
Primary bedroom
- Level: Upper
- Area: 594 Square Feet
- Dimensions: 27 x 22
Bedroom 2
- Level: Upper
- Area: 154 Square Feet
- Dimensions: 14 x 11
Bedroom 3
- Level: Upper
- Area: 154 Square Feet
- Dimensions: 14 x 11
Bedroom 4
- Level: Upper
- Area: 132 Square Feet
- Dimensions: 12 x 11
Primary bathroom
- Level: Upper
Bonus room
- Level: Lower
- Area: 165 Square Feet
- Dimensions: 15 x 11
Dining room
- Level: Main
- Area: 192 Square Feet
- Dimensions: 16 x 12
Family room
- Level: Main
- Area: 323 Square Feet
- Dimensions: 19 x 17
Other
- Level: Upper
Other
- Level: Lower
Half bath
- Level: Main
Kitchen
- Level: Main
- Area: 500 Square Feet
- Dimensions: 25 x 20
Laundry
- Level: Main
- Area: 48 Square Feet
- Dimensions: 8 x 6
Living room
- Level: Main
- Area: 192 Square Feet
- Dimensions: 16 x 12
Office
- Level: Main
- Area: 132 Square Feet
- Dimensions: 11 x 12
Recreation room
- Level: Lower
- Area: 378 Square Feet
- Dimensions: 27 x 14
Storage room
- Level: Lower
- Area: 195 Square Feet
- Dimensions: 15 x 13
Heating
- Forced Air, Natural Gas
Cooling
- Central Air, Electric
Appliances
- Included: Stainless Steel Appliance(s), Refrigerator, Cooktop, Dishwasher, Washer, Dryer, Gas Water Heater
- Laundry: Main Level, Laundry Room
Features
- Attic, Bathroom - Stall Shower, Bathroom - Tub Shower, Ceiling Fan(s), Dining Area, Family Room Off Kitchen, Floor Plan - Traditional, Formal/Separate Dining Room, Eat-in Kitchen, Kitchen - Table Space, Pantry, Primary Bath(s), Recessed Lighting, Upgraded Countertops, Crown Molding
- Flooring: Hardwood, Ceramic Tile, Carpet
- Windows: ENERGY STAR Qualified Windows, Energy Efficient
- Basement: Full,Finished
- Number of fireplaces: 1
- Fireplace features: Gas/Propane
Interior area
- Total structure area: 3,738
- Total interior livable area: 3,738 sqft
- Finished area above ground: 3,000
- Finished area below ground: 738
Property
Parking
- Total spaces: 6
- Parking features: Garage Faces Front, Garage Door Opener, Inside Entrance, Attached, Driveway
- Attached garage spaces: 2
- Uncovered spaces: 4
Accessibility
- Accessibility features: 2+ Access Exits
Features
- Levels: Two
- Stories: 2
- Pool features: None
- Fencing: Full,Vinyl
Lot
- Size: 10,800 Square Feet
- Dimensions: 80.00 x 135.00
- Features: Cul-De-Sac
Details
- Additional structures: Above Grade, Below Grade
- Parcel number: 1100110030100054
- Zoning: R
- Special conditions: Standard
Construction
Type & style
- Home type: SingleFamily
- Architectural style: Colonial
- Property subtype: Single Family Residence
Materials
- Frame
- Foundation: Concrete Perimeter
- Roof: Shingle
Condition
- New construction: No
- Year built: 2000
Utilities & green energy
- Electric: 200+ Amp Service
- Sewer: Public Sewer
- Water: Public
Community & HOA
Community
- Subdivision: Arbours
HOA
- Has HOA: No
Location
- Region: Williamstown
- Municipality: MONROE TWP
Financial & listing details
- Price per square foot: $162/sqft
- Tax assessed value: $303,100
- Annual tax amount: $11,099
- Date on market: 5/5/2025
- Listing agreement: Exclusive Right To Sell
- Listing terms: Cash,Conventional,FHA,VA Loan
- Ownership: Fee Simple
Price history
| Date | Event | Price |
|---|---|---|
| 7/24/2025 | Sold | $605,000+5.2%$162/sqft |
Source:  Bright MLS #NJGL2056846 Report a problem Bright MLS #NJGL2056846 Report a problem | ||
| 5/27/2025 | Pending sale | $575,000$154/sqft |
Source: Bright MLS #NJGL2056846 Report a problem | ||
| 5/19/2025 | Contingent | $575,000$154/sqft |
Source: Bright MLS #NJGL2056846 Report a problem | ||
| 5/5/2025 | Listed for sale | $575,000+171.2%$154/sqft |
Source: Bright MLS #NJGL2056846 Report a problem | ||
| 6/4/2001 | Sold | $212,055$57/sqft |
Source: Public Record Report a problem | ||
Public tax history
| Year | Property taxes | Tax assessment |
|---|---|---|
| 2025 | $11,100 | $303,100 |
| 2024 | $11,100 +0.7% | $303,100 |
| 2023 | $11,018 +0.5% | $303,100 |
| 2022 | $10,966 +1.7% | -- |
| 2019 | $10,778 | $303,100 |
| 2018 | $10,778 -4.8% | $303,100 -6.4% |
| 2017 | $11,320 +2.9% | $323,700 |
| 2016 | $10,996 +3% | $323,700 |
| 2015 | $10,676 +5.4% | $323,700 |
| 2014 | $10,129 -1.6% | $323,700 |
| 2013 | $10,297 +1.5% | $323,700 -9.7% |
| 2012 | $10,143 +1.9% | $358,400 |
| 2011 | $9,956 +3.9% | $358,400 |
| 2010 | $9,587 +4.9% | $358,400 |
| 2009 | $9,136 | $358,400 |
| 2008 | -- | $358,400 +78.2% |
| 2007 | -- | $201,100 |
| 2006 | -- | $201,100 |
| 2005 | -- | $201,100 |
| 2004 | -- | $201,100 |
| 2003 | -- | $201,100 |
| 2002 | -- | $201,100 |
Find assessor info on the county website
Neighborhood: 08094
Nearby homes
- $504,7003 bd3 ba-- sqft1213 Sassafras Ct, Williamstown, NJ 08094Off Market
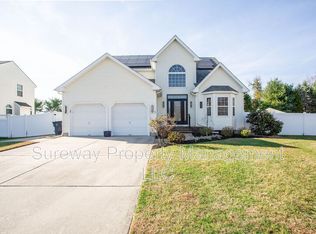
- $603,9004 bd3 ba3.3k sqft1205 Sassafras Ct, Williamstown, NJ 08094Off Market
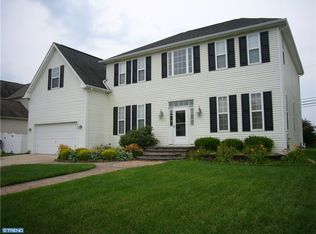
- $649,0004 bd3 ba3.2k sqft1217 Sassafras Ct, Williamstown, NJ 08094Sold
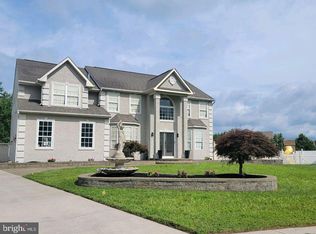
- $580,300-- bd-- ba2.6k sqft1201 Sassafras Ct, Williamstown, NJ 08094Off Market
- $507,700-- bd-- ba2.3k sqft1204 Sassafras Ct, Williamstown, NJ 08094Off Market
- $476,6004 bd3 ba2k sqft1220 Sassafras Ct, Williamstown, NJ 08094Off Market
- $555,6004 bd3 ba3k sqft1208 Sassafras Ct, Williamstown, NJ 08094Off Market
- $555,8004 bd3 ba3k sqft1200 Sassafras Ct, Williamstown, NJ 08094Off Market
Nearby schools
GreatSchools rating
- 5/10Williamstown Middle SchoolGrades: 5-8Distance: 1.7 mi
- 4/10Williamstown High SchoolGrades: 9-12Distance: 2 mi
- 8/10Whitehall Elementary SchoolGrades: PK-4Distance: 2.3 mi
Schools provided by the listing agent
- Middle: Williamstown M.s.
- High: Williamstown
- District: Monroe Township Public Schools
Source: Bright MLS. This data may not be complete. We recommend contacting the local school district to confirm school assignments for this home.
Get a cash offer in 3 minutes
Find out how much your home could sell for in as little as 3 minutes with a no-obligation cash offer.
Estimated market value
$625,500
Get a cash offer in 3 minutes
Find out how much your home could sell for in as little as 3 minutes with a no-obligation cash offer.
Estimated market value
$625,500
- New Jersey
- Gloucester County
- Williamstown
- 08094
- 1209 Sassafras Ct
Nearby cities
Nearby neighborhoods
Nearby zip codes
Other Williamstown Topics
