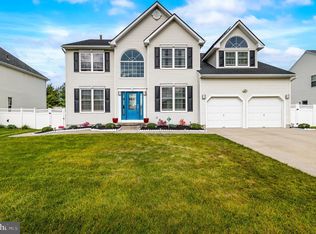
This home is custom designed for accessibility on the entry level with vertical platform lift (VPL), ramp, Acorn life chairs, 40" pocket doorways, transition free wheelchair supportive shower with bench, grab bars in primary bedroom and bathrooms, adaptive primary bedroom closet, and 5' deep built-in pool. This home provides ease of living, safety, and peace of mind with design features down to meticulous detail. Regardless of your needs, this magnificent home, located in Williamstown in the Arbours development, on a quiet cul-de-sac is waiting for you. Enter through the newly installed light filtering glass paned doorway into an expansive foyer with bamboo flooring and soaring ceilings. The forward view from the foyer is of the great room's stone gas fireplace, tall windows, and a view of the upper- level cat-walk bridge which also overlooks the great room. To the left of the foyer is a half bath and entrance into the two- car garage where the VPL allows for enclosed mechanical life access for mobility devices. To the right of the foyer is the staircase to the upper level with an Acorn life chair access, as well as the entrance to the home office through a French doorway. The home office has a handsome built-in wall to wall shelving/storage unit with a marble top plus large windows facing the cul-de-sac and landscaped garden for ample natural light. The kitchen, accessible to the right of the great room or through the office, has a spacious dining area, all new LG Smart appliances (electric range, built-in microwave, dishwasher, and refrigerator with ice maker). New quartzite countertops with continuous backsplash provide a dramatic and warm homey feeling. The kitchen has a slider with a retractable screen leading to the ramp to the back yard. To the left of the great room is the main floor primary bedroom with a 40" pocket door, The walk-in closet was custom built by California Closets. The attached beautiful bathroom has a massive transition free roll-in shower with large non-slip surface bench seat. There is also automatic night light, enhanced light for brightness, lighted Robern electrified cabinet, blocking behind every grab bar, recessed niches in the shower, and high-end fixtures with automatic temperature shutoff/turn-on so no cold or hot shower shock. With the 40" pocket door there is easy entry. There is also an exterior exit door from the primary main floor bedroom to a small deck and a 1/3-acre yard that is fenced. As you alight to the second floor there is a large bonus room on the right looking down upon the first floor. There are two additional bedrooms, and a full bathroom on the upper level. As with the rest of this beautiful home, the 2/3 finished basement has high ceilings, new light flooring, new windows, paint, and a pool table with insertable ping-pong tabletop. There is also a utility room with storage and laundry room. The new LG Smart front-loading washer and dryer sit on storage platforms for easier access. The basement is accessible with a second Acorn lift chair. The backyard oasis has a large patio with a remote-controlled lighted awning. The Anthony Sylvan in-ground saltwater pool is heated for almost year-round enjoyment. Both the front and back yard have an underground sprinkler system. There is also an electrified large shed with porch seating and plenty of storage for pool supplies or use as a workshop. This entire home is freshly painted, electricity has been upgraded and all new lighting and custom plumbing fixtures installed throughout. Solar panels help reduce electric bills. New pool pump. Roof and HVAC are new and under warranty. This accessible, magnificent, welcoming home is must-see. Requirements: All applicants over the age of 18 must complete SureWay's application process. Application fee is $50.00 per applicant. Each applicant must have a credit score of 650 or higher with no previous evictions. No bankruptcy within the past two years. Combined gross monthly income must be at least $12,000.00. Copies of last 3 months' paychecks and last 3 month bank statement and driver's licenses required. If approved, 1st month's rent and security deposit is required to hold the unit. Tenants will be required to obtain renter's insurance.
This property is off market, which means it's not currently listed for sale or rent on Zillow. This may be different from what's available on other websites or public sources.