Skip main navigation
Sold for $575,500
  • $575,500

    1209 Stevens Ave, Orlando, FL 32806

    3beds
    1,850sqft
    Single Family Residence
    Built in 1960
    0.26 Acres Lot
    $579,800 Zestimate®
    $311/sqft
    $2,709 Estimated rent

    Home value

    $579,800

    $528,000 - $638,000

    $2,709/mo

    Zestimate® history
    Loading
    Loading...

    Owner options

    List your home for rent

    $2,709/mo

    Rent Zestimate®

    Find your next renter with Zillow Rental Manager. Plus, with online applications, you can quickly screen prospective tenants – for free.

    Learn more

    $2,709/mo

    Rent Zestimate®

    Refinance and save

    $4,084/mo

    Est. payment

    Refinancing to a lower rate could help reduce your monthly payments and save thousands over the life of the loan.

    See today's rates

    $4,084/mo

    Est. payment

    Explore your selling options

    Work with a Zillow partner agent

    Leverage their expertise and Zillow's premium Showcase listings to get your home seen by more buyers.

    Get started

    List with your own agent

    Get your home in front of millions of buyers by listing it on Zillow.

    Learn how to do it

    Sell it yourself

    Take full control of how buyers see your home on Zillow by listing For Sale by Owner (FSBO).

    List your home

    What's special

    Private side yard patioDedicated officeOpen floor planQuiet streetTimeless terrazzo floors
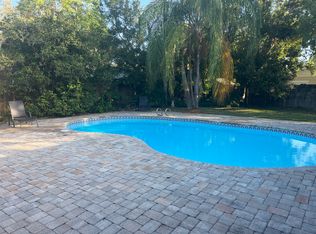
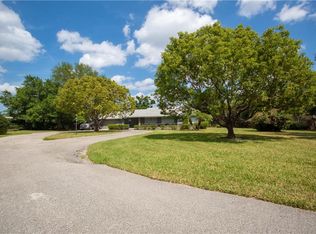
    Rare Mid-Century Gem! Don't miss out on this home that blends mid-century character with high end modern updates, offering an open floor plan, a dedicated office, and timeless terrazzo floors throughout. Set on a large lot with mature landscaping, this property is tucked away on a quiet street just minutes from the Ferncreek boat ramp. Recent upgrades include a new roof 2023, HVAC 2021, and all-new windows, light fixtures, appliances, wood cabinets, interior and exterior paint, bathrooms and doors. Enjoy a two-car garage, private side yard patio, and a layout that’s as functional as it is stylish. Zoned for the highly rated Pershing K-8 and Boone High School. Whether you’re commuting to Downtown Orlando, catching a flight at Orlando International Airport, visiting theme parks, or dining at top restaurants, you’ll love the central location.

    Zillow last checked:

    Listing updated:

    Listing Provided by:

    Dianne Moore 407-494-7575,

    FLORIDA REALTY INVESTMENTS 407-207-2220

    Bought with:

    Dianne Moore, 3244060

    FLORIDA REALTY INVESTMENTS

    Source: Stellar MLS,MLS#: O6335817MLS LogoOriginating MLS: Orlando Regional

    Facts & features

    Interior

    Bedrooms & bathrooms
    • Bedrooms: 3
    • Bathrooms: 2
    • Full bathrooms: 2
    Primary bedroom
    • Features: Ceiling Fan(s), En Suite Bathroom, Built-in Closet
    • Level: First
    • Area: 156 Square Feet
    • Dimensions: 13x12
    Bedroom 2
    • Features: Built-in Closet
    • Level: First
    • Area: 156 Square Feet
    • Dimensions: 13x12
    Bedroom 3
    • Features: Built-in Closet
    • Level: First
    • Area: 120 Square Feet
    • Dimensions: 12x10
    Family room
    • Features: Ceiling Fan(s), Storage Closet
    • Level: First
    • Area: 204 Square Feet
    • Dimensions: 17x12
    Kitchen
    • Features: Kitchen Island, Pantry
    • Level: First
    • Area: 140 Square Feet
    • Dimensions: 14x10
    Laundry
    • Level: First
    • Area: 90 Square Feet
    • Dimensions: 10x9
    Living room
    • Features: Ceiling Fan(s), No Closet
    • Level: First
    • Area: 286 Square Feet
    • Dimensions: 22x13
    Office
    • Features: No Closet
    • Level: First
    • Area: 121 Square Feet
    • Dimensions: 11x11
    Heating
    • Central, Electric
    Cooling
    • Central Air
    Appliances
    • Included: Dishwasher, Disposal, Electric Water Heater, Range, Range Hood, Refrigerator
    • Laundry: Electric Dryer Hookup, Inside, Laundry Room, Washer Hookup
    Features
    • Ceiling Fan(s), Open Floorplan, Primary Bedroom Main Floor, Solid Wood Cabinets
    • Flooring: Ceramic Tile, Terrazzo
    • Doors: French Doors
    • Has fireplace: No
    Interior area
    • Total structure area: 2,294
    • Total interior livable area: 1,850 sqft

    Property

    Parking
    • Total spaces: 2
    • Parking features: Driveway, Garage Door Opener
    • Attached garage spaces: 2
    • Has uncovered spaces: Yes
    Features
    • Levels: One
    • Stories: 1
    • Patio & porch: Front Porch, Patio
    • Exterior features: Irrigation System, Private Mailbox
    • Fencing: Fenced
    Lot
    • Size: 0.26 Acres
    • Features: Landscaped
    • Residential vegetation: Mature Landscaping
    Details
    • Additional structures: Shed(s)
    • Parcel number: 122329552601120
    • Zoning: R-1AA
    • Special conditions: None

    Construction

    Type & style
    • Home type: SingleFamily
    • Architectural style: Mid-Century Modern
    • Property subtype: Single Family Residence
    Materials
    • Block
    • Foundation: Slab
    • Roof: Shingle
    Condition
    • New construction: No
    • Year built: 1960

    Utilities & green energy

    • Sewer: Septic Tank
    • Water: Public
    • Utilities for property: Electricity Connected, Public, Water Connected

    Community & neighborhood

    Location
    • Region: Orlando
    • Subdivision: MARWOOD

    HOA & financial

    HOA
    • Has HOA: No
    Other fees
    • Pet fee: $0 monthly
    Other financial information
    • Total actual rent: 0

    Other

    Other facts
    • Listing terms: Cash,Conventional,VA Loan
    • Ownership: Fee Simple
    • Road surface type: Asphalt

    Price history

    DateEventPrice
    11/4/2025Sold$575,500-2.3%$311/sqft
    Source: Stellar MLS #O6335817 Report a problem
    9/25/2025Pending sale$589,000$318/sqft
    Source: Stellar MLS #O6335817 Report a problem
    9/12/2025Price change$589,000-1.5%$318/sqft
    Source: Stellar MLS #O6335817 Report a problem
    8/14/2025Listed for sale$598,000+59.5%$323/sqft
    Source: Stellar MLS #O6335817 Report a problem
    6/3/2025Sold$375,000-6.2%$203/sqft
    Source: Stellar MLS #O6296084 Report a problem
    5/2/2025Pending sale$399,900$216/sqft
    Source: Stellar MLS #O6296084 Report a problem
    4/29/2025Price change$399,900-5.9%$216/sqft
    Source: Stellar MLS #O6296084 Report a problem
    4/19/2025Price change$424,900-5.6%$230/sqft
    Source: Stellar MLS #O6296084 Report a problem
    4/3/2025Listed for sale$449,900+275.2%$243/sqft
    Source: Stellar MLS #O6296084 Report a problem
    4/10/2012Listing removed$119,900$65/sqft
    Source: Coldwell Banker Solomon Report a problem
    6/13/2011Listed for sale$119,900+3.9%$65/sqft
    Source: 100% Real Estate #S4685814 Report a problem
    6/10/2011Sold$115,400-41.7%$62/sqft
    Source: Public Record Report a problem
    6/8/2011Listed for sale--
    Source: isNowListed.com Report a problem
    4/27/2004Sold$197,900$107/sqft
    Source: Public Record Report a problem

    Public tax history

    YearProperty taxesTax assessment
    2024$1,941 +7.6%$146,865 +3%
    2023$1,804 +1%$142,587 +3%
    2022$1,786 +2.3%$138,434 +3%
    2021$1,745 +1.2%$134,402 +1.4%
    2020$1,725 +2.1%$132,546 +2.3%
    2019$1,689 +1.1%$129,566 +1.9%
    2018$1,671 $127,150 -29.5%
    2017$1,671 +2.1%$180,465 +7%
    2016$1,636 +1.8%$168,624 +16.7%
    2015$1,607 -4.6%$144,518 -1%
    2014$1,685 +2.5%$146,023 +3.3%
    2013$1,644 +1.5%$141,420 +21.5%
    2012$1,620 -31.9%$116,410 -3.8%
    2011$2,381 +33.2%$120,990 -6.2%
    2010$1,788 $128,941 -12.6%
    2009-- $147,518 -8.9%
    2008$2,245 -14.7%$162,009 -7.6%
    2007$2,631 -6.9%$175,242 -8.8%
    2006$2,824 +0.7%$192,168 +14.3%
    2005$2,804 +92.1%$168,078 +13.9%
    2004$1,460 +0.7%$147,510 +10.3%
    2003$1,449 +3%$133,786 +12%
    2002$1,407 -0.7%$119,461 +8.3%
    2001$1,417 +2.4%$110,311 +3.9%
    2000$1,384 $106,164

    Find assessor info on the county website

    Neighborhood: 32806

    Nearby schools

    GreatSchools rating
    Schools provided by the listing agent
    • Elementary: Pershing Elem
    • Middle: PERSHING K-8
    • High: Boone High

    Source: Stellar MLS. This data may not be complete. We recommend contacting the local school district to confirm school assignments for this home.

    Get a cash offer in 3 minutes
    Find out how much your home could sell for in as little as 3 minutes with a no-obligation cash offer.
    Estimated market value
    $579,800
    Get a cash offer in 3 minutes
    Find out how much your home could sell for in as little as 3 minutes with a no-obligation cash offer.
    Estimated market value
    $579,800