Skip main navigation
Off market
  • $704,300

    4409 Gem Oaks Ter, Orlando, FL 32806

    3beds
    2,189sqft
    SingleFamily
    Built in 1959
    0.59 Acres Lot
    $704,300 Zestimate®
    $322/sqft
    $3,246 Estimated rent

    Home value

    $704,300

    $648,000 - $768,000

    $3,246/mo

    Zestimate® history
    Loading
    Loading...

    Owner options

    List your home for rent

    $3,246/mo

    Rent Zestimate®

    Find your next renter with Zillow Rental Manager. Plus, with online applications, you can quickly screen prospective tenants – for free.

    Learn more

    $3,246/mo

    Rent Zestimate®

    Refinance and save

    $4,991/mo

    Est. payment

    Refinancing to a lower rate could help reduce your monthly payments and save thousands over the life of the loan.

    See today's rates

    $4,991/mo

    Est. payment

    Explore your selling options

    Work with a Zillow partner agent

    Leverage their expertise and Zillow's premium Showcase listings to get your home seen by more buyers.

    Get started

    List with your own agent

    Get your home in front of millions of buyers by listing it on Zillow.

    Learn how to do it

    Sell it yourself

    Take full control of how buyers see your home on Zillow by listing For Sale by Owner (FSBO).

    List your home

    What's special

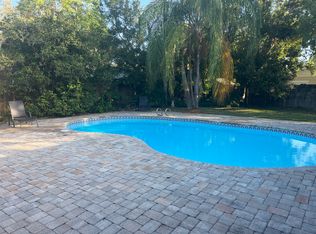
    If your looking for a updated mid century in a great neighborhood, close to downtown, excellent schools, private, move in ready on a large cul de sac lot, look no further. The exterior boasts fresh paint, architectural shingles, stacked stone accents, and RV Boat Parking all on a stately half acre lot with mature landscape. As you walk through the front door you are greeted by soaring ceilings, handsome dark wood floors, a stunning view of the fireplace, open plan custom made for easy living and entertaining. Light and bright with fresh paint, this great room concept features a well appointed kitchen with ample cabinets and counter space. All brand new stainless appliances, soft close drawers, rich mocha 42 inch cabinets with a solid surface stone countertop, wine rack, and eat in breakfast bar. Large family home , 3 or 4 bedroom split plan w/ cheerful office, 3 full bath double master, family room, screened porch, and bonus room make this versatile floor plan great for a large or extended family. The master is exceptionally spacious and all of the bathrooms have been updated, oversized garage, security system, inside utility room, generous storage, and money saving irrigation on well to keep the grounds maintained, too many quality details to list.

    This property is off market, which means it's not currently listed for sale or rent on Zillow. This may be different from what's available on other websites or public sources.
    Facts & features

    Interior

    Bedrooms & bathrooms
    • Bedrooms: 3
    • Bathrooms: 3
    • Full bathrooms: 3
    Heating
    • Heat pump, Electric
    Cooling
    • Central
    Appliances
    • Included: Dishwasher, Dryer, Microwave, Range / Oven, Refrigerator, Washer
    Features
    • Cathedral Ceiling(s), High Ceiling(s), Split Bedroom, Vaulted Ceiling(s), Walk-In Closet(s), Open Floorplan, Solid Surface Counters, Solid Wood Cabinets, Eating Space In Kitchen
    • Flooring: Tile
    • Windows: Blinds
    • Has fireplace: Yes
    • Fireplace features: Living Room
    Interior area
    • Structure area source: Public Records
    • Total interior livable area: 2,189 sqft

    Property

    Parking
    • Parking features: Garage - Attached
    Features
    • Levels: One
    • Patio & porch: Covered, Deck, Patio, Porch
    • Exterior features: Other
    Lot
    • Size: 0.59 Acres
    • Features: Oversized Lot, In County, Cul-de-sac, Irregular Lot
    • Residential vegetation: Mature Landscaping, Trees/Landscaped
    Details
    • Additional structures: Shed(s)
    • Parcel number: 292312731200031
    • Zoning: R-1AA

    Construction

    Type & style
    • Home type: SingleFamily
    • Architectural style: Florida, Ranch
    Materials
    • masonry
    • Roof: Composition
    Condition
    • Year built: 1959

    Utilities & green energy

    • Utilities for property: Cable Available, Public, Electricity Connected, Sprinkler Well

    Community & HOA

    Location
    • Region: Orlando

    Financial & listing details

    • Price per square foot: $322/sqft
    • Tax assessed value: $538,338
    • Annual tax amount: $4,417

    Price history

    DateEventPrice
    7/5/2018Sold$394,000-3.9%$180/sqft
    Source: Public Record Report a problem
    5/23/2018Listed for sale$409,900$187/sqft
    Source: COLONIALTOWN REALTY #O5573302 Report a problem
    5/23/2018Pending sale$409,900$187/sqft
    Source: COLONIALTOWN REALTY #O5573302 Report a problem
    4/21/2018Price change$409,900-2.4%$187/sqft
    Source: COLONIALTOWN REALTY #O5573302 Report a problem
    4/6/2018Listed for sale$420,000+61.6%$192/sqft
    Source: COLONIALTOWN REALTY #O5573302 Report a problem
    12/1/2017Sold$259,900-13.3%$119/sqft
    Source: Public Record Report a problem
    11/2/2017Pending sale$299,900$137/sqft
    Source: RE/MAX PROPERTIES SW INC #O5531683 Report a problem
    10/26/2017Price change$299,900-4.8%$137/sqft
    Source: RE/MAX PROPERTIES SW INC. #O5531683 Report a problem
    10/18/2017Pending sale$314,900$144/sqft
    Source: RE/MAX PROPERTIES SW INC #O5531683 Report a problem
    10/13/2017Price change$314,900-7.1%$144/sqft
    Source: RE/MAX PROPERTIES SW INC. #O5531683 Report a problem
    8/21/2017Listed for sale$339,000$155/sqft
    Source: RE/MAX PROPERTIES SW INC. #O5531683 Report a problem

    Public tax history

    YearProperty taxesTax assessment
    2024$4,417 +7.3%$295,635 +3%
    2023$4,114 +3.6%$287,024 +3%
    2022$3,970 +1.6%$278,664 +3%
    2021$3,906 +0.8%$270,548 +1.4%
    2020$3,873 +1.3%$266,813 +2.3%
    2019$3,825 -4.3%$260,814 +13.7%
    2018$3,995 $229,380 +10%
    2017$3,995 +107%$208,591 +4.1%
    2016$1,930 +1.5%$200,406 +7.6%
    2015$1,901 -3.9%$186,230 +7.4%
    2014$1,978 +2.4%$173,397 +7.5%
    2013$1,931 +1.4%$161,345 +21.3%
    2012$1,904 +0.8%$132,968 -2.1%
    2011$1,888 +5.3%$135,816 -5.9%
    2010$1,792 $144,333 -11.9%
    2009-- $163,814 -20.7%
    2008$1,648 -6.7%$206,674 -7.3%
    2007$1,766 -5.2%$222,871 -7.2%
    2006$1,863 +13.2%$240,088 +33.5%
    2005$1,645 +5%$179,781 +9.8%
    2004$1,566 +0.7%$163,700 +11.4%
    2003$1,556 +3%$146,929 +12.1%
    2002$1,511 -0.7%$131,053 +6.9%
    2001$1,522 +2.4%$122,552 +5.1%
    2000$1,487 $116,628
    Find assessor info on the county website

    Neighborhood: 32806

    Nearby schools

    GreatSchools rating
    Schools provided by the listing agent
    • Elementary: Pershing Elem
    • Middle: Conway Middle
    • High: Boone High

    Source: The MLS. This data may not be complete. We recommend contacting the local school district to confirm school assignments for this home.

    Get a cash offer in 3 minutes
    Find out how much your home could sell for in as little as 3 minutes with a no-obligation cash offer.
    Estimated market value
    $704,300
    Get a cash offer in 3 minutes
    Find out how much your home could sell for in as little as 3 minutes with a no-obligation cash offer.
    Estimated market value
    $704,300