Skip main navigation
Sold
  • Price Unknown

    1209 W 66th Ter, Kansas City, MO 64113

    4beds
    4,112sqft
    Single Family Residence
    Built in 1952
    0.36 Acres Lot
    $1,130,500 Zestimate®
    $--/sqft
    $4,166 Estimated rent

    Home value

    $1,130,500

    $1.04M - $1.24M

    $4,166/mo

    Zestimate® history
    Loading
    Loading...

    Owner options

    List your home for rent

    $4,166/mo

    Rent Zestimate®

    Find your next renter with Zillow Rental Manager. Plus, with online applications, you can quickly screen prospective tenants – for free.

    Learn more

    $4,166/mo

    Rent Zestimate®

    Refinance and save

    $263/mo

    Est. payment

    Refinancing to a lower rate could help reduce your monthly payments and save thousands over the life of the loan.

    See today's rates

    $263/mo

    Est. payment

    Explore your selling options

    Work with a Zillow partner agent

    Leverage their expertise and Zillow's premium Showcase listings to get your home seen by more buyers.

    Get started

    List with your own agent

    Get your home in front of millions of buyers by listing it on Zillow.

    Learn how to do it

    Sell it yourself

    Take full control of how buyers see your home on Zillow by listing For Sale by Owner (FSBO).

    List your home

    What's special

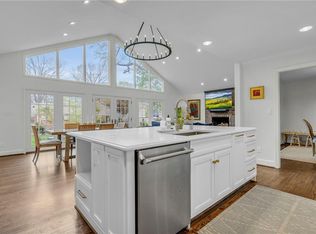
    Laundry roomFlexible open floor planLarge primary bedroomFresh bright white kitchenFull hallway bathNewer primary bathLarge finished rec room
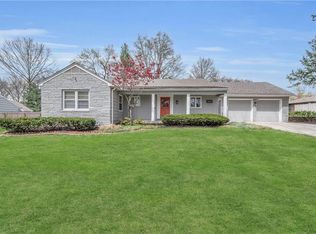
    Desirable Meyer Circle Subdivision ! Meticulously Maintained 1 1/2 Story Ranch Home. Flexible Open Floor Plan designed to fit your lifestyle. Spacious and Light Filled. Gleaming hardwood floors. Fresh bright white Kitchen opens to a large Family Room with barrel ceiling. Laundry room off of kitchen. Dining Room has French doors leading into the family room. Many upgrades include new siding, newer dual paned windows and more. Large Primary Bedroom with Ample Closets and newer Primary Bath on First Floor along with Second Bedroom or Office and Full Hallway Bath. Two Bedrooms and One Bath on Second Floor plus Two Finished Storage Rooms with Additional Closet Space. Storage Galore! Lower level includes Large Finished Rec Room with Wet Bar. More storage in Large Unfinished Area. Beautifully Landscaped, Fenced Yard with Patio and Irrigation System. Convenient Location - Minutes to Brookside & the Country Club Plaza. A Must See!

    Zillow last checked:

    Listing updated:

    Listing Provided by:

    George Fakoury 816-835-6300,

    ReeceNichols - Country Club Plaza

    Bought with:

    Thomas Staab, 2014029804

    RE/MAX Premier Realty

    Source: Heartland MLS as distributed by MLS GRID,MLS#: 2488854MLS Logo

    Facts & features

    Interior

    Bedrooms & bathrooms
    • Bedrooms: 4
    • Bathrooms: 3
    • Full bathrooms: 3
    Primary bedroom
    • Features: Carpet, Double Vanity, Walk-In Closet(s)
    • Level: First
    • Area: 312 Square Feet
    • Dimensions: 26 x 12
    Bedroom 2
    • Features: Wood Floor
    • Level: First
    • Area: 168 Square Feet
    • Dimensions: 14 x 12
    Bedroom 3
    • Features: All Drapes/Curtains, Carpet, Walk-In Closet(s)
    • Level: Second
    • Area: 140 Square Feet
    • Dimensions: 14 x 10
    Bedroom 4
    • Features: Carpet, Part Drapes/Curtains
    • Level: Second
    • Area: 132 Square Feet
    • Dimensions: 12 x 11
    Primary bathroom
    • Features: Built-in Features, Ceramic Tiles, Double Vanity, Shower Only
    • Level: First
    • Area: 84 Square Feet
    • Dimensions: 12 x 7
    Bathroom 2
    • Features: Ceramic Tiles, Shower Over Tub
    • Level: First
    Bathroom 3
    • Features: Ceramic Tiles, Shower Only
    • Level: Second
    Dining room
    • Level: First
    • Area: 156 Square Feet
    • Dimensions: 13 x 12
    Family room
    • Features: Wood Floor
    • Level: First
    • Area: 374 Square Feet
    • Dimensions: 22 x 17
    Kitchen
    • Features: Built-in Features, Quartz Counter, Wood Floor
    • Level: First
    • Area: 270 Square Feet
    • Dimensions: 18 x 15
    Kitchen
    • Features: Carpet
    • Level: Lower
    • Area: 104 Square Feet
    • Dimensions: 13 x 8
    Laundry
    • Features: Built-in Features, Ceramic Tiles
    • Level: First
    • Area: 64 Square Feet
    • Dimensions: 8 x 8
    Living room
    • Features: Built-in Features, Fireplace
    • Level: First
    • Area: 264 Square Feet
    • Dimensions: 22 x 12
    Other
    • Features: Carpet
    • Level: Second
    • Area: 130 Square Feet
    • Dimensions: 13 x 10
    Other
    • Features: Carpet
    • Level: Second
    • Area: 72 Square Feet
    • Dimensions: 9 x 8
    Recreation room
    • Features: Carpet, Wet Bar
    • Level: Lower
    • Area: 462 Square Feet
    • Dimensions: 22 x 21
    Heating
    • Forced Air, Zoned
    Cooling
    • Electric, Zoned
    Appliances
    • Included: Cooktop, Dishwasher, Disposal, Exhaust Fan, Microwave, Refrigerator, Built-In Oven, Built-In Electric Oven, Stainless Steel Appliance(s)
    • Laundry: Laundry Room, Main Level
    Features
    • Walk-In Closet(s), Wet Bar
    • Flooring: Carpet, Ceramic Tile, Wood
    • Doors: Storm Door(s)
    • Windows: Skylight(s), Thermal Windows
    • Basement: Finished,Full,Interior Entry,Stone/Rock
    • Number of fireplaces: 1
    • Fireplace features: Gas, Living Room, Fireplace Screen
    Interior area
    • Total structure area: 4,112
    • Total interior livable area: 4,112 sqft
    • Finished area above ground: 3,052
    • Finished area below ground: 1,060

    Property

    Parking
    • Total spaces: 2
    • Parking features: Attached, Garage Door Opener, Garage Faces Front
    • Attached garage spaces: 2
    Features
    • Patio & porch: Patio
    • Fencing: Wood
    Lot
    • Size: 0.36 Acres
    • Dimensions: 112 x 143
    • Features: City Lot, Level
    Details
    • Parcel number: 47330080300000000
    • Other equipment: Back Flow Device

    Construction

    Type & style
    • Home type: SingleFamily
    • Architectural style: Traditional
    • Property subtype: Single Family Residence
    Materials
    • Brick/Mortar, Wood Siding
    • Roof: Composition
    Condition
    • Year built: 1952

    Utilities & green energy

    • Sewer: Public Sewer
    • Water: Public

    Community & neighborhood

    Security
    • Security features: Fire Alarm, Security System, Smoke Detector(s)
    Location
    • Region: Kansas City
    • Subdivision: Meyer Circle

    HOA & financial

    HOA
    • Has HOA: Yes
    • HOA fee: $263 annually
    • Association name: Meyer Circle

    Other

    Other facts
    • Listing terms: Cash,Conventional
    • Ownership: Private

    Price history

    DateEventPrice
    7/23/2024Sold--
    Source: Heartland MLS as distributed by MLS GRID #2488854 Report a problem
    6/8/2024Pending sale$925,000$225/sqft
    Source: Heartland MLS as distributed by MLS GRID #2488854 Report a problem
    6/7/2024Listed for sale$925,000+74.9%$225/sqft
    Source: Heartland MLS as distributed by MLS GRID #2488854 Report a problem
    8/15/2012Sold--
    Source: Heartland MLS as distributed by MLS GRID #45001_1786031 Report a problem
    2/14/2011Sold--
    Source: Agent Provided Report a problem
    10/25/2010Listed for sale$529,000$129/sqft
    Source: RE/MAX Results #1700274 Report a problem

    Public tax history

    YearProperty taxesTax assessment
    2025$12,920 +14.9%$154,031 +8.1%
    2024$11,247 +1%$142,500
    2023$11,141 +16.3%$142,500 +22.3%
    2022$9,580 +0.3%$116,470
    2021$9,548 +8.6%$116,470 +10%
    2020$8,790 +2.1%$105,887
    2019$8,607 $105,887 +11.5%
    2018$8,607 +9.3%$94,938
    2017$7,876 +6.5%$94,938 +2.6%
    2016$7,393 +1.4%$92,558 +2%
    2014$7,293 -2.8%$90,744
    2013$7,500 +0.5%$90,744
    2012$7,466 +0.1%$90,744
    2011$7,458 +0.8%$90,744
    2010$7,395 -3.5%$90,744
    2009$7,667 +0.5%$90,744 -4%
    2008$7,631 -0.9%$94,525
    2007$7,701 +0%$94,525
    2006$7,700 +54.4%$94,525
    2005$4,986 +0.1%$94,525 +52.3%
    2004$4,982 +14.3%$62,072
    2003$4,359 +0.3%$62,072 +15%
    2002$4,348 +40.5%$53,975
    2001$3,094 $53,975

    Find assessor info on the county website

    Neighborhood: Romanelli West

    Nearby schools

    GreatSchools rating
    Get a cash offer in 3 minutes
    Find out how much your home could sell for in as little as 3 minutes with a no-obligation cash offer.
    Estimated market value
    $1,130,500
    Get a cash offer in 3 minutes
    Find out how much your home could sell for in as little as 3 minutes with a no-obligation cash offer.
    Estimated market value
    $1,130,500