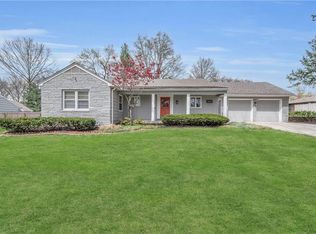
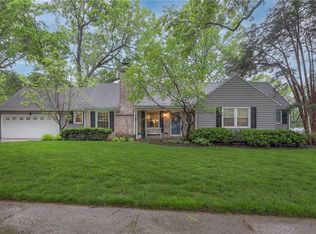
Stunning 3 bedroom/3 bathroom completely renovated ranch in sought after Meyer Circle! The chef's kitchen includes a beautiful brick fireplace with new liner, new white cabinets, upgraded granite, tiled backsplash, Zline 6 burner gas stove + grill with double oven, pot filler and subzero cabinet style refrigerator. Spacious great room with granite surround fireplace, plantation shutters and a wall of windows that looks out at the well-manicured patio/yard. It opens to the sunroom that has a unique vaulted ceiling with skylight and gorgeous custom walnut cabinets. Large primary suite walks out to backyard and includes impressive closet with built ins and laundry. Master bath includes shower with double shower heads, heated tile floors, double custom walnut vanity and upgraded light fixtures. The second bedroom has double doors and built-ins , along with 2 closets. The private third bedroom is up ½ flight of stairs and includes a wall of closets and a private bathroom, along with a bonus room perfect for an office or toy room. New interior/exterior paint, newer roof (approx. 10 yrs.), new gutter guards, radon mitigation system, window coverings, alarm system, new/newer HVAC and black windows on the front of home with newer windows throughout. Smart electrical outlets and thermostats. The oversized private fenced yard includes a huge new patio with outdoor speakers, bistro lights, new hot tub and beautiful landscaping. Extra deep 2 car garage with epoxy floor and built in storage. Large attic space that could be expanded for additional space. Centrally located with easy access to The Plaza and downtown!
Sold
Zillow last checked:
Listing updated:
Bought with:
Rick Binkley, SP00235155
Compass Realty Group
Source: Heartland MLS as distributed by MLS GRID,MLS#: 2498430
Price history
| Date | Event | Price |
|---|---|---|
| 9/27/2024 | Sold | -- |
Source:  Heartland MLS as distributed by MLS GRID #2498430 Report a problem Heartland MLS as distributed by MLS GRID #2498430 Report a problem | ||
| 8/31/2024 | Pending sale | $875,000$378/sqft |
Source: Heartland MLS as distributed by MLS GRID #2498430 Report a problem | ||
| 8/2/2024 | Listed for sale | $875,000$378/sqft |
Source: Heartland MLS as distributed by MLS GRID #2498430 Report a problem | ||
| 7/19/2024 | Pending sale | $875,000$378/sqft |
Source: Heartland MLS as distributed by MLS GRID #2498430 Report a problem | ||
| 7/16/2024 | Listed for sale | $875,000+15.3%$378/sqft |
Source: Heartland MLS as distributed by MLS GRID #2498430 Report a problem | ||
| 1/11/2022 | Sold | -- |
Source: Heartland MLS as distributed by MLS GRID #2348396 Report a problem | ||
| 12/20/2021 | Pending sale | $759,000$328/sqft |
Source: Heartland MLS as distributed by MLS GRID #2348396 Report a problem | ||
| 11/30/2021 | Contingent | $759,000$328/sqft |
Source: Heartland MLS as distributed by MLS GRID #2348396 Report a problem | ||
| 10/25/2021 | Price change | $759,000-5.1%$328/sqft |
Source: Heartland MLS as distributed by MLS GRID #2348396 Report a problem | ||
| 10/14/2021 | Listed for sale | $800,000+48.1%$346/sqft |
Source: Heartland MLS as distributed by MLS GRID #2348396 Report a problem | ||
| 5/4/2020 | Sold | -- |
Source: Heartland MLS as distributed by MLS GRID #2194104 Report a problem | ||
| 4/6/2020 | Pending sale | $540,000$233/sqft |
Source: ReeceNichols - The Village #2194104 Report a problem | ||
| 3/9/2020 | Price change | $540,000-1.6%$233/sqft |
Source: ReeceNichols - The Village #2194104 Report a problem | ||
| 12/16/2019 | Price change | $549,000-2%$237/sqft |
Source: ReeceNichols -The Village #2194104 Report a problem | ||
| 11/21/2019 | Price change | $560,000-2.6%$242/sqft |
Source: ReeceNichols -The Village #2194104 Report a problem | ||
| 10/23/2019 | Listed for sale | $575,000+16.2%$249/sqft |
Source: ReeceNichols -The Village #2194104 Report a problem | ||
| 11/2/2017 | Listing removed | $495,000$214/sqft |
Source: ReeceNichols The Village #2051064 Report a problem | ||
| 9/15/2017 | Price change | $495,000-3.9%$214/sqft |
Source: ReeceNichols The Village #2051064 Report a problem | ||
| 9/6/2017 | Price change | $515,000-1.9%$223/sqft |
Source: ReeceNichols The Village #2051064 Report a problem | ||
| 8/16/2017 | Price change | $525,000-4.5%$227/sqft |
Source: ReeceNichols The Village #2051064 Report a problem | ||
| 7/15/2017 | Price change | $550,000-7.9%$238/sqft |
Source: ReeceNichols The Village #2051064 Report a problem | ||
| 6/12/2017 | Listed for sale | $597,500+20.7%$258/sqft |
Source: ReeceNichols The Village #2051064 Report a problem | ||
| 6/5/2015 | Listing removed | $495,000$214/sqft |
Source: ReeceNichols Southgate #1931981 Report a problem | ||
| 4/10/2015 | Listed for sale | $495,000$214/sqft |
Source: ReeceNichols Southgate #1931981 Report a problem | ||

Get a cash offer in 3 minutes
Find out how much your home could sell for in as little as 3 minutes with a no-obligation cash offer.
Estimated market value
$926,400
